
1304 Parkwood Street, Clearwater, FL 33755
Local realty services provided by:Better Homes and Gardens Real Estate Thomas Group
Upcoming open houses
- Fri, Sep 1103:00 pm - 06:00 pm
- Sat, Sep 1211:00 am - 02:00 pm
- Sun, Sep 1301:00 pm - 03:00 pm
Listed by: ashley gajdosz, grant gajdosz
Office: keller williams tampa properties
MLS#:TB8546448
Source:MFRMLS
Price summary
- Price:$399,000
- Price per sq. ft.:$292.31
About this home
Where everyday living feels like a vacation for under $400,000!! Welcome to this beautifully updated pool home in one of the most convenient locations around, where an open floor plan, stunning chef’s kitchen, and incredible outdoor living space come together to create a home that is made for both relaxing and entertaining.
Step inside and you’ll immediately appreciate the light, bright, open-concept layout that seamlessly connects the living room, dining area, and kitchen. At the heart of the home is the chef’s kitchen, featuring gorgeous granite countertops, newer appliances, plenty of storage, and thoughtful details designed to make everyday cooking and entertaining a pleasure. A unique built-in dog station with dedicated food storage and its own pot-filler faucet is just one of the clever touches that makes this home stand out.
The split-bedroom floor plan provides privacy and flexibility, with two bedrooms and a full bathroom on one side of the home and a spacious primary suite with its own private bath on the other. Just off the main living area, the separate office offers the perfect spot for working from home, managing a busy household, or creating a quiet space to unwind.
Throughout the home, luxury waterproof vinyl flooring and fresh interior and exterior paint create a clean, modern feel that is truly move-in ready.
And then there’s the backyard — your own private retreat. Step through to the large, fully screened pool area where weekends are meant to be spent. Whether you’re enjoying morning coffee by the pool, hosting friends for dinner, watching the game on the mounted outdoor TV, or firing up the grill for an evening gathering, this space was designed for enjoying Florida living. Beyond the pool, the spacious fenced backyard offers room for pets to run, kids to play, or your next garden project. A large storage shed provides plenty of room for lawn equipment and toys.
Need extra storage? The oversized driveway provides ample room for multiple vehicles and can accommodate a boat or RV. The additional 12' x 9' garage/storage space off the primary suite adds even more flexibility and includes washer/dryer.
Location is the cherry on top. You’re just minutes from the best of Dunedin and Clearwater, with restaurants, shopping, outdoor recreation, and entertainment all close by. The Pinellas Trail is within walking distance, while charming downtown Dunedin is only about two miles away. And when you’re ready for a beach day, Clearwater Beach is just a short drive away.
If you’ve been looking for a home where you can entertain, relax, work from home, enjoy the pool, and truly take advantage of everything the Tampa Bay lifestyle has to offer, IT'S NOT JUST A HOME...BUT A LIFESTYLE!...
Contact an agent
Home facts
- Year built:1957
- Subdivision & Development:PINE RIDGE
- Listing ID #:TB8546448
- Added:1 day(s) ago
- Updated:September 08, 2026 at 07:33 PM
Rooms and interior
- Bedrooms:3
- Total bathrooms:2
- Full bathrooms:2
- Flooring:Vinyl
- Dining Description:Eat In Kitchen
- Kitchen Description:Convection Oven, Cooktop, Eat-in Kitchen, Microwave, Range Hood, Refrigerator, Solid Surface Counters, Solid Wood Cabinets, Stone Counters
- Basement Description:Block
- Living area:1,209 sq. ft.
Heating and cooling
- Cooling:Central Air
- Heating:Central
- Central air:Yes
Structure and exterior
- Roof:Shingle
- Year built:1957
- Building area:1,209 sq. ft.
- Lot area:0.18 Acres
- Construction Materials:Block, Stucco
- Exterior Features:Patio, Private Mailbox
- Foundation Description:Block
- Levels:1 Story
Utilities
- Water:Public
- Sewer:Public Sewer
Finances and disclosures
- Price:$399,000
- Price per sq. ft.:$292.31
- Tax amount:$6,234 (2025)
Features and amenities
- Appliances:Convection Oven, Cooktop, Dryer, Microwave, Range Hood, Refrigerator, Washer
- Laundry features:Dryer, In Garage, Washer
- Amenities:Ceiling Fans(s), Eat-in Kitchen, Electricity Available, Open Floorplan, Solid Surface Counters, Solid Wood Cabinets, Stone Counters, Thermostat
- Pool features:Gunite, In Ground, Private Pool
Parking
- Parking description:Attached Garage, Driveway
- Garage:Yes
- Garage spaces:1
 The information being provided by Stellar Mls is for the consumer's personal, non-commercial use and may not be used for any purpose other than to identify prospective properties consumer may be interested in purchasing. Any information relating to real estate for sale referenced on this web site comes from the Internet Data Exchange (IDX) program of the Stellar Mls. Better Homes and Gardens Real Estate Thomas Group is not a Multiple Listing Service (MLS), nor does it offer MLS access. This website is a service of Better Homes and Gardens Real Estate Thomas Group, a broker participant of Stellar Mls. This web site may reference real estate listing(s) held by a brokerage firm other than the broker and/or agent who owns this web site.
The accuracy of all information, regardless of source, including but not limited to open house information, square footages and lot sizes, is deemed reliable but not guaranteed and should be personally verified through personal inspection by and/or with the appropriate professionals. The data contained herein is copyrighted by Stellar Mls and is protected by all applicable copyright laws. Any unauthorized dissemination of this information is in violation of copyright laws and is strictly prohibited.
Properties in listings may have been sold or may no longer be available.
Copyright 2026 Stellar Mls. All rights reserved.
The information being provided by Stellar Mls is for the consumer's personal, non-commercial use and may not be used for any purpose other than to identify prospective properties consumer may be interested in purchasing. Any information relating to real estate for sale referenced on this web site comes from the Internet Data Exchange (IDX) program of the Stellar Mls. Better Homes and Gardens Real Estate Thomas Group is not a Multiple Listing Service (MLS), nor does it offer MLS access. This website is a service of Better Homes and Gardens Real Estate Thomas Group, a broker participant of Stellar Mls. This web site may reference real estate listing(s) held by a brokerage firm other than the broker and/or agent who owns this web site.
The accuracy of all information, regardless of source, including but not limited to open house information, square footages and lot sizes, is deemed reliable but not guaranteed and should be personally verified through personal inspection by and/or with the appropriate professionals. The data contained herein is copyrighted by Stellar Mls and is protected by all applicable copyright laws. Any unauthorized dissemination of this information is in violation of copyright laws and is strictly prohibited.
Properties in listings may have been sold or may no longer be available.
Copyright 2026 Stellar Mls. All rights reserved.New listings near 1304 Parkwood Street
- Coming Soon
 $535,000Coming Soon4 beds 2 baths2,154 sq. ft.
915 N Glenwood Avenue, CLEARWATER, FL 33755
MLS# TB8542499Listed by: STONEBRIDGE REAL ESTATE CO - Coming Soon
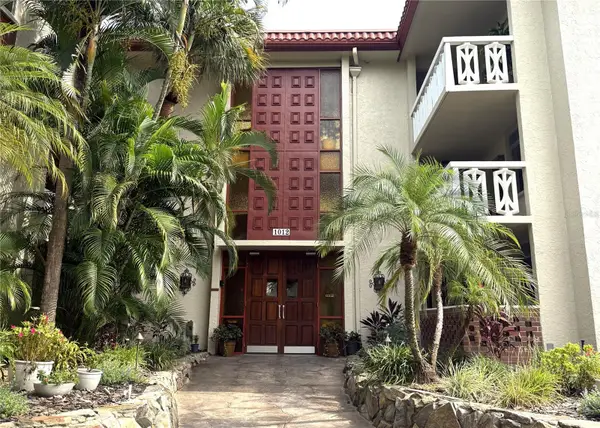 $200,000Coming Soon2 beds 2 baths1,200 sq. ft.
1012 Pearce Drive #111, CLEARWATER, FL 33764
MLS# TB8542636Listed by: BHHS FLORIDA PROPERTIES GROUP - Coming Soon
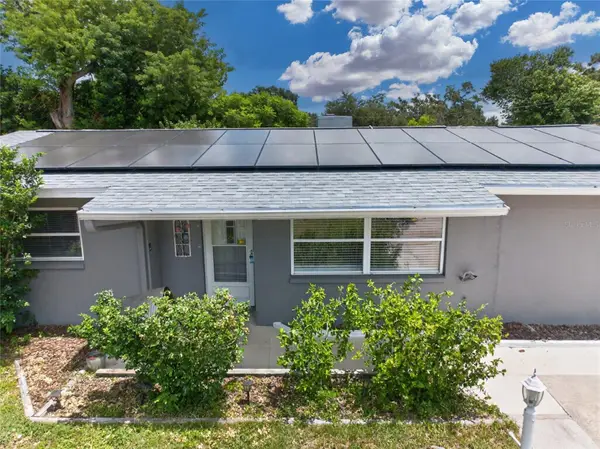 $389,000Coming Soon3 beds 2 baths1,622 sq. ft.
1923 Albany Drive, CLEARWATER, FL 33763
MLS# TB8541889Listed by: LPT REALTY, LLC - Coming Soon
 $299,000Coming Soon3 beds 3 baths1,622 sq. ft.
1993 Georgia Circle S, CLEARWATER, FL 33760
MLS# TB8536980Listed by: BHHS FLORIDA PROPERTIES GROUP - New
 $110,000Active1 beds 1 baths500 sq. ft.
2501 Harn Boulevard #H27, CLEARWATER, FL 33764
MLS# TB8545548Listed by: INVESTMENT REALTY - New
 $119,900Active1 beds 1 baths875 sq. ft.
19029 Us Highway 19 N #2-4, CLEARWATER, FL 33764
MLS# TB8546472Listed by: BHHS FLORIDA PROPERTIES GROUP - New
 $269,000Active2 beds 2 baths1,271 sq. ft.
4359 Great Lakes Drive N, CLEARWATER, FL 33762
MLS# TB8543032Listed by: SSI REALTY OF TAMPA BAY, LLC - New
 $5,000Active2 beds 1 baths812 sq. ft.
1455 Mission Drive W, Clearwater, FL 33763
MLS# 1087036Listed by: JAIME L BOONE LLC - New
 $129,000Active1 beds 1 baths710 sq. ft.
811 N Keene Road #V7, CLEARWATER, FL 33755
MLS# TB8545664Listed by: CHARLES RUTENBERG REALTY INC - New
 $189,900Active2 beds 2 baths1,075 sq. ft.
2671 Sabal Springs Circle #103, CLEARWATER, FL 33761
MLS# TB8546502Listed by: THE SOMERDAY GROUP PL


Protect your home and budget from life's surprises with an Assurant Home Warranty, backed by a partner that supports you through every step of homeownership. Explore Plans.
© 2026 Better Homes and Gardens Real Estate LLC. An Anywhere Real Estate company. All rights reserved. Better Homes and Gardens® Real Estate is a registered trademark owned by Meredith Operations Corporation, licensed to Better Homes and Gardens Real Estate LLC and used with permission. Better Homes and Gardens Real Estate LLC fully supports the principles of the Fair Housing Act and the Equal Opportunity Act. Listing information is deemed reliable but is not guaranteed accurate.
Each office is independently owned and operated.
Any services or products provided by third parties are not provided by, affiliated with or related to Better Homes and Gardens Real Estate LLC, or its affiliated companies.