
13703 Heron Circle, Clearwater, FL 33762
Local realty services provided by:Better Homes and Gardens Real Estate Atchley Properties
Listed by: ashley quaife
Office: re/max champions
MLS#:W7890949
Source:MFRMLS
Price summary
- Price:$460,000
- Price per sq. ft.:$188.06
- Monthly HOA dues:$240
About this home
Welcome to 13703 Heron Cir in Feather Sound, Clearwater, where stunning water views meet beautifully updated Florida living! This completely remodeled 3-bedroom, 2-bath pool home offers a fresh, modern feel with brand-new carpet, a stylish kitchen featuring stainless steel appliances, and thoughtfully updated interiors throughout. Enjoy the Florida lifestyle in your private, fenced backyard, complete with a sparkling swimming pool and picturesque water views, perfect for relaxing, entertaining, and enjoying the sunshine. Experience the sought-after Feather Sound golf course lifestyle, with Feather Sound Country Club offering access to a championship 18-hole golf course, tennis facilities, a resort-style swimming pool, and an elegant clubhouse featuring dining and social events. Ideally situated in the heart of Tampa Bay, this home provides convenient access to Tampa, St. Petersburg, the Gulf beaches, Tampa International Airport, shopping, dining, and entertainment. Beautifully remodeled, ideally located, and surrounded by an exceptional lifestyle, this is Florida living at its finest!...
Contact an agent
Home facts
- Year built:1979
- Subdivision & Development:SOUND SOUTH UNIT ONE
- Listing ID #:W7890949
- Added:1 day(s) ago
- Updated:November 09, 2026 at 04:39 PM
Rooms and interior
- Bedrooms:2
- Total bathrooms:2
- Full bathrooms:2
- Flooring:Carpet, Tile
- Kitchen Description:Microwave, Range, Refrigerator
- Bedroom Description:Primary Bedroom Main Floor, Walk-In Closet(s)
- Living area:1,918 sq. ft.
Heating and cooling
- Cooling:Central Air
- Heating:Central
- Central air:Yes
Structure and exterior
- Roof:Shingle
- Year built:1979
- Building area:1,918 sq. ft.
- Lot area:0.14 Acres
- Construction Materials:Stucco
- Exterior Features:Private Mailbox
- Foundation Description:Slab
- Levels:1 Story
Schools
- High school:Pinellas Park High-PN
- Middle school:Fitzgerald Middle-PN
- Elementary school:High Point Elementary-PN
Utilities
- Water:Public, Water Connected
- Sewer:Public Sewer
Finances and disclosures
- Price:$460,000
- Price per sq. ft.:$188.06
- Tax amount:$2,019 (2025)
Features and amenities
- Appliances:Dryer, Microwave, Range, Refrigerator, Washer
- Laundry features:Dryer, In Garage, Washer
- Amenities:Ceiling Fans(s), Crown Molding, Primary Bedroom Main Floor, Thermostat, Walk-In Closet(s)
- Pool features:In Ground, Private Pool
Parking
- Parking description:Attached Garage
- Garage:Yes
- Garage spaces:2
 The information being provided by Stellar Mls is for the consumer's personal, non-commercial use and may not be used for any purpose other than to identify prospective properties consumer may be interested in purchasing. Any information relating to real estate for sale referenced on this web site comes from the Internet Data Exchange (IDX) program of the Stellar Mls. Better Homes and Gardens Real Estate Atchley Properties is not a Multiple Listing Service (MLS), nor does it offer MLS access. This website is a service of Better Homes and Gardens Real Estate Atchley Properties, a broker participant of Stellar Mls. This web site may reference real estate listing(s) held by a brokerage firm other than the broker and/or agent who owns this web site.
The accuracy of all information, regardless of source, including but not limited to open house information, square footages and lot sizes, is deemed reliable but not guaranteed and should be personally verified through personal inspection by and/or with the appropriate professionals. The data contained herein is copyrighted by Stellar Mls and is protected by all applicable copyright laws. Any unauthorized dissemination of this information is in violation of copyright laws and is strictly prohibited.
Properties in listings may have been sold or may no longer be available.
Copyright 2026 Stellar Mls. All rights reserved.
New listings near 13703 Heron Circle
- Coming Soon
 $439,000Coming Soon2 beds 3 baths1,459 sq. ft.
1350 Woodcrest Avenue, CLEARWATER, FL 33756
MLS# TB8551441Listed by: COMPASS FLORIDA LLC - New
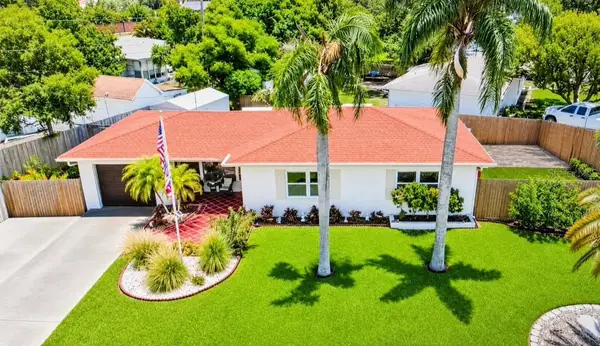 $415,000Active3 beds 2 baths1,105 sq. ft.
2187 Orangewood Way, CLEARWATER, FL 33764
MLS# TB8564895Listed by: COLDWELL BANKER REALTY - New
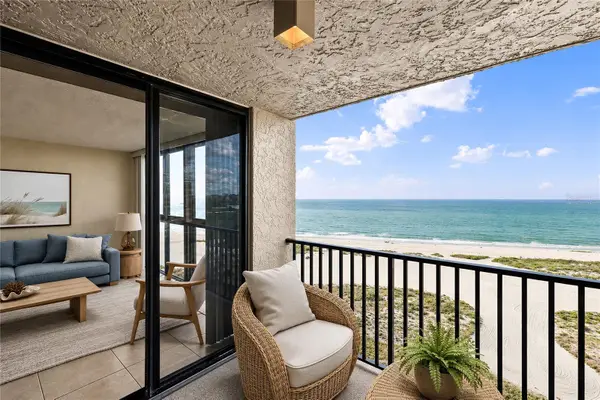 $510,000Active1 beds 2 baths885 sq. ft.
1290 Gulf Boulevard #1104, CLEARWATER, FL 33767
MLS# TB8561551Listed by: BEACHWISE REAL ESTATE - New
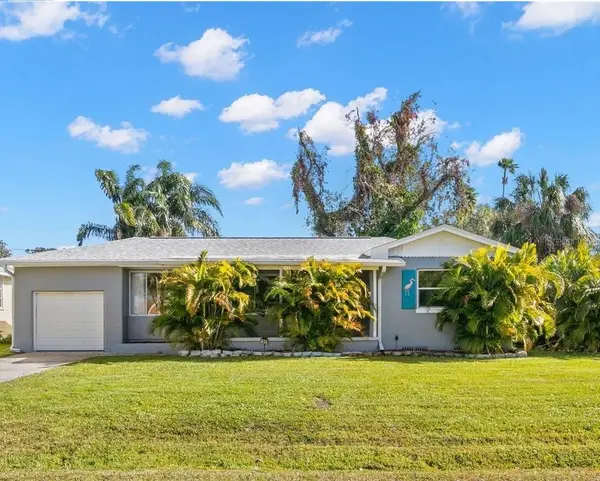 $326,000Active2 beds 1 baths920 sq. ft.
1859 East Drive, CLEARWATER, FL 33755
MLS# TB8565727Listed by: HIGH POINT REALTY INC - New
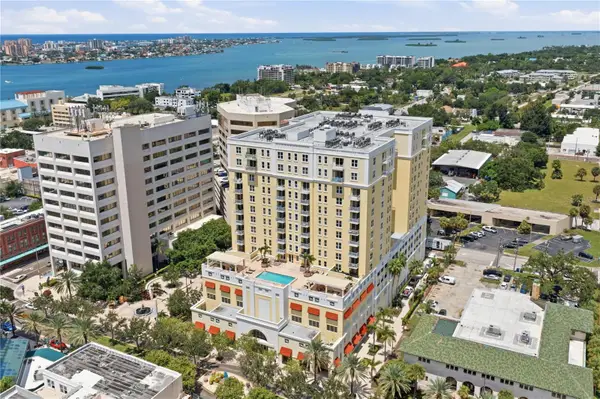 $579,000Active2 beds 2 baths1,460 sq. ft.
628 Cleveland Street #709, CLEARWATER, FL 33755
MLS# TB8564668Listed by: STONEBRIDGE REAL ESTATE CO - New
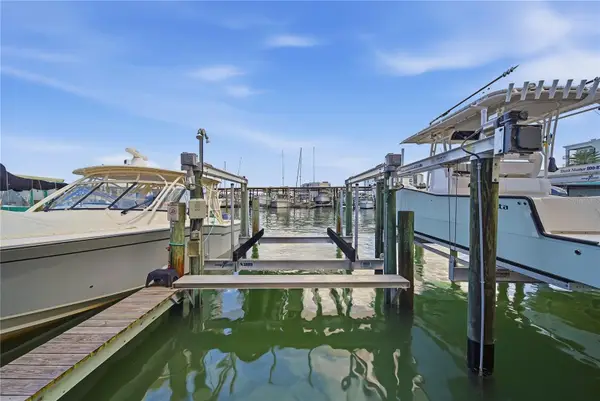 $179,000Active-- beds -- baths500 sq. ft.
200 Windward Passage #41, CLEARWATER, FL 33767
MLS# TB8561369Listed by: SAND KEY REALTY - New
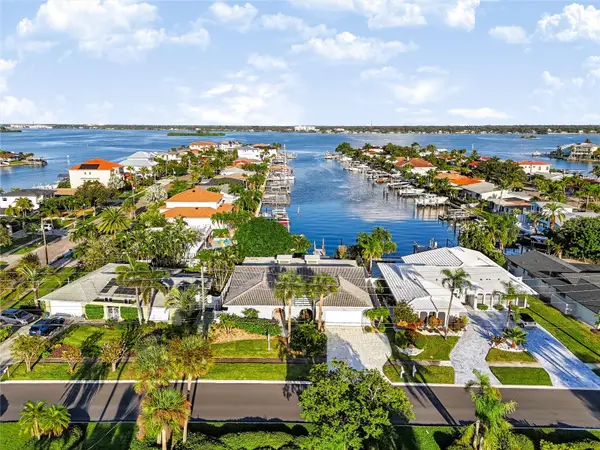 $1,990,000Active3 beds 3 baths2,926 sq. ft.
487 Island Way, CLEARWATER BEACH, FL 33767
MLS# TB8563192Listed by: LPT REALTY, LLC. - New
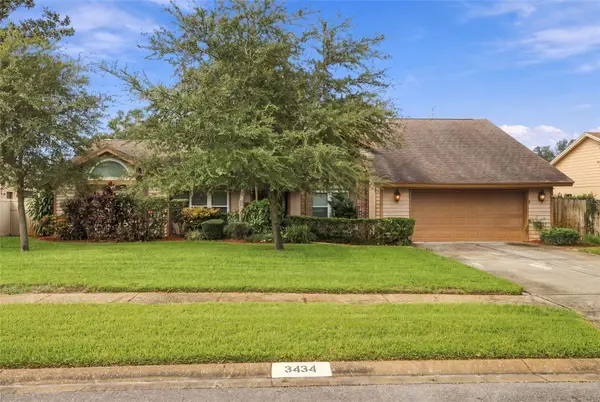 $808,000Active4 beds 3 baths2,988 sq. ft.
3434 Beech Trail, CLEARWATER, FL 33761
MLS# TB8565584Listed by: KELLER WILLIAMS TAMPA PROPERTIES - New
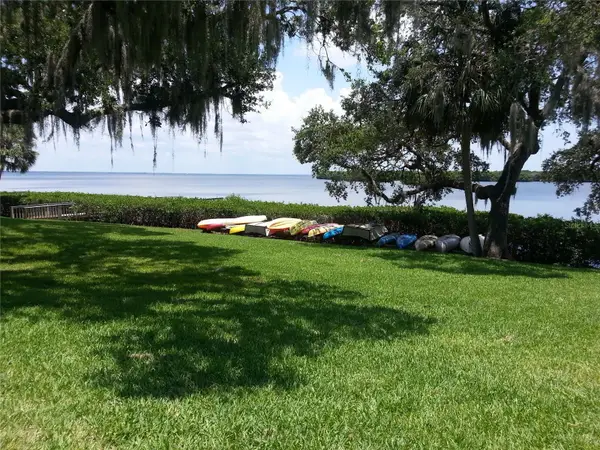 $599,000Active3 beds 3 baths1,852 sq. ft.
1111 N Bayshore Boulevard #B1, CLEARWATER, FL 33759
MLS# TB8565639Listed by: JACK KELLER INC


Protect your home and budget from life's surprises with an Assurant Home Warranty, backed by a partner that supports you through every step of homeownership. Explore Plans.
© 2026 Better Homes and Gardens Real Estate LLC. An Anywhere Real Estate company. All rights reserved. Better Homes and Gardens® Real Estate is a registered trademark owned by Meredith Operations Corporation, licensed to Better Homes and Gardens Real Estate LLC and used with permission. Better Homes and Gardens Real Estate LLC fully supports the principles of the Fair Housing Act and the Equal Opportunity Act. Listing information is deemed reliable but is not guaranteed accurate.
Each office is independently owned and operated.
Any services or products provided by third parties are not provided by, affiliated with or related to Better Homes and Gardens Real Estate LLC, or its affiliated companies.