
1524 Blue Sea Street, Clearwater, FL 33756
Local realty services provided by:Better Homes and Gardens Real Estate Thomas Group
Listed by: alice downie
Office: coldwell banker realty
MLS#:TB8500541
Source:MFRMLS
Price summary
- Price:$427,500
- Price per sq. ft.:$188.99
- Monthly HOA dues:$235
About this home
Welcome to effortless Florida living in this stunning 2022 DiGiovanni townhome, offering over 2,200 square feet of stylish, thoughtfully designed space in the gated community of Santorini Trace! This two-story residence combines modern comfort with everyday functionality, featuring a sought-after MAIN-LEVEL Primary Suite and an open-concept floor plan perfect for entertaining and easy living.
Step inside to soaring 20-foot ceilings in the living area, creating a bright and expansive atmosphere. The main level also showcases 9-foot ceilings and 8-foot doors, elevating the home’s spacious feel. The chef-inspired kitchen is beautifully appointed with upgraded soft-close cabinetry, under-cabinet lighting, quartz countertops, and stainless steel appliances—blending elegance with practicality. A separate laundry room includes LG washer and dryer for added convenience.
The private Primary Suite is tucked toward the back of the home, offering a peaceful retreat complete with dual closets and a spa-like bath featuring dual sinks, quartz counters, upgraded cabinetry, a spacious shower, and a private toilet area. A guest half bath is also located on the main level.
Upstairs, you’ll find two additional bedrooms, a full hallway bath, a versatile loft space, and 9-foot ceilings throughout—perfect for guests, hobbies, or a home office setup.
Additional highlights include luxury vinyl plank, tile, and carpet flooring, Low-E energy-efficient windows, a high-efficiency electric water heater, Whirlpool Energy Star appliances, and a Rheem 15 SEER(min) high-efficiency heat pump/central air system with dual zones for year-round comfort. The attached two-car garage features finished walls and ceiling, while the rear covered patio offers a relaxing outdoor retreat.
Enjoy the resort-style community pool and convenient community mailboxes, all while being just minutes from shopping, dining, beaches, and more. This exceptional townhome offers the perfect blend of luxury, efficiency, and location—don’t miss it!...
Contact an agent
Home facts
- Year built:2022
- Subdivision & Development:SANTORINI TRACE
- Listing ID #:TB8500541
- Added:98 day(s) ago
- Updated:August 07, 2026 at 12:30 PM
Rooms and interior
- Bedrooms:3
- Total bathrooms:3
- Full bathrooms:2
- Half bathrooms:1
- Flooring:Carpet, Luxury Vinyl, Tile
- Dining Description:Living Room/Dining Room Combo
- Kitchen Description:Dishwasher, Disposal, Exhaust Fan, Ice Maker, Microwave, Range, Refrigerator, Solid Surface Counters, Stone Counters, Water Softener
- Bedroom Description:High Ceilings, Primary Bedroom Main Floor, Walk-In Closet(s)
- Living area:2,262 sq. ft.
Heating and cooling
- Cooling:Central Air
- Heating:Central, Electric, Zoned
- Central air:Yes
Structure and exterior
- Roof:Shingle
- Year built:2022
- Building area:2,262 sq. ft.
- Lot area:0.05 Acres
- Lot Features:Level, Near Public Transit, Paved, Private, Sidewalk
- Architectural Style:Contemporary
- Construction Materials:Block, Stucco
- Exterior Features:Covered Porch/Patio, Patio
- Foundation Description:Slab
- Levels:2 Story
Schools
- High school:Clearwater High-PN
- Middle school:Oak Grove Middle-PN
- Elementary school:Belleair Elementary-PN
Utilities
- Water:Public, Water Connected
- Sewer:Public, Public Sewer, Sewer Connected
Finances and disclosures
- Price:$427,500
- Price per sq. ft.:$188.99
- Tax amount:$6,138 (2025)
Features and amenities
- Appliances:Dishwasher, Disposal, Dryer, Electric Water Heater, Exhaust Fan, Ice Maker, Microwave, Range, Refrigerator, Washer, Water Softener
- Laundry features:Dryer, Inside, Laundry Room, Washer
- Amenities:Cable Available, High Ceilings, Living Room/Dining Room Combo, Open Floorplan, Primary Bedroom Main Floor, Solid Surface Counters, Stone Counters, Thermostat, Underground Utilities, Walk-In Closet(s), Window Treatments
- Pool features:Public Pool
Parking
- Parking description:Attached Garage, Driveway, Garage Door Opener
- Garage:Yes
- Garage spaces:2
 The information being provided by Stellar Mls is for the consumer's personal, non-commercial use and may not be used for any purpose other than to identify prospective properties consumer may be interested in purchasing. Any information relating to real estate for sale referenced on this web site comes from the Internet Data Exchange (IDX) program of the Stellar Mls. Better Homes and Gardens Real Estate Thomas Group is not a Multiple Listing Service (MLS), nor does it offer MLS access. This website is a service of Better Homes and Gardens Real Estate Thomas Group, a broker participant of Stellar Mls. This web site may reference real estate listing(s) held by a brokerage firm other than the broker and/or agent who owns this web site.
The accuracy of all information, regardless of source, including but not limited to open house information, square footages and lot sizes, is deemed reliable but not guaranteed and should be personally verified through personal inspection by and/or with the appropriate professionals. The data contained herein is copyrighted by Stellar Mls and is protected by all applicable copyright laws. Any unauthorized dissemination of this information is in violation of copyright laws and is strictly prohibited.
Properties in listings may have been sold or may no longer be available.
Copyright 2026 Stellar Mls. All rights reserved.
The information being provided by Stellar Mls is for the consumer's personal, non-commercial use and may not be used for any purpose other than to identify prospective properties consumer may be interested in purchasing. Any information relating to real estate for sale referenced on this web site comes from the Internet Data Exchange (IDX) program of the Stellar Mls. Better Homes and Gardens Real Estate Thomas Group is not a Multiple Listing Service (MLS), nor does it offer MLS access. This website is a service of Better Homes and Gardens Real Estate Thomas Group, a broker participant of Stellar Mls. This web site may reference real estate listing(s) held by a brokerage firm other than the broker and/or agent who owns this web site.
The accuracy of all information, regardless of source, including but not limited to open house information, square footages and lot sizes, is deemed reliable but not guaranteed and should be personally verified through personal inspection by and/or with the appropriate professionals. The data contained herein is copyrighted by Stellar Mls and is protected by all applicable copyright laws. Any unauthorized dissemination of this information is in violation of copyright laws and is strictly prohibited.
Properties in listings may have been sold or may no longer be available.
Copyright 2026 Stellar Mls. All rights reserved.New listings near 1524 Blue Sea Street
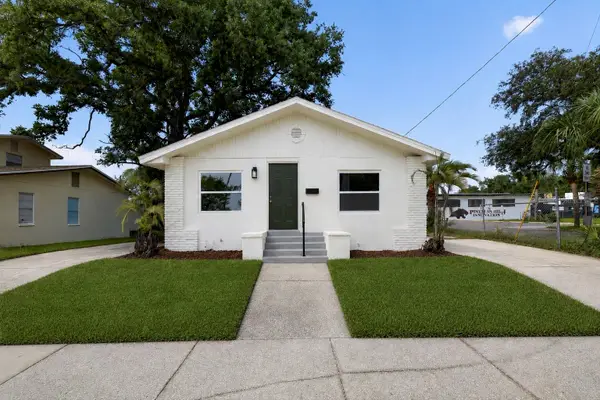 $375,000Pending4 beds 2 baths1,392 sq. ft.
1186 Palmetto Street, CLEARWATER, FL 33755
MLS# A4701650Listed by: REAL BROKER, LLC- New
 $639,000Active4 beds 4 baths2,184 sq. ft.
1506 N Madison Avenue, CLEARWATER, FL 33755
MLS# TB8534856Listed by: FUTURE HOME REALTY INC - Open Sun, 1 to 3pmNew
 $495,000Active2 beds 2 baths1,347 sq. ft.
2168 Victoria Drive, CLEARWATER, FL 33763
MLS# TB8532591Listed by: KELLER WILLIAMS REALTY- PALM HARBOR - New
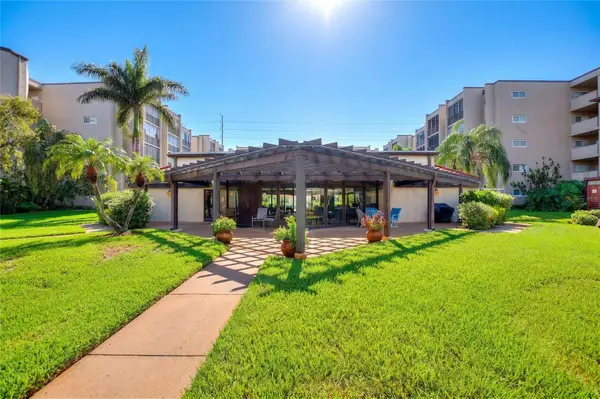 $199,900Active2 beds 2 baths1,120 sq. ft.
1241 S Martin Luther King Jr Avenue #104, CLEARWATER, FL 33756
MLS# A4702049Listed by: FINE PROPERTIES - New
 $450,000Active2 beds 3 baths1,595 sq. ft.
38 Seagrape Circle, CLEARWATER, FL 33759
MLS# TB8528691Listed by: SMITH & ASSOCIATES REAL ESTATE - New
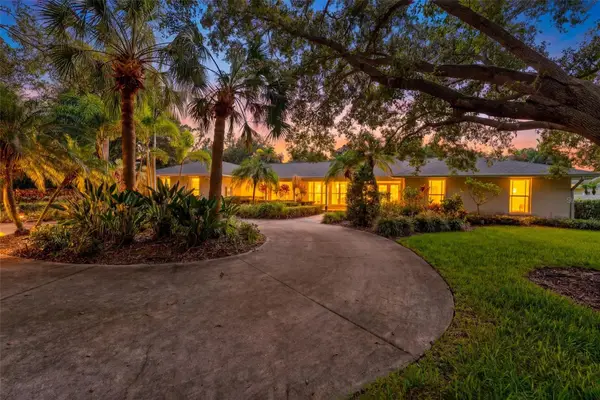 $1,275,000Active5 beds 5 baths3,768 sq. ft.
2109 Meadow Brook Drive, CLEARWATER, FL 33759
MLS# TB8536335Listed by: BLAKE REAL ESTATE INC - New
 $125,000Active2 beds 2 baths880 sq. ft.
4788 Lake Villa Drive #4788, CLEARWATER, FL 33762
MLS# TB8535111Listed by: BRODERICK & ASSOCIATES INC - New
 $774,900Active1 beds 2 baths1,020 sq. ft.
1310 Gulf Boulevard #18C, CLEARWATER, FL 33767
MLS# TB8533503Listed by: COLDWELL BANKER REALTY - Open Sun, 11am to 3pmNew
 $271,225Active3 beds 2 baths1,445 sq. ft.
2737 Haverhill Court, CLEARWATER, FL 33761
MLS# TB8524826Listed by: CENTURY 21 INTEGRA - New
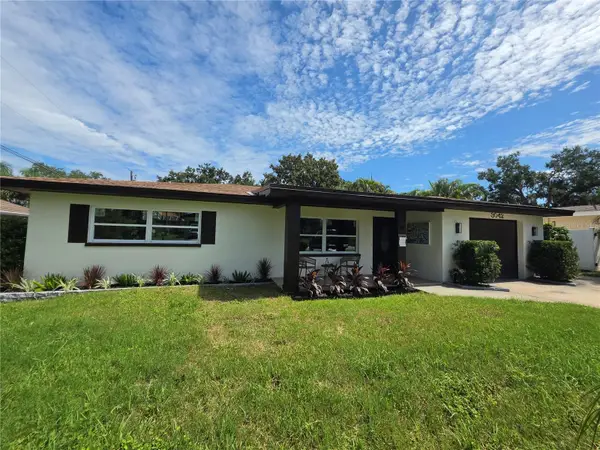 $584,900Active4 beds 3 baths1,839 sq. ft.
3042 Kapok Kove Drive, CLEARWATER, FL 33759
MLS# TB8536442Listed by: CHARLES RUTENBERG REALTY INC


Protect your home and budget from life's surprises with an Assurant Home Warranty, backed by a partner that supports you through every step of homeownership. Explore Plans.
© 2026 Better Homes and Gardens Real Estate LLC. An Anywhere Real Estate company. All rights reserved. Better Homes and Gardens® Real Estate is a registered trademark owned by Meredith Operations Corporation, licensed to Better Homes and Gardens Real Estate LLC and used with permission. Better Homes and Gardens Real Estate LLC fully supports the principles of the Fair Housing Act and the Equal Opportunity Act. Listing information is deemed reliable but is not guaranteed accurate.
Each office is independently owned and operated.
Any services or products provided by third parties are not provided by, affiliated with or related to Better Homes and Gardens Real Estate LLC, or its affiliated companies.