
1550 S Belcher Road #525, Clearwater, FL 33764
Local realty services provided by:Better Homes and Gardens Real Estate Synergy
1550 S Belcher Road #525,Clearwater, FL 33764
$101,000
- 1 Beds
- 1 Baths
- - sq. ft.
- Condominium
- Sold
Listed by: richard boswell, kymberly boswell
Office: keller williams tampa prop.
MLS#:TB8510791
Source:MFRMLS
Sorry, we are unable to map this address
Price summary
- Price:$101,000
About this home
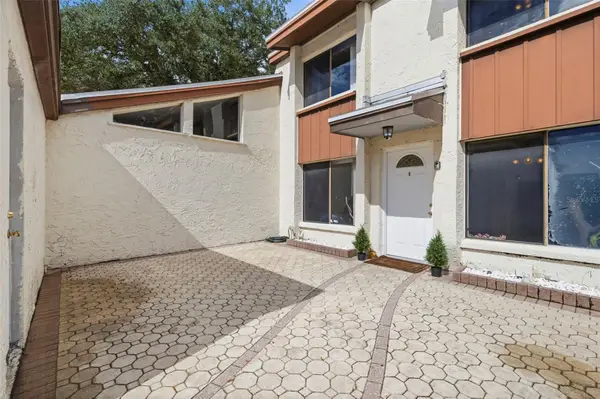
Welcome to effortless Florida living in the highly desirable Belleair Village community. Located at 1550 S Belcher Road, Unit 525, this spacious 1 bedroom, 1 bathroom condo offers the perfect combination of comfort, style, and low maintenance living right in the heart of Clearwater. Whether you are searching for a year round residence, seasonal retreat, or investment opportunity, this beautifully updated condo places you close to everything that makes the Florida lifestyle so desirable.
As you step inside, you are immediately welcomed by a bright and inviting layout filled with natural light, elegant finishes, and tasteful upgrades throughout. Beautiful wood flooring flows through the living and dining area, while crown molding and detailed trim work add an elevated touch of character and sophistication to the space. The open living and dining area provide plenty of room for relaxing or entertaining guests, creating a warm and comfortable atmosphere that instantly feels like home.
The beautiful kitchen is both stylish and functional, featuring granite countertops, a decorative backsplash, stainless steel appliances, ample cabinetry, and generous prep space perfect for everyday living. Just off the kitchen, the convenience of an in unit washer and dryer makes daily life even easier.
The spacious primary bedroom offers a peaceful retreat with abundant closet space and easy access to the stunningly renovated bathroom. Designed with a modern feel, the bathroom features an elegant tile shower with glass enclosure, updated cabinetry, modern fixtures, and designer inspired finishes that create a spa like experience right at home. An additional storage closet provides even more functionality and convenience.
Residents of Belleair Village enjoy access to fantastic community amenities designed to make every day feel like a vacation. Enjoy beautifully maintained grounds, a sparkling community pool, clubhouse, fitness area, covered assigned parking, and maintenance free living in one of Clearwater’s most convenient locations.
Just minutes away, you will find world famous Gulf beaches including Clearwater Beach, known for its sugar sand shoreline, breathtaking sunsets, waterfront dining, and endless entertainment. Enjoy quick access to shopping centers, local boutiques, grocery stores, medical facilities, golf courses, parks, and a wide variety of popular restaurants and cafes. Conveniently located near major roadways, commuting to Tampa, St. Petersburg, and both Tampa International and St. Pete Clearwater airports is a breeze.
This is your opportunity to enjoy beautifully updated Florida living in one of Clearwater’s most desirable and centrally located communities while being surrounded by pristine beaches, endless dining options, shopping, entertainment, and everyday conveniences right at your fingertips. ****PLEASE NOTE**** $325 special assessment is 24 monthly payments ending 04/2028, after that the association dues will only be $521/month ****PLEASE NOTE****...
Contact an agent
Home facts
- Year built:1988
- Subdivision & Development:BELLEAIR VILLAGE CONDO
- Listing ID #:TB8510791
- Added:106 day(s) ago
- Updated:September 10, 2026 at 07:05 AM
Rooms and interior
- Bedrooms:1
- Total bathrooms:1
- Full bathrooms:1
- Flooring:Tile, Wood
- Dining Description:Eat In Kitchen
- Kitchen Description:Dishwasher, Eat-in Kitchen, Microwave, Range, Refrigerator, Solid Surface Counters
- Bedroom Description:Walk-In Closet(s)
Heating and cooling
- Cooling:Central Air
- Heating:Central
- Central air:Yes
Structure and exterior
- Roof:Shingle
- Year built:1988
- Construction Materials:Stucco
- Exterior Features:Front Porch, Sidewalk
- Foundation Description:Slab
- Levels:1 Story
Schools
- High school:Clearwater High-PN
- Middle school:Oak Grove Middle-PN
- Elementary school:Plumb Elementary-PN
Utilities
- Water:Public, Water Available, Water Connected
- Sewer:Public Sewer, Sewer Available, Sewer Connected
Finances and disclosures
- Price:$101,000
- Tax amount:$2,601 (2025)
Features and amenities
- Appliances:Dishwasher, Dryer, Electric Water Heater, Microwave, Range, Refrigerator, Washer
- Laundry features:Dryer, In Kitchen, Laundry Closet, Washer
- Amenities:BB/HS Internet Available, Cable Available, Cable Connected, Ceiling Fans(s), Chair Rail, Crown Molding, Eat-in Kitchen, Electricity Available, Open Floorplan, Solid Surface Counters, Walk-In Closet(s), Window Treatments
- Pool features:Public Pool
Parking
- Parking description:1 Car Carport, Guest
- Carport spaces:1
 The information being provided by Stellar Mls is for the consumer's personal, non-commercial use and may not be used for any purpose other than to identify prospective properties consumer may be interested in purchasing. Any information relating to real estate for sale referenced on this web site comes from the Internet Data Exchange (IDX) program of the Stellar Mls. Better Homes and Gardens Real Estate Synergy is not a Multiple Listing Service (MLS), nor does it offer MLS access. This website is a service of Better Homes and Gardens Real Estate Synergy, a broker participant of Stellar Mls. This web site may reference real estate listing(s) held by a brokerage firm other than the broker and/or agent who owns this web site.
The accuracy of all information, regardless of source, including but not limited to open house information, square footages and lot sizes, is deemed reliable but not guaranteed and should be personally verified through personal inspection by and/or with the appropriate professionals. The data contained herein is copyrighted by Stellar Mls and is protected by all applicable copyright laws. Any unauthorized dissemination of this information is in violation of copyright laws and is strictly prohibited.
Properties in listings may have been sold or may no longer be available.
Copyright 2026 Stellar Mls. All rights reserved.
The information being provided by Stellar Mls is for the consumer's personal, non-commercial use and may not be used for any purpose other than to identify prospective properties consumer may be interested in purchasing. Any information relating to real estate for sale referenced on this web site comes from the Internet Data Exchange (IDX) program of the Stellar Mls. Better Homes and Gardens Real Estate Synergy is not a Multiple Listing Service (MLS), nor does it offer MLS access. This website is a service of Better Homes and Gardens Real Estate Synergy, a broker participant of Stellar Mls. This web site may reference real estate listing(s) held by a brokerage firm other than the broker and/or agent who owns this web site.
The accuracy of all information, regardless of source, including but not limited to open house information, square footages and lot sizes, is deemed reliable but not guaranteed and should be personally verified through personal inspection by and/or with the appropriate professionals. The data contained herein is copyrighted by Stellar Mls and is protected by all applicable copyright laws. Any unauthorized dissemination of this information is in violation of copyright laws and is strictly prohibited.
Properties in listings may have been sold or may no longer be available.
Copyright 2026 Stellar Mls. All rights reserved.New listings near 1550 S Belcher Road #525
- Coming Soon
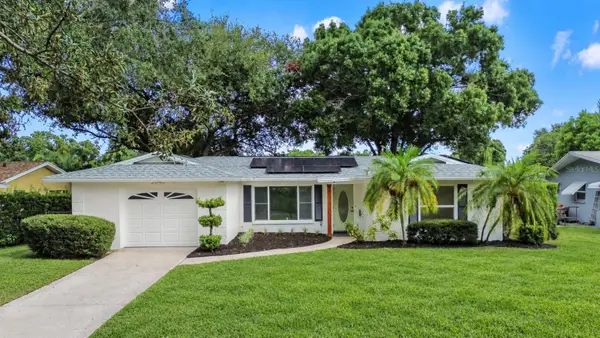 $449,970Coming Soon2 beds 2 baths1,207 sq. ft.
2040 Forest Drive, CLEARWATER, FL 33763
MLS# TB8544402Listed by: CHARLES RUTENBERG REALTY INC - Coming Soon
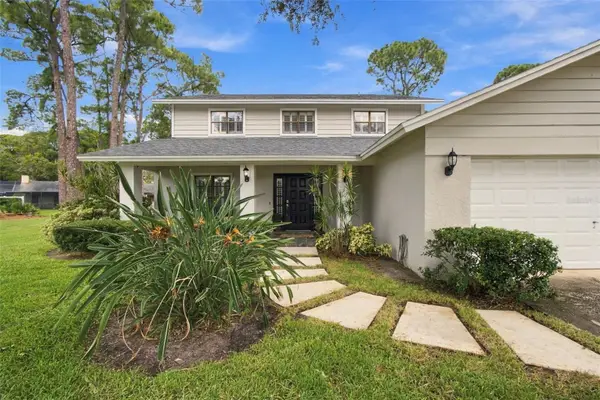 $700,000Coming Soon3 beds 3 baths2,166 sq. ft.
3063 Mockingbird Court, CLEARWATER, FL 33762
MLS# TB8546572Listed by: SMITH & ASSOCIATES REAL ESTATE - Coming Soon
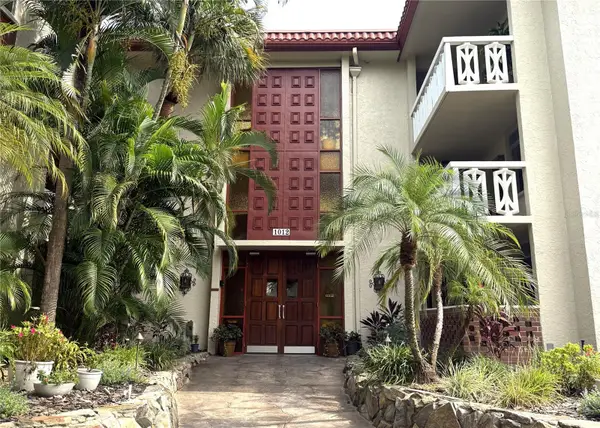 $200,000Coming Soon2 beds 2 baths1,200 sq. ft.
1012 Pearce Drive #111, CLEARWATER, FL 33764
MLS# TB8542636Listed by: BHHS FLORIDA PROPERTIES GROUP - Coming Soon
 $299,000Coming Soon3 beds 3 baths1,622 sq. ft.
1993 Georgia Circle S, CLEARWATER, FL 33760
MLS# TB8536980Listed by: BHHS FLORIDA PROPERTIES GROUP - New
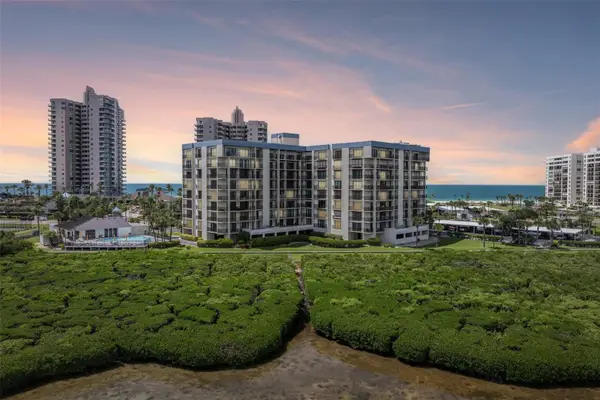 $850,000Active3 beds 3 baths2,130 sq. ft.
1501 Gulf Boulevard #104, CLEARWATER BEACH, FL 33767
MLS# TB8546485Listed by: CHARLES RUTENBERG REALTY INC - New
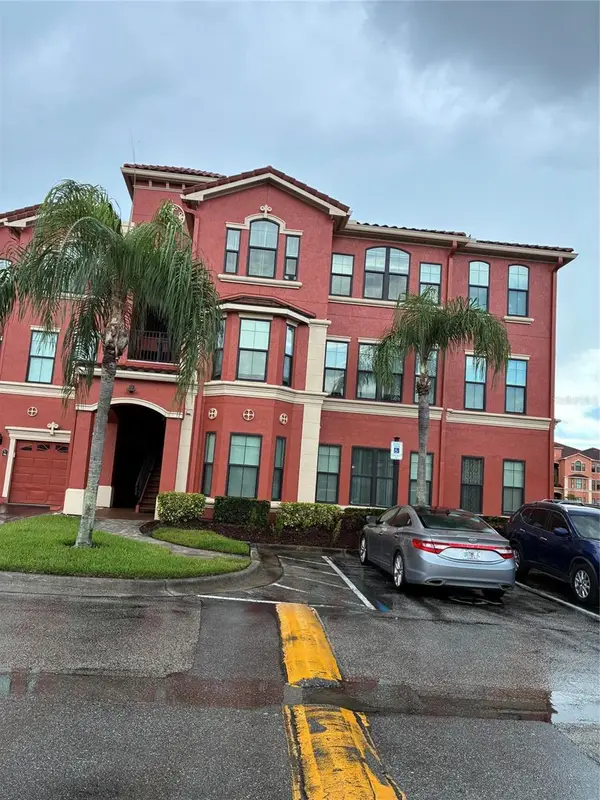 $282,000Active3 beds 2 baths1,480 sq. ft.
2731 Via Capri #921, CLEARWATER, FL 33764
MLS# A4704939Listed by: SAVVY AVENUE, LLC - New
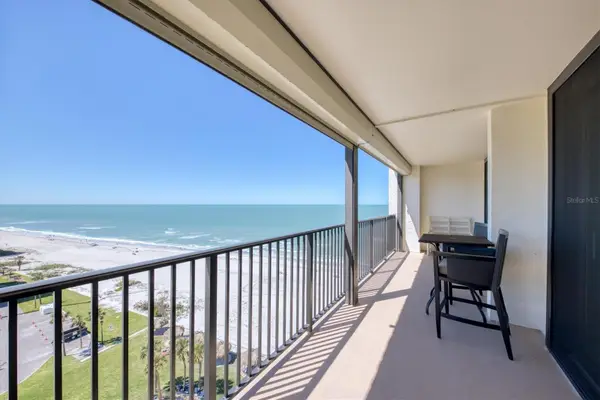 $785,000Active2 beds 2 baths1,326 sq. ft.
1460 Gulf Boulevard #1002, CLEARWATER, FL 33767
MLS# TB8546469Listed by: BEACHWISE REAL ESTATE - New
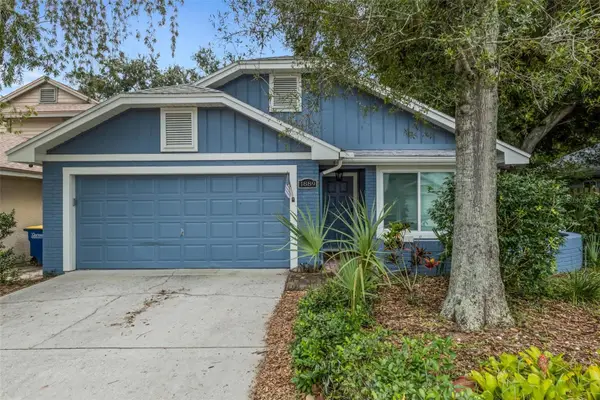 $425,000Active3 beds 2 baths1,344 sq. ft.
1889 Springwood Circle N, CLEARWATER, FL 33763
MLS# TB8546888Listed by: ASSIST 2 SELL BUYERS N SELLERS - New
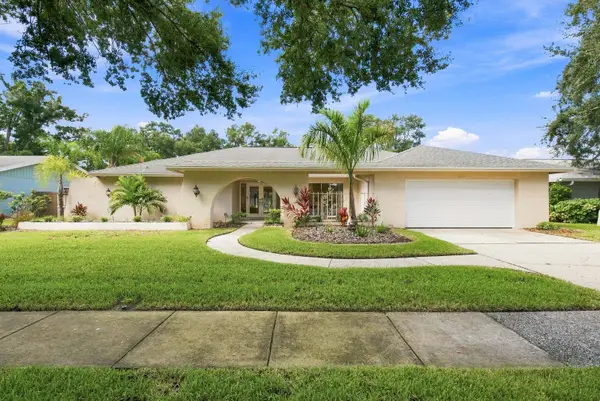 $874,000Active4 beds 3 baths2,791 sq. ft.
2761 N Westchester Drive N, CLEARWATER, FL 33761
MLS# TB8545348Listed by: REALTY ONE GROUP INNOVATION - New
 $225,000Active4 beds 3 baths1,456 sq. ft.
2095 Sunset Point Road #2302, CLEARWATER, FL 33765
MLS# TB8542226Listed by: BHHS FLORIDA PROPERTIES GROUP


Protect your home and budget from life's surprises with an Assurant Home Warranty, backed by a partner that supports you through every step of homeownership. Explore Plans.
© 2026 Better Homes and Gardens Real Estate LLC. An Anywhere Real Estate company. All rights reserved. Better Homes and Gardens® Real Estate is a registered trademark owned by Meredith Operations Corporation, licensed to Better Homes and Gardens Real Estate LLC and used with permission. Better Homes and Gardens Real Estate LLC fully supports the principles of the Fair Housing Act and the Equal Opportunity Act. Listing information is deemed reliable but is not guaranteed accurate.
Each office is independently owned and operated.
Any services or products provided by third parties are not provided by, affiliated with or related to Better Homes and Gardens Real Estate LLC, or its affiliated companies.