
160 Marina Del Rey Court, Clearwater, FL 33767
Local realty services provided by:Better Homes and Gardens Real Estate Synergy
Listed by: olga sexson
Office: premier sotheby's intl realty
MLS#:TB8537159
Source:MFRMLS
Price summary
- Price:$1,499,000
- Price per sq. ft.:$694.3
- Monthly HOA dues:$275
About this home
Discover luxurious elevated waterfront living on Sand Key in this completely renovated, three-story corner townhome at Marina Del Rey in Clearwater, Florida. This home is ideally located directly across from our turquoise-clear water Gulf beaches, offering 3 bedrooms, 3.5 baths, a two-car garage, expansive water views, and exceptional private dockage for your boat! Yes, you have this ‘rare to find’ double-access waterfront setup—an oversized and extended private waterfront area with Trex decking, a dedicated sitting area and dual-side boat access for one boat, plus a 20,000-pound boat lift, double Jet Ski lift and double kayak lift. Multiple Trex-decked maintenance-free balconies create additional outdoor living spaces for enjoying passing boats and world-renowned sunsets! The desirable corner location brings abundant natural light, while a private side yard provides convenient access to the backyard and dock. Inside, the renovated living and dining areas feature a new electric fireplace, custom window treatments, automated blinds and dimmer-controlled lighting. The well-appointed kitchen offers extensive cabinetry, pull-out pantry storage, newer GE Profile Collection refrigerator and dishwasher, and filtered drinking water. An adjoining bonus room provides flexible space for dining, a home office or sitting area. The third-floor primary suite is a private retreat with oversized sliding doors, a custom walk-in closet, en-suite bath and private balcony. A second third-floor bedroom also features a walk-in closet and en-suite bath. The first-floor third bedroom offers exceptional privacy and flexibility with garage and exterior access, new flooring, wet bar cabinetry, beverage refrigerator and updated bath, ideal as a guest suite, gym, game room or additional living area. Additional features include hurricane-rated windows and doors, a laundry room conveniently located on the third floor, abundant storage, a roof estimated from 2021, and a mini-split A/C installed in the third bedroom in October 2024. The exterior was painted by the HOA in 2025. Marina Del Rey is a pet-friendly waterfront community that allows large dogs and features a heated community pool. With the beach just across the way and Sand Key Park, Clearwater Beach, restaurants, boutique shopping and local marinas nearby, 160 Marina Del Rey Ct, Clearwater offers a rare opportunity to own a renovated Sand Key waterfront townhome with exceptional dual-side boat access, substantial boat-lift capacity, beach access and an exceptional Gulf Coast boating lifestyle....
Contact an agent
Home facts
- Year built:1982
- Subdivision & Development:MARINA DEL REY AT SAND KEY
- Listing ID #:TB8537159
- Added:1 day(s) ago
- Updated:August 13, 2026 at 10:53 PM
Rooms and interior
- Bedrooms:3
- Total bathrooms:4
- Full bathrooms:3
- Half bathrooms:1
- Flooring:Ceramic Tile, Wood
- Dining Description:Eat In Kitchen
- Kitchen Description:Dishwasher, Disposal, Eat-in Kitchen, Microwave, Range, Refrigerator, Stone Counters, Water Filtration System, Water Softener, Wet Bar, Wine Refrigerator
- Bedroom Description:Primary Bedroom Upstairs, Walk-In Closet(s)
- Living area:2,150 sq. ft.
Heating and cooling
- Cooling:Central Air, Mini-Split Unit(s)
- Heating:Central
- Central air:Yes
Structure and exterior
- Roof:Shingle
- Year built:1982
- Building area:2,150 sq. ft.
- Lot area:0.12 Acres
- Lot Features:Landscaped, Near Marina, Oversized, Private
- Construction Materials:Block, Stucco, Wood Siding
- Exterior Features:Balcony, Patio, Porch
- Foundation Description:Slab
- Levels:Three Or More Story
Schools
- High school:Largo High-PN
- Middle school:Largo Middle-PN
- Elementary school:Mildred Helms Elementary-PN
Utilities
- Water:Public, Water Connected
- Sewer:Public Sewer, Sewer Connected
Finances and disclosures
- Price:$1,499,000
- Price per sq. ft.:$694.3
- Tax amount:$20,580 (2025)
Features and amenities
- Appliances:Dishwasher, Disposal, Dryer, Irrigation Equipment, Microwave, Range, Refrigerator, Washer, Water Filtration System, Water Softener, Wine Refrigerator
- Laundry features:Dryer, Laundry Room, Washer
- Amenities:Cable Available, Cable Connected, Ceiling Fans(s), Central Vaccum, Eat-in Kitchen, Irrigation Equipment, Open Floorplan, Primary Bedroom Upstairs, Stone Counters, Thermostat, Walk-In Closet(s), Wet Bar, Window Treatments
- Pool features:Public Pool
Parking
- Parking description:Attached Garage, Driveway, Garage Door Opener, Ground Level, On Street
- Garage:Yes
- Garage spaces:2
 The information being provided by Stellar Mls is for the consumer's personal, non-commercial use and may not be used for any purpose other than to identify prospective properties consumer may be interested in purchasing. Any information relating to real estate for sale referenced on this web site comes from the Internet Data Exchange (IDX) program of the Stellar Mls. Better Homes and Gardens Real Estate Synergy is not a Multiple Listing Service (MLS), nor does it offer MLS access. This website is a service of Better Homes and Gardens Real Estate Synergy, a broker participant of Stellar Mls. This web site may reference real estate listing(s) held by a brokerage firm other than the broker and/or agent who owns this web site.
The accuracy of all information, regardless of source, including but not limited to open house information, square footages and lot sizes, is deemed reliable but not guaranteed and should be personally verified through personal inspection by and/or with the appropriate professionals. The data contained herein is copyrighted by Stellar Mls and is protected by all applicable copyright laws. Any unauthorized dissemination of this information is in violation of copyright laws and is strictly prohibited.
Properties in listings may have been sold or may no longer be available.
Copyright 2026 Stellar Mls. All rights reserved.
The information being provided by Stellar Mls is for the consumer's personal, non-commercial use and may not be used for any purpose other than to identify prospective properties consumer may be interested in purchasing. Any information relating to real estate for sale referenced on this web site comes from the Internet Data Exchange (IDX) program of the Stellar Mls. Better Homes and Gardens Real Estate Synergy is not a Multiple Listing Service (MLS), nor does it offer MLS access. This website is a service of Better Homes and Gardens Real Estate Synergy, a broker participant of Stellar Mls. This web site may reference real estate listing(s) held by a brokerage firm other than the broker and/or agent who owns this web site.
The accuracy of all information, regardless of source, including but not limited to open house information, square footages and lot sizes, is deemed reliable but not guaranteed and should be personally verified through personal inspection by and/or with the appropriate professionals. The data contained herein is copyrighted by Stellar Mls and is protected by all applicable copyright laws. Any unauthorized dissemination of this information is in violation of copyright laws and is strictly prohibited.
Properties in listings may have been sold or may no longer be available.
Copyright 2026 Stellar Mls. All rights reserved.New listings near 160 Marina Del Rey Court
- New
 $84,900Active1 beds 1 baths642 sq. ft.
1433 S Belcher Road #C11, CLEARWATER, FL 33764
MLS# TB8538789Listed by: LIPPLY REAL ESTATE - New
 $109,000Active1 beds 1 baths735 sq. ft.
2400 Franciscan Drive #34, CLEARWATER, FL 33763
MLS# TB8538516Listed by: ON TOP OF THE WORLD RE - New
 $425,000Active2 beds 2 baths1,167 sq. ft.
1673 Cambridge Drive, CLEARWATER, FL 33756
MLS# TB8538694Listed by: BISHA REAL ESTATE & CONSULTING - New
 $324,000Active2 beds 3 baths1,431 sq. ft.
1929 Whitney Way, CLEARWATER, FL 33760
MLS# TB8530404Listed by: COLDWELL BANKER REALTY - Open Sat, 11am to 3pmNew
 $1,125,000Active4 beds 3 baths2,541 sq. ft.
1361 Pinellas Road, CLEARWATER, FL 33756
MLS# TB8537981Listed by: LIPPLY REAL ESTATE - New
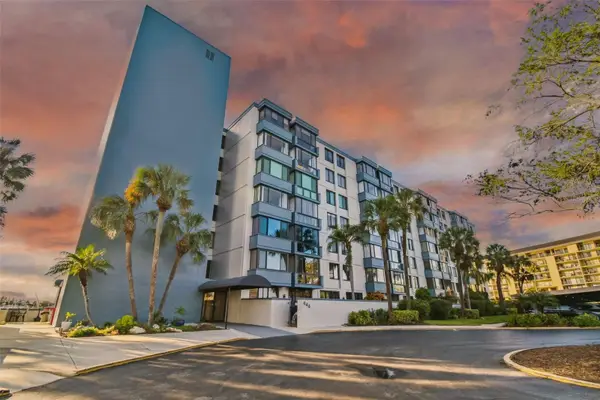 $499,000Active2 beds 2 baths1,315 sq. ft.
644 Island Way #603, CLEARWATER BEACH, FL 33767
MLS# TB8535295Listed by: COASTAL PROPERTIES GROUP INTERNATIONAL - Open Sat, 12 to 2pmNew
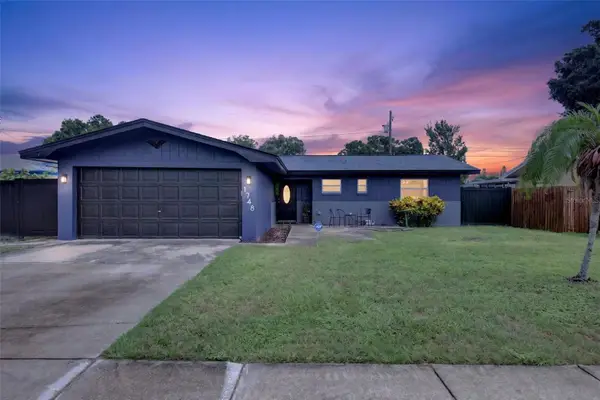 $410,000Active3 beds 2 baths1,235 sq. ft.
1748 Greenlea Drive, CLEARWATER, FL 33755
MLS# TB8536076Listed by: SMITH & ASSOCIATES REAL ESTATE - New
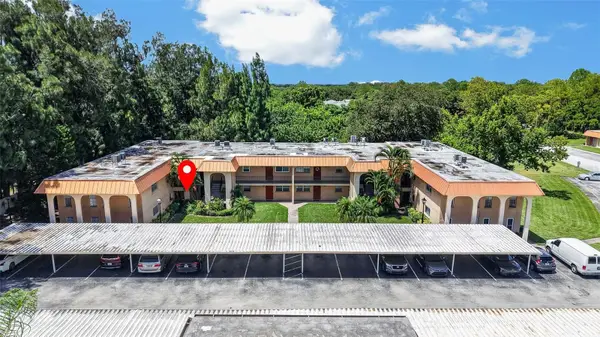 $115,000Active2 beds 2 baths1,050 sq. ft.
4500 E Bay Drive #130, CLEARWATER, FL 33764
MLS# TB8537350Listed by: KELLER WILLIAMS ST PETE REALTY - Open Sat, 12 to 2pmNew
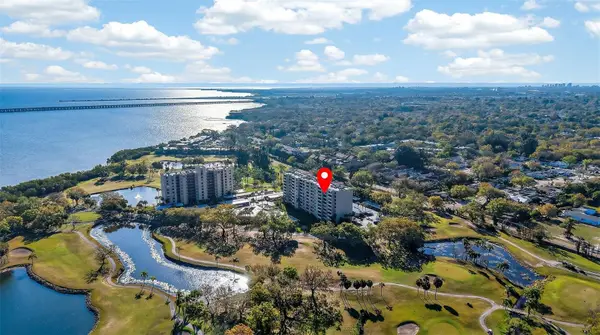 $150,000Active1 beds 2 baths810 sq. ft.
2621 Cove Cay Drive #802, CLEARWATER, FL 33760
MLS# TB8537511Listed by: BHHS FLORIDA PROPERTIES GROUP


Protect your home and budget from life's surprises with an Assurant Home Warranty, backed by a partner that supports you through every step of homeownership. Explore Plans.
© 2026 Better Homes and Gardens Real Estate LLC. An Anywhere Real Estate company. All rights reserved. Better Homes and Gardens® Real Estate is a registered trademark owned by Meredith Operations Corporation, licensed to Better Homes and Gardens Real Estate LLC and used with permission. Better Homes and Gardens Real Estate LLC fully supports the principles of the Fair Housing Act and the Equal Opportunity Act. Listing information is deemed reliable but is not guaranteed accurate.
Each office is independently owned and operated.
Any services or products provided by third parties are not provided by, affiliated with or related to Better Homes and Gardens Real Estate LLC, or its affiliated companies.