
1841 Springwood Circle N, Clearwater, FL 33763
Local realty services provided by:Better Homes and Gardens Real Estate Atchley Properties
1841 Springwood Circle N,Clearwater, FL 33763
$500,000
- 3 Beds
- 3 Baths
- 1,757 sq. ft.
- Single family
- Pending
Listed by: chandler hallwood
Office: mark spain real estate
MLS#:TB8543004
Source:MFRMLS
Price summary
- Price:$500,000
- Price per sq. ft.:$200.16
- Monthly HOA dues:$142
About this home
Welcome to 1841 Springwood Cir N — an exceptional home set on the largest corner lot in the Spring Lake community, offering a rare combination of space, privacy, elegant design, and an outstanding Clearwater location. From the moment you enter, the home impresses with its beautiful floor plan, spacious living areas, freshly installed LVP flooring, and abundant natural light. Major 2026 upgrades include a BRAND NEW ROOF and BRAND NEW HVAC system, providing peace of mind for years to come. At the heart of the home is a beautifully redesigned kitchen featuring white shaker cabinetry, Carrara quartz countertops, new stainless steel appliances, and a clean, timeless look that flows seamlessly into the main living space. One of the standout features is the first-floor primary suite, offering a private retreat with an en-suite bathroom, generous closet space, and direct access to the enclosed lanai. Upstairs, you’ll find a large family room that creates a second living space — perfect for entertaining, movie nights, a home office, or simply relaxing. Two generously sized bedrooms and a full bathroom complete the second floor. Outside, the oversized corner lot truly sets this property apart. Enjoy freshly completed landscaping, an outdoor patio deck, enclosed lanai, and plenty of space to relax or entertain. The home also offers abundant storage throughout and a spacious two-car garage. Spring Lake residents enjoy a large community swimming pool, tennis courts, and clubhouse. The location is equally impressive — just minutes from Downtown Dunedin, Countryside Mall, restaurants, shopping, Clearwater Beach, and highly rated Dunedin High School. This is a rare opportunity to own a move-in-ready home in one of Clearwater’s most convenient locations!...
Contact an agent
Home facts
- Year built:1985
- Subdivision & Development:SPRING LAKE OF CLEARWATER
- Listing ID #:TB8543004
- Added:8 day(s) ago
- Updated:September 05, 2026 at 08:08 AM
Rooms and interior
- Bedrooms:3
- Total bathrooms:3
- Full bathrooms:2
- Half bathrooms:1
- Flooring:Luxury Vinyl
- Dining Description:Living Room/Dining Room Combo
- Kitchen Description:Dishwasher, Microwave, Range, Refrigerator
- Bedroom Description:High Ceilings, Primary Bedroom Main Floor, Split Bedroom, Walk-In Closet(s)
- Living area:1,757 sq. ft.
Heating and cooling
- Cooling:Central Air
- Heating:Central
- Central air:Yes
Structure and exterior
- Roof:Shingle
- Year built:1985
- Building area:1,757 sq. ft.
- Lot area:0.23 Acres
- Construction Materials:Brick, Frame, Stucco
- Exterior Features:Garden, Rain Gutters, Sidewalk
- Foundation Description:Slab
- Levels:2 Story
Schools
- High school:Dunedin High-PN
- Middle school:Dunedin Highland Middle-PN
- Elementary school:Garrison-Jones Elementary-PN
Utilities
- Water:Public, Water Connected
- Sewer:Public, Public Sewer
Finances and disclosures
- Price:$500,000
- Price per sq. ft.:$200.16
- Tax amount:$1,969 (2025)
Features and amenities
- Appliances:Dishwasher, Dryer, Microwave, Range, Refrigerator, Washer
- Laundry features:Dryer, Laundry Room, Washer
- Amenities:Ceiling Fans(s), Clubhouse, High Ceilings, Living Room/Dining Room Combo, Maintenance, Open Floorplan, Pool, Primary Bedroom Main Floor, Recreation Facilities, Split Bedroom, Tennis Court(s), Thermostat, Vaulted Ceiling(s), Walk-In Closet(s)
- Pool features:Pool, Public Pool
Parking
- Parking description:Attached Garage
- Garage:Yes
- Garage spaces:2
 The information being provided by Stellar Mls is for the consumer's personal, non-commercial use and may not be used for any purpose other than to identify prospective properties consumer may be interested in purchasing. Any information relating to real estate for sale referenced on this web site comes from the Internet Data Exchange (IDX) program of the Stellar Mls. Better Homes and Gardens Real Estate Atchley Properties is not a Multiple Listing Service (MLS), nor does it offer MLS access. This website is a service of Better Homes and Gardens Real Estate Atchley Properties, a broker participant of Stellar Mls. This web site may reference real estate listing(s) held by a brokerage firm other than the broker and/or agent who owns this web site.
The accuracy of all information, regardless of source, including but not limited to open house information, square footages and lot sizes, is deemed reliable but not guaranteed and should be personally verified through personal inspection by and/or with the appropriate professionals. The data contained herein is copyrighted by Stellar Mls and is protected by all applicable copyright laws. Any unauthorized dissemination of this information is in violation of copyright laws and is strictly prohibited.
Properties in listings may have been sold or may no longer be available.
Copyright 2026 Stellar Mls. All rights reserved.
The information being provided by Stellar Mls is for the consumer's personal, non-commercial use and may not be used for any purpose other than to identify prospective properties consumer may be interested in purchasing. Any information relating to real estate for sale referenced on this web site comes from the Internet Data Exchange (IDX) program of the Stellar Mls. Better Homes and Gardens Real Estate Atchley Properties is not a Multiple Listing Service (MLS), nor does it offer MLS access. This website is a service of Better Homes and Gardens Real Estate Atchley Properties, a broker participant of Stellar Mls. This web site may reference real estate listing(s) held by a brokerage firm other than the broker and/or agent who owns this web site.
The accuracy of all information, regardless of source, including but not limited to open house information, square footages and lot sizes, is deemed reliable but not guaranteed and should be personally verified through personal inspection by and/or with the appropriate professionals. The data contained herein is copyrighted by Stellar Mls and is protected by all applicable copyright laws. Any unauthorized dissemination of this information is in violation of copyright laws and is strictly prohibited.
Properties in listings may have been sold or may no longer be available.
Copyright 2026 Stellar Mls. All rights reserved.New listings near 1841 Springwood Circle N
- Coming Soon
 $535,000Coming Soon4 beds 2 baths2,154 sq. ft.
915 N Glenwood Avenue, CLEARWATER, FL 33755
MLS# TB8542499Listed by: STONEBRIDGE REAL ESTATE CO - Coming Soon
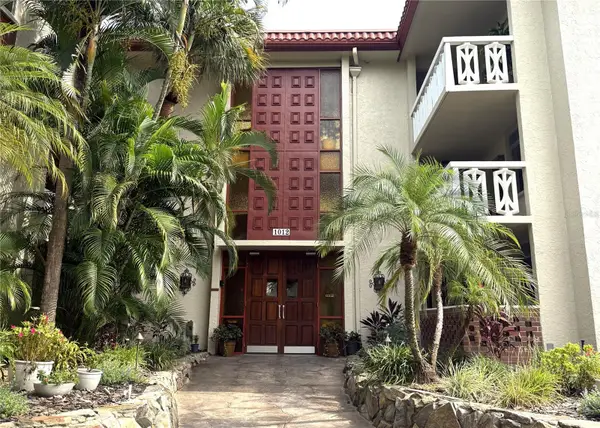 $200,000Coming Soon2 beds 2 baths1,200 sq. ft.
1012 Pearce Drive #111, CLEARWATER, FL 33764
MLS# TB8542636Listed by: BHHS FLORIDA PROPERTIES GROUP - Coming Soon
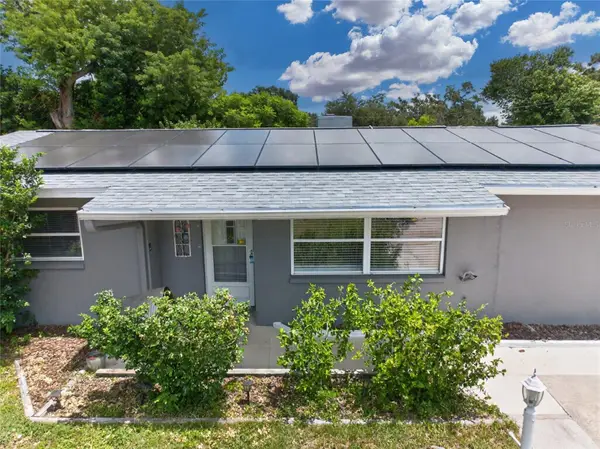 $389,000Coming Soon3 beds 2 baths1,622 sq. ft.
1923 Albany Drive, CLEARWATER, FL 33763
MLS# TB8541889Listed by: LPT REALTY, LLC - Coming Soon
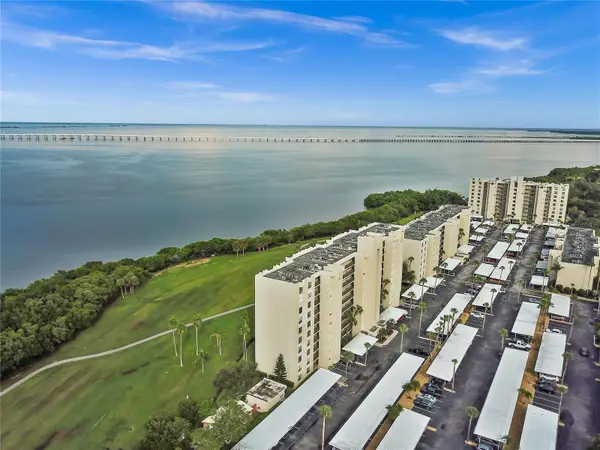 $235,000Coming Soon1 beds 1 baths810 sq. ft.
2617 Cove Cay Drive #702, CLEARWATER, FL 33760
MLS# O6435842Listed by: CHARLES RUTENBERG REALTY ORLANDO - Coming Soon
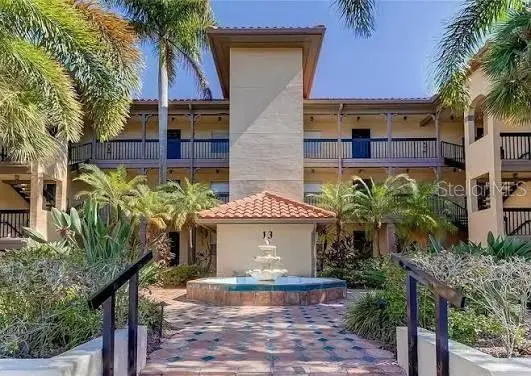 $199,900Coming Soon2 beds 2 baths1,037 sq. ft.
2400 Feather Sound Drive #328, CLEARWATER, FL 33762
MLS# TB8538358Listed by: THE SHOP REAL ESTATE CO. - Coming Soon
 $299,000Coming Soon3 beds 3 baths1,622 sq. ft.
1993 Georgia Circle S, CLEARWATER, FL 33760
MLS# TB8536980Listed by: BHHS FLORIDA PROPERTIES GROUP - New
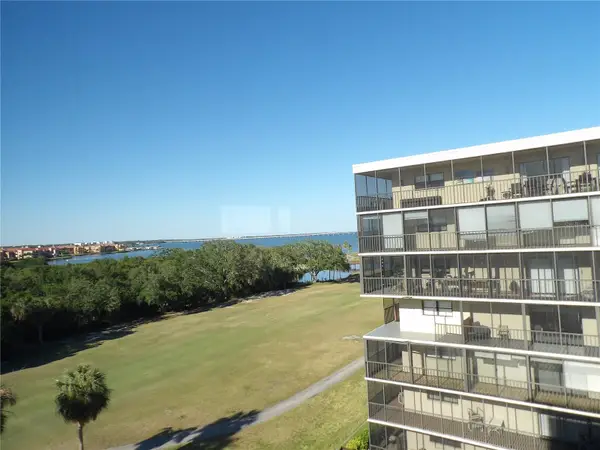 $249,000Active3 beds 2 baths1,345 sq. ft.
3300 Cove Cay Drive #6G, CLEARWATER, FL 33760
MLS# TB8545255Listed by: BUXTON PROPERTIES INC - New
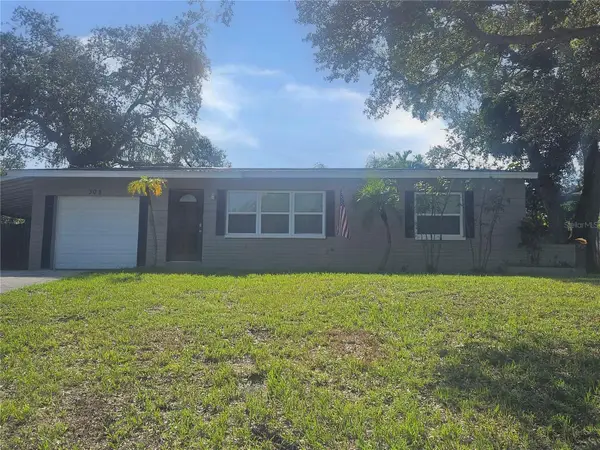 $355,000Active3 beds 2 baths1,556 sq. ft.
308 Evelyn Avenue, CLEARWATER, FL 33765
MLS# G5117434Listed by: JIM PARKS AND ASSOCIATES REALTY LLC - New
 $224,900Active1 beds 1 baths864 sq. ft.
2724 Via Murano #615, CLEARWATER, FL 33764
MLS# TB8545993Listed by: REAL BROKER, LLC - New
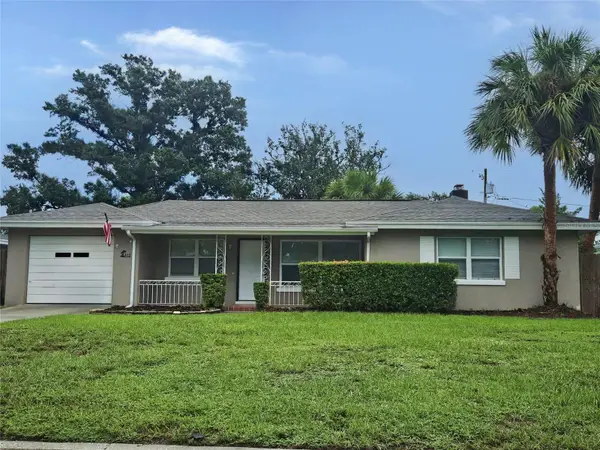 $365,000Active2 beds 2 baths1,109 sq. ft.
409 Kerry Drive, CLEARWATER, FL 33765
MLS# G5117433Listed by: JIM PARKS AND ASSOCIATES REALTY LLC


Protect your home and budget from life's surprises with an Assurant Home Warranty, backed by a partner that supports you through every step of homeownership. Explore Plans.
© 2026 Better Homes and Gardens Real Estate LLC. An Anywhere Real Estate company. All rights reserved. Better Homes and Gardens® Real Estate is a registered trademark owned by Meredith Operations Corporation, licensed to Better Homes and Gardens Real Estate LLC and used with permission. Better Homes and Gardens Real Estate LLC fully supports the principles of the Fair Housing Act and the Equal Opportunity Act. Listing information is deemed reliable but is not guaranteed accurate.
Each office is independently owned and operated.
Any services or products provided by third parties are not provided by, affiliated with or related to Better Homes and Gardens Real Estate LLC, or its affiliated companies.