
1862 Del Robles Drive, Clearwater, FL 33764
Local realty services provided by:Better Homes and Gardens Real Estate Synergy
Listed by: valarie gerbus, ben coughanour
Office: mangrove bay realty llc.
MLS#:A4702994
Source:MFRMLS
Price summary
- Price:$615,000
- Price per sq. ft.:$225.52
About this home
Beautifully Updated 4-Bedroom Pool Home with Private Outdoor Oasis
Beautifully updated and truly move-in ready, this 4-bedroom, 2-bath pool home offers a desirable split-bedroom floor plan, thoughtful upgrades, and an ideal location. Tile flooring and bright, airy paint create a clean, welcoming feel throughout.
Upon entry, the spacious living room steps down and opens to views of the stunning screened lanai and pool, creating an inviting setting for everyday living and entertaining. The private primary suite is thoughtfully separated from the secondary bedrooms and features generous closet space and a well-appointed en-suite bath with a deep soaking tub. The additional bedrooms offer ample storage, with abundant closet space throughout the home.
The gourmet kitchen is designed for both function and entertaining, featuring newer appliances, a beautiful gas range, stainless steel vent hood, ceiling-to-countertop tile backsplash, dishwasher, and under-counter microwave. Its convenient connection to the outdoor living area makes serving and entertaining effortless.
Step outside to your private backyard retreat, where the covered and screened lanai overlooks the pool and offers a peaceful setting with no rear neighbors. Enjoy outdoor dining, lounging, and entertaining with the convenience of a dedicated gas hookup for the grill—no propane tanks required.
Conveniently located near Eagle Lake Park and its dog park, Largo Community Center, Largo Recreation Center, Largo Library, and St. Paul’s Charter School. Clearwater Beach is approximately 20 minutes away, with downtown St. Petersburg, Tampa, golf, shopping, dining, and Tampa International Airport all within an easy drive.
The current owners have enjoyed this home for years and have also successfully used it as a seasonal rental while traveling. Furnishings currently in the home are available for purchase separately with the sale, offering a convenient option for buyers seeking a furnished home or investment opportunity....
Contact an agent
Home facts
- Year built:1975
- Subdivision & Development:DEL ROBLES
- Listing ID #:A4702994
- Added:1 day(s) ago
- Updated:August 15, 2026 at 05:38 PM
Rooms and interior
- Bedrooms:4
- Total bathrooms:2
- Full bathrooms:2
- Flooring:Ceramic Tile
- Kitchen Description:Cooktop, Dishwasher, Disposal, Microwave, Range, Range Hood, Refrigerator, Stone Counters
- Bedroom Description:Walk-In Closet(s)
- Living area:1,999 sq. ft.
Heating and cooling
- Cooling:Central Air
- Heating:Central
- Central air:Yes
Structure and exterior
- Roof:Shingle
- Year built:1975
- Building area:1,999 sq. ft.
- Lot area:0.35 Acres
- Lot Features:Sidewalk
- Construction Materials:Stucco
- Exterior Features:Covered Porch/Patio, Outdoor Grill, Screened
- Foundation Description:Slab
- Levels:1 Story
Schools
- High school:Largo High-PN
- Middle school:Oak Grove Middle-PN
- Elementary school:Belcher Elementary-PN
Utilities
- Water:Public
- Sewer:Public Sewer, Sewer Connected
Finances and disclosures
- Price:$615,000
- Price per sq. ft.:$225.52
- Tax amount:$5,915 (2025)
Features and amenities
- Appliances:Cooktop, Dishwasher, Disposal, Electric Water Heater, Microwave, Range, Range Hood, Refrigerator, Tankless Water Heater
- Laundry features:Inside
- Amenities:Cable Connected, Ceiling Fans(s), Natural Gas Connected, Open Floorplan, Stone Counters, Walk-In Closet(s)
- Pool features:Gunite, In Ground, Private Pool, Screen Enclosure
Parking
- Parking description:Attached Garage, Driveway, Garage Door Opener, Off Street
- Garage:Yes
- Garage spaces:2
 The information being provided by Stellar Mls is for the consumer's personal, non-commercial use and may not be used for any purpose other than to identify prospective properties consumer may be interested in purchasing. Any information relating to real estate for sale referenced on this web site comes from the Internet Data Exchange (IDX) program of the Stellar Mls. Better Homes and Gardens Real Estate Synergy is not a Multiple Listing Service (MLS), nor does it offer MLS access. This website is a service of Better Homes and Gardens Real Estate Synergy, a broker participant of Stellar Mls. This web site may reference real estate listing(s) held by a brokerage firm other than the broker and/or agent who owns this web site.
The accuracy of all information, regardless of source, including but not limited to open house information, square footages and lot sizes, is deemed reliable but not guaranteed and should be personally verified through personal inspection by and/or with the appropriate professionals. The data contained herein is copyrighted by Stellar Mls and is protected by all applicable copyright laws. Any unauthorized dissemination of this information is in violation of copyright laws and is strictly prohibited.
Properties in listings may have been sold or may no longer be available.
Copyright 2026 Stellar Mls. All rights reserved.
The information being provided by Stellar Mls is for the consumer's personal, non-commercial use and may not be used for any purpose other than to identify prospective properties consumer may be interested in purchasing. Any information relating to real estate for sale referenced on this web site comes from the Internet Data Exchange (IDX) program of the Stellar Mls. Better Homes and Gardens Real Estate Synergy is not a Multiple Listing Service (MLS), nor does it offer MLS access. This website is a service of Better Homes and Gardens Real Estate Synergy, a broker participant of Stellar Mls. This web site may reference real estate listing(s) held by a brokerage firm other than the broker and/or agent who owns this web site.
The accuracy of all information, regardless of source, including but not limited to open house information, square footages and lot sizes, is deemed reliable but not guaranteed and should be personally verified through personal inspection by and/or with the appropriate professionals. The data contained herein is copyrighted by Stellar Mls and is protected by all applicable copyright laws. Any unauthorized dissemination of this information is in violation of copyright laws and is strictly prohibited.
Properties in listings may have been sold or may no longer be available.
Copyright 2026 Stellar Mls. All rights reserved.New listings near 1862 Del Robles Drive
- New
 $344,000Active2 beds 3 baths1,349 sq. ft.
3460 Countryside Boulevard #59, CLEARWATER, FL 33761
MLS# W7888598Listed by: SANDPEAK REALTY - New
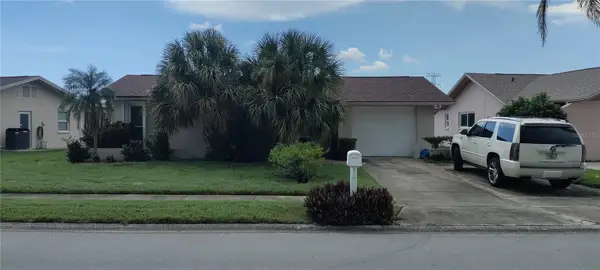 $246,000Active2 beds 2 baths1,230 sq. ft.
4476 Lake Boulevard, CLEARWATER, FL 33762
MLS# TB8539123Listed by: CHARLES RUTENBERG REALTY INC - New
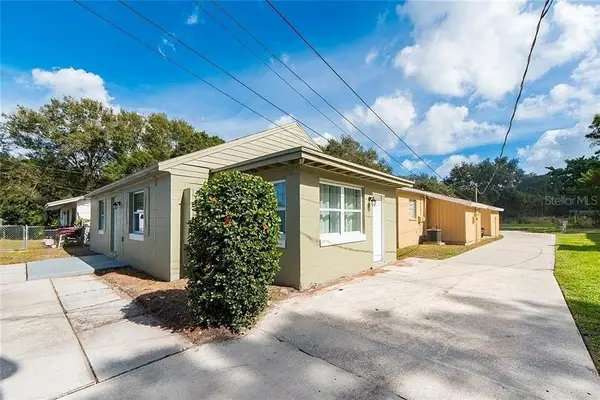 $699,990Active7 beds 3 baths2,512 sq. ft.
15501 61st Street N, CLEARWATER, FL 33760
MLS# TB8538782Listed by: EXP REALTY LLC - Open Sun, 2 to 4pmNew
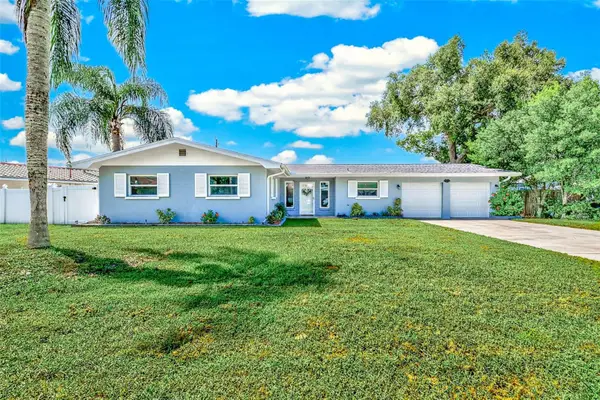 $499,900Active4 beds 2 baths1,668 sq. ft.
2165 Campus Drive, CLEARWATER, FL 33764
MLS# TB8539186Listed by: KELLER WILLIAMS REALTY- PALM HARBOR - New
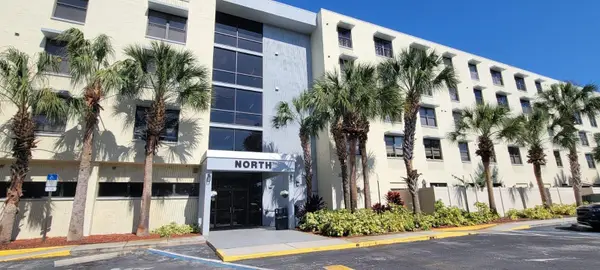 $199,000Active3 beds 2 baths1,200 sq. ft.
701 S Madison Avenue #316, CLEARWATER, FL 33756
MLS# TB8538827Listed by: GALLERY PROPERTIES INTERNATIONAL - New
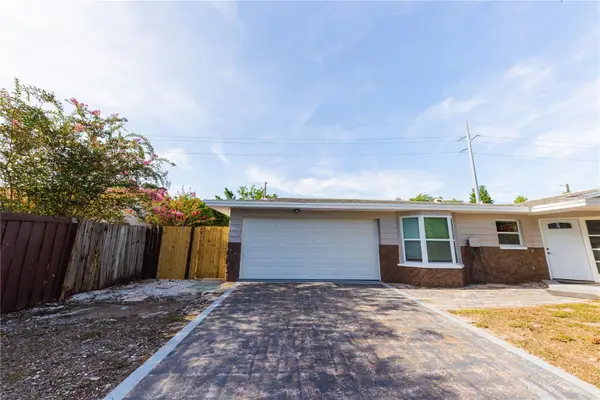 $515,000Active3 beds 2 baths1,760 sq. ft.
1574 Souvenir Drive, CLEARWATER, FL 33755
MLS# TB8533319Listed by: LPT REALTY, LLC - New
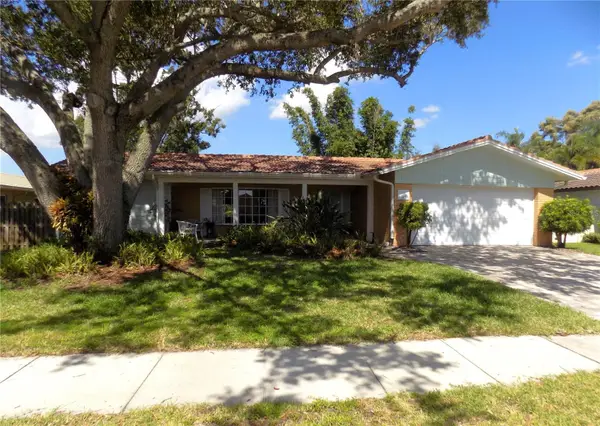 $485,000Active3 beds 2 baths2,044 sq. ft.
1874 Wateroak Drive W, CLEARWATER, FL 33764
MLS# TB8537735Listed by: REAL ESTATE FIRM OF FLORIDA, LLC - New
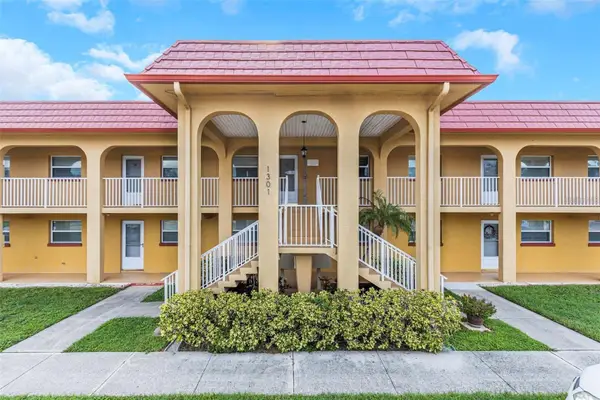 $85,000Active1 beds 1 baths680 sq. ft.
1301 S Hercules Avenue #15, CLEARWATER, FL 33764
MLS# TB8539026Listed by: OFFERPAD BROKERAGE FL, LLC - New
 $689,000Active3 beds 2 baths1,859 sq. ft.
2121 Beecher Road, CLEARWATER, FL 33763
MLS# W7888471Listed by: HOMAN REALTY GROUP INC


Protect your home and budget from life's surprises with an Assurant Home Warranty, backed by a partner that supports you through every step of homeownership. Explore Plans.
© 2026 Better Homes and Gardens Real Estate LLC. An Anywhere Real Estate company. All rights reserved. Better Homes and Gardens® Real Estate is a registered trademark owned by Meredith Operations Corporation, licensed to Better Homes and Gardens Real Estate LLC and used with permission. Better Homes and Gardens Real Estate LLC fully supports the principles of the Fair Housing Act and the Equal Opportunity Act. Listing information is deemed reliable but is not guaranteed accurate.
Each office is independently owned and operated.
Any services or products provided by third parties are not provided by, affiliated with or related to Better Homes and Gardens Real Estate LLC, or its affiliated companies.