
2546 Oakleaf Lane #35C, Clearwater, FL 33763
Local realty services provided by:Better Homes and Gardens Real Estate Synergy
Listed by: fran meyer, pa
Office: re/max marketing specialists
MLS#:W7889795
Source:MFRMLS
Price summary
- Price:$215,000
- Price per sq. ft.:$223.96
About this home
Welcome to this beautifully maintained, furnished 2-bedroom, 2-bath single-story villa-style condo in the desirable 55+ community of Village on the Green. This home features an assigned covered carport space and private storage locker, along with the peace of mind of being located in Flood Zone X. The roof is brand new and covered by the HOA, while the A/C was replaced in 2017, the water heater is brand new, and the home offers newer windows and sliding glass door. As you enter, the tiled kitchen is conveniently located to the left and offers ample cabinet space. The spacious living/dining room combination features attractive LVP flooring and opens to an enclosed, fully climate-controlled lanai with durable plank flooring, providing additional year-round living space. An interior laundry room with additional shelving adds convenience and storage. The second bedroom offers good space and carpeting, while the second bathroom features a tile floor and tiled shower. The spacious primary suite includes carpeting and a generously sized walk-in closet. The updated primary bathroom features beautiful tile flooring, a tiled shower, and a larger vanity. Village on the Green offers a convenient Clearwater location close to shopping, dining, medical facilities, recreation, golf, and Gulf beaches. With major updates already completed and the exterior maintained through the HOA, this home offers comfortable, low-maintenance Florida living....
Contact an agent
Home facts
- Year built:1979
- Subdivision & Development:VILLAGE ON THE GREEN
- Listing ID #:W7889795
- Added:4 day(s) ago
- Updated:September 28, 2026 at 05:53 PM
Rooms and interior
- Bedrooms:2
- Total bathrooms:2
- Full bathrooms:2
- Flooring:Carpet, Luxury Vinyl, Tile
- Dining Description:Living Room/Dining Room Combo
- Kitchen Description:Dishwasher, Microwave, Range, Refrigerator
- Bedroom Description:Walk-In Closet(s)
- Living area:960 sq. ft.
Heating and cooling
- Cooling:Central Air
- Heating:Central
- Central air:Yes
Structure and exterior
- Roof:Shingle
- Year built:1979
- Building area:960 sq. ft.
- Lot area:0.1 Acres
- Construction Materials:Block, Stucco
- Exterior Features:Enclosed, Patio, Rear Porch, Sidewalk
- Foundation Description:Slab
- Levels:1 Story
Utilities
- Water:Public
- Sewer:Public Sewer
Finances and disclosures
- Price:$215,000
- Price per sq. ft.:$223.96
- Tax amount:$980 (2025)
Features and amenities
- Appliances:Dishwasher, Dryer, Electric Water Heater, Microwave, Range, Refrigerator, Washer
- Laundry features:Dryer, Inside, Washer
- Amenities:BB/HS Internet Available, Ceiling Fans(s), Clubhouse, Living Room/Dining Room Combo, Open Floorplan, Pool, Recreation Facilities, Thermostat, Walk-In Closet(s)
- Pool features:Pool, Public Pool
Parking
- Parking description:1 Car Carport
- Carport spaces:1
 The information being provided by Stellar Mls is for the consumer's personal, non-commercial use and may not be used for any purpose other than to identify prospective properties consumer may be interested in purchasing. Any information relating to real estate for sale referenced on this web site comes from the Internet Data Exchange (IDX) program of the Stellar Mls. Better Homes and Gardens Real Estate Synergy is not a Multiple Listing Service (MLS), nor does it offer MLS access. This website is a service of Better Homes and Gardens Real Estate Synergy, a broker participant of Stellar Mls. This web site may reference real estate listing(s) held by a brokerage firm other than the broker and/or agent who owns this web site.
The accuracy of all information, regardless of source, including but not limited to open house information, square footages and lot sizes, is deemed reliable but not guaranteed and should be personally verified through personal inspection by and/or with the appropriate professionals. The data contained herein is copyrighted by Stellar Mls and is protected by all applicable copyright laws. Any unauthorized dissemination of this information is in violation of copyright laws and is strictly prohibited.
Properties in listings may have been sold or may no longer be available.
Copyright 2026 Stellar Mls. All rights reserved.
The information being provided by Stellar Mls is for the consumer's personal, non-commercial use and may not be used for any purpose other than to identify prospective properties consumer may be interested in purchasing. Any information relating to real estate for sale referenced on this web site comes from the Internet Data Exchange (IDX) program of the Stellar Mls. Better Homes and Gardens Real Estate Synergy is not a Multiple Listing Service (MLS), nor does it offer MLS access. This website is a service of Better Homes and Gardens Real Estate Synergy, a broker participant of Stellar Mls. This web site may reference real estate listing(s) held by a brokerage firm other than the broker and/or agent who owns this web site.
The accuracy of all information, regardless of source, including but not limited to open house information, square footages and lot sizes, is deemed reliable but not guaranteed and should be personally verified through personal inspection by and/or with the appropriate professionals. The data contained herein is copyrighted by Stellar Mls and is protected by all applicable copyright laws. Any unauthorized dissemination of this information is in violation of copyright laws and is strictly prohibited.
Properties in listings may have been sold or may no longer be available.
Copyright 2026 Stellar Mls. All rights reserved.New listings near 2546 Oakleaf Lane #35C
- Coming Soon
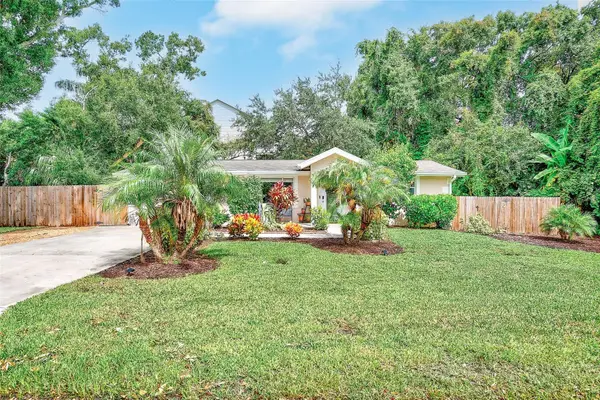 $419,900Coming Soon3 beds 2 baths1,136 sq. ft.
3144 Johns Parkway, CLEARWATER, FL 33759
MLS# TB8552180Listed by: COASTAL PROPERTIES GROUP INTER - Coming Soon
 $460,000Coming Soon2 beds 2 baths1,476 sq. ft.
628 Cleveland Street #1202, CLEARWATER, FL 33755
MLS# TB8550992Listed by: PREMIER SOTHEBY'S INTL REALTY - Coming Soon
 $859,000Coming Soon4 beds 3 baths2,903 sq. ft.
2924 Torrey Pines Court, CLEARWATER, FL 33761
MLS# TB8551035Listed by: SMITH & ASSOCIATES REAL ESTATE - Coming SoonOpen Sat, 11am to 1pm
 $525,000Coming Soon2 beds 2 baths1,325 sq. ft.
311 Island Way #101, CLEARWATER, FL 33767
MLS# TB8550113Listed by: COASTAL PROPERTIES GROUP INTERNATIONAL - Coming Soon
 $179,000Coming Soon2 beds 2 baths1,030 sq. ft.
2525 Royal Pines Cir #26H, CLEARWATER, FL 33763
MLS# TB8551369Listed by: ORCHARD BROKERAGE, LLC - Coming SoonOpen Sat, 11am to 1pm
 $439,000Coming Soon2 beds 3 baths1,459 sq. ft.
1350 Woodcrest Avenue, CLEARWATER, FL 33756
MLS# TB8551441Listed by: COMPASS FLORIDA LLC - Coming Soon
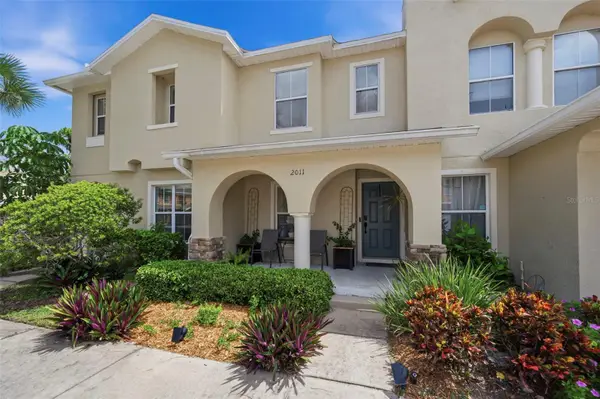 $255,000Coming Soon2 beds 3 baths1,146 sq. ft.
2011 Sea Front Court, CLEARWATER, FL 33763
MLS# TB8549696Listed by: CENTURY 21 EDGE - Coming Soon
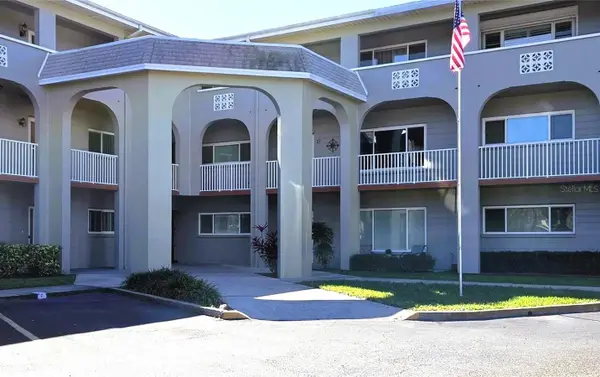 $289,000Coming Soon2 beds 3 baths1,740 sq. ft.
2229 Americus Boulevard W #7, CLEARWATER, FL 33763
MLS# TB8550510Listed by: TROPIC SHORES REALTY LLC - Coming Soon
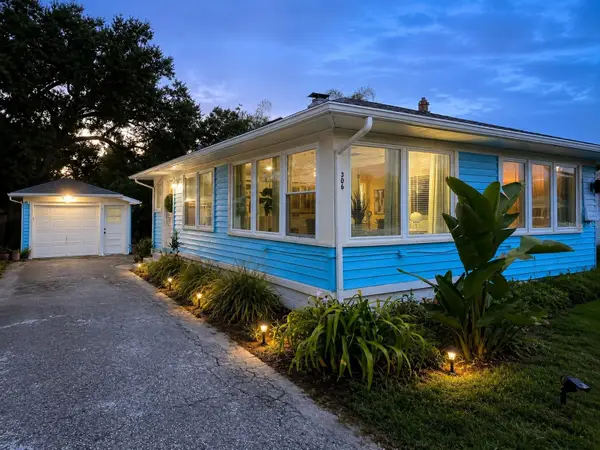 $349,900Coming Soon2 beds 1 baths1,076 sq. ft.
306 N Highland Avenue, CLEARWATER, FL 33755
MLS# TB8540638Listed by: CHARLES RUTENBERG REALTY INC - Coming Soon
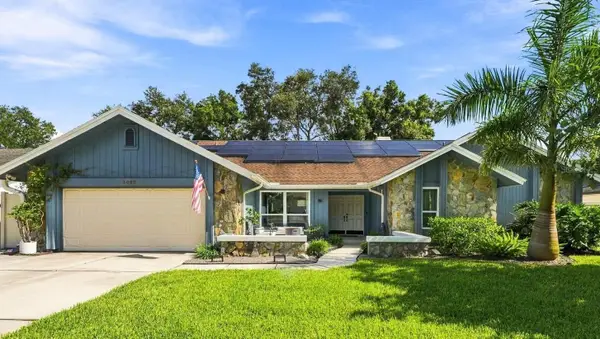 $899,000Coming Soon4 beds 2 baths2,510 sq. ft.
1515 Midnight Pass Way, CLEARWATER, FL 33765
MLS# TB8548309Listed by: COMPASS FLORIDA LLC


Protect your home and budget from life's surprises with an Assurant Home Warranty, backed by a partner that supports you through every step of homeownership. Explore Plans.
© 2026 Better Homes and Gardens Real Estate LLC. An Anywhere Real Estate company. All rights reserved. Better Homes and Gardens® Real Estate is a registered trademark owned by Meredith Operations Corporation, licensed to Better Homes and Gardens Real Estate LLC and used with permission. Better Homes and Gardens Real Estate LLC fully supports the principles of the Fair Housing Act and the Equal Opportunity Act. Listing information is deemed reliable but is not guaranteed accurate.
Each office is independently owned and operated.
Any services or products provided by third parties are not provided by, affiliated with or related to Better Homes and Gardens Real Estate LLC, or its affiliated companies.