
2572 Laurelwood Drive #12A, Clearwater, FL 33763
Local realty services provided by:Better Homes and Gardens Real Estate Atchley Properties
Listed by: karen dailey
Office: charles rutenberg realty inc
MLS#:TB8511541
Source:MFRMLS
Price summary
- Price:$264,900
- Price per sq. ft.:$270.31
About this home
Welcome to the desirable 55+ community of Village On The Green! This beautifully maintained 2 bedroom, 2 bathroom END UNIT VILLA offers breathtaking lake views and peaceful water view living. Relax year-round in the enclosed porch overlooking the tranquil lake or enjoy the outdoors from the paved patio with serene water views. Inside, you’ll find a spacious layout featuring an inside laundry area, walk-in closet, and abundant natural light. Additional conveniences include an outside storage closet and assigned carport parking, quaint downtown Dunedin, shopping, restaurants, and hospitals, this home offers both comfort and convenience in one of the area’s most sought-after active adult communities. The community offers an active lifestyle with a clubhouse that features a solar heated pool, library, kitchen, gathering room and card room – perfect for socializing. LOCATED IN A NON FLOOD ZONE! A MUST SEE!
Contact an agent
Home facts
- Year built:1978
- Listing ID #:TB8511541
- Added:1 day(s) ago
- Updated:May 26, 2026 at 04:10 PM
Rooms and interior
- Bedrooms:2
- Total bathrooms:2
- Full bathrooms:2
- Flooring:Laminate, Tile
- Dining Description:Living Room/Dining Room Combo
- Kitchen Description:Dishwasher, Microwave, Range, Refrigerator
- Bedroom Description:Split Bedroom, Walk-In Closet(s)
- Living area:980 sq. ft.
Heating and cooling
- Cooling:Central Air
- Heating:Central
- Central air:Yes
Structure and exterior
- Roof:Shingle
- Year built:1978
- Building area:980 sq. ft.
- Construction Materials:Block
- Exterior Features:Enclosed
- Foundation Description:Slab
- Levels:1 Story
Utilities
- Water:Public
- Sewer:Public, Public Sewer
Finances and disclosures
- Price:$264,900
- Price per sq. ft.:$270.31
- Tax amount:$608 (2025)
Features and amenities
- Appliances:Dishwasher, Dryer, Electric Water Heater, Irrigation Equipment, Microwave, Range, Refrigerator, Washer
- Laundry features:Dryer, Inside, Washer
- Amenities:Ceiling Fans(s), Clubhouse, Irrigation Equipment, Living Room/Dining Room Combo, Pool, Recreation Facilities, Shuffleboard Court, Split Bedroom, Vehicle Restrictions, Walk-In Closet(s)
- Pool features:Pool, Public Pool
Parking
- Parking description:1 Car Carport, Assigned
- Carport spaces:1
 The information being provided by Stellar Mls is for the consumer's personal, non-commercial use and may not be used for any purpose other than to identify prospective properties consumer may be interested in purchasing. Any information relating to real estate for sale referenced on this web site comes from the Internet Data Exchange (IDX) program of the Stellar Mls. Better Homes and Gardens Real Estate Atchley Properties is not a Multiple Listing Service (MLS), nor does it offer MLS access. This website is a service of Better Homes and Gardens Real Estate Atchley Properties, a broker participant of Stellar Mls. This web site may reference real estate listing(s) held by a brokerage firm other than the broker and/or agent who owns this web site.
The accuracy of all information, regardless of source, including but not limited to open house information, square footages and lot sizes, is deemed reliable but not guaranteed and should be personally verified through personal inspection by and/or with the appropriate professionals. The data contained herein is copyrighted by Stellar Mls and is protected by all applicable copyright laws. Any unauthorized dissemination of this information is in violation of copyright laws and is strictly prohibited.
Properties in listings may have been sold or may no longer be available.
Copyright 2026 Stellar Mls. All rights reserved.
The information being provided by Stellar Mls is for the consumer's personal, non-commercial use and may not be used for any purpose other than to identify prospective properties consumer may be interested in purchasing. Any information relating to real estate for sale referenced on this web site comes from the Internet Data Exchange (IDX) program of the Stellar Mls. Better Homes and Gardens Real Estate Atchley Properties is not a Multiple Listing Service (MLS), nor does it offer MLS access. This website is a service of Better Homes and Gardens Real Estate Atchley Properties, a broker participant of Stellar Mls. This web site may reference real estate listing(s) held by a brokerage firm other than the broker and/or agent who owns this web site.
The accuracy of all information, regardless of source, including but not limited to open house information, square footages and lot sizes, is deemed reliable but not guaranteed and should be personally verified through personal inspection by and/or with the appropriate professionals. The data contained herein is copyrighted by Stellar Mls and is protected by all applicable copyright laws. Any unauthorized dissemination of this information is in violation of copyright laws and is strictly prohibited.
Properties in listings may have been sold or may no longer be available.
Copyright 2026 Stellar Mls. All rights reserved.New listings near 2572 Laurelwood Drive #12A
- Open Sat, 1 to 3pmNew
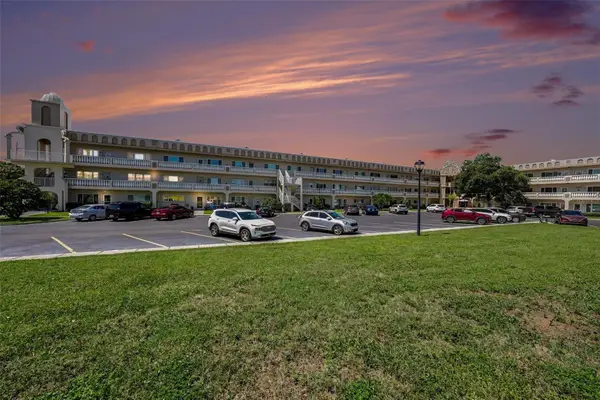 $245,000Active2 beds 2 baths1,340 sq. ft.
2284 Philippine Drive #69, CLEARWATER, FL 33763
MLS# TB8510262Listed by: DALTON WADE INC - New
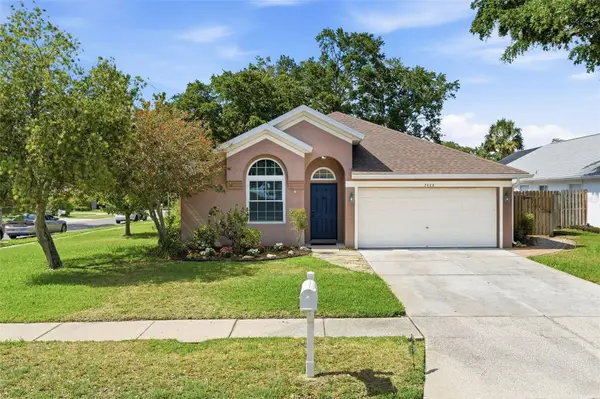 $575,000Active3 beds 2 baths1,751 sq. ft.
2468 Hidden Pines Lane, CLEARWATER, FL 33761
MLS# TB8511792Listed by: STONEBRIDGE REAL ESTATE CO  $1,199,000Active10 beds 7 baths3,867 sq. ft.
614 Oak Avenue, CLEARWATER, FL 33756
MLS# TB8469549Listed by: EQUITY PRO REALTY- New
 $650,000Active5 beds 3 baths2,053 sq. ft.
514 Brandon Avenue, CLEARWATER, FL 33765
MLS# TB8510771Listed by: CENTURY 21 COAST TO COAST - New
 $199,000Active0.18 Acres
1310 Browning Street, CLEARWATER, FL 33756
MLS# TB8512009Listed by: EXP REALTY LLC - New
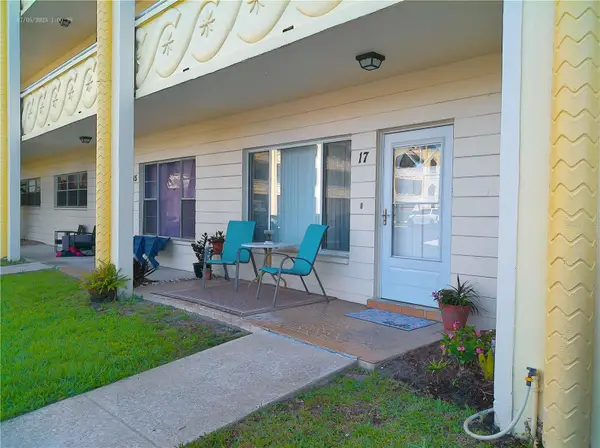 $198,000Active2 beds 2 baths1,400 sq. ft.
2361 Ecuadorian Way #17, CLEARWATER, FL 33763
MLS# W7886071Listed by: REALTY ONE GROUP BEYOND - New
 $330,000Active3 beds 1 baths1,255 sq. ft.
111 W Grapefruit Circle, CLEARWATER, FL 33763
MLS# TB8503545Listed by: BHHS FLORIDA PROPERTIES GROUP - New
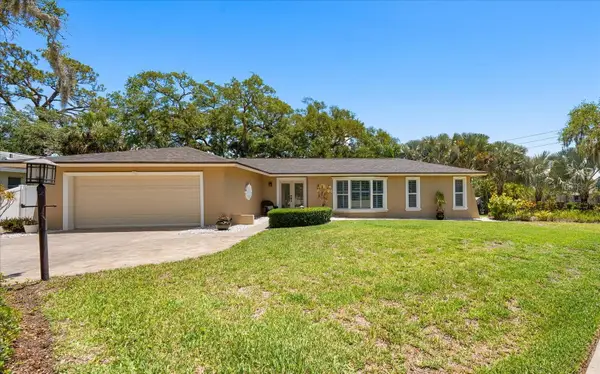 $675,000Active3 beds 2 baths1,878 sq. ft.
3330 San Domingo Street, CLEARWATER, FL 33759
MLS# TB8511882Listed by: COLDWELL BANKER REALTY - New
 $230,000Active2 beds 2 baths1,100 sq. ft.
1807 Hammock Pine Boulevard #1807, CLEARWATER, FL 33761
MLS# TB8511971Listed by: ADVANTAGE REAL ESTATE SERVICES


Protect your home and budget from life's surprises with an Assurant Home Warranty, backed by a partner that supports you through every step of homeownership. Explore Plans.
© 2026 Better Homes and Gardens Real Estate LLC. An Anywhere Real Estate company. All rights reserved. Better Homes and Gardens® Real Estate is a registered trademark owned by Meredith Operations Corporation, licensed to Better Homes and Gardens Real Estate LLC and used with permission. Better Homes and Gardens Real Estate LLC fully supports the principles of the Fair Housing Act and the Equal Opportunity Act. Listing information is deemed reliable but is not guaranteed accurate.
Each office is independently owned and operated.
Any services or products provided by third parties are not provided by, affiliated with or related to Better Homes and Gardens Real Estate LLC, or its affiliated companies.