
2593 Countryside Boulevard #7304, Clearwater, FL 33761
Local realty services provided by:Better Homes and Gardens Real Estate Lifestyles Realty
2593 Countryside Boulevard #7304,Clearwater, FL 33761
$118,000
- 2 Beds
- 2 Baths
- - sq. ft.
- Condominium
- Sold
Listed by: jodi avery
Office: keller williams south tampa
MLS#:TB8536309
Source:MFRMLS
Sorry, we are unable to map this address
Price summary
- Price:$118,000
About this home
At 2593 Countryside Blvd unit 7304, morning coffee comes with palm-lined third-floor views, and everything from the Pinellas Trail to Countryside shopping and dining is just minutes away. Set in Building 7 of Inverness, this 1,105-square-foot, 2-bedroom, 2-bath condo with with one covered carport space and parking space #304 which delivers the low-maintenance ease of a 55+ community—with a split layout that gives each bedroom its own corner of the floor plan. Air Conditioner replaced (2019).
Inside, neutral tones create a calm backdrop throughout. The generously sized living room flows easily into the dining area and kitchen, with a high ceiling adding volume and a wide picture window bringing in natural light. Sliding glass doors extend the living space to a screened, covered balcony, while pendant lighting defines the dining area and recessed lights highlight the kitchen pass-through.
Cabinetry and counter space wrap around three sides of the kitchen, placing the refrigerator, range, microwave, dishwasher and double-basin sink within easy reach. A closet pantry adds storage, and the pass-through maintains an open connection with the adjoining living and dining areas. A dedicated laundry and utility room provides space for a full-size washer and dryer, along with multiple wire shelves for household supplies.
The split-bedroom plan creates two primary suites, each with an adjoining full bath. Primary 1 includes a ceiling fan, walk-in closet, direct access to a screened balcony and an ensuite bath with a glass-enclosed shower, fixed and handheld showerheads and a grab bar. The second bedroom offers a ceiling fan and a wide closet spanning much of one wall, while its adjoining bath includes a tub and shower combination. Both bedrooms are generously proportioned, with ample room for complete bedroom suites.
Two tiled, screened and covered balconies off each bedroom provide additional places to enjoy fresh air and elevated views across the palms and landscaped grounds. Primary bedroom balcony also includes an exterior storage closet.
Condo fee includes: Cable TV, Common Area Taxes, Community Pool, Electricity, Escrow Reserves Fund, Maintenance Exterior, Maintenance Grounds, Maintenance Repairs, Pest Control, Pool Maintenance, Private Road, Sewer, Trash, Water
Inverness offers well-maintained grounds with mature palms, green lawns and connecting walkways, along with two community pools, a recreation room and tennis courts. The Pinellas Trail runs alongside the property, and Countryside Mall, restaurants, everyday shopping, major roadways and the Gulf beaches are all within easy reach. The essentials are already here: generous rooms, two true suites, abundant storage, outdoor living and a central Clearwater location....
Contact an agent
Home facts
- Year built:1984
- Subdivision & Development:INVERNESS CONDO
- Listing ID #:TB8536309
- Added:37 day(s) ago
- Updated:September 17, 2026 at 07:40 AM
Rooms and interior
- Bedrooms:2
- Total bathrooms:2
- Full bathrooms:2
- Flooring:Carpet, Ceramic Tile, Tile
- Dining Description:Living Room/Dining Room Combo
- Kitchen Description:Dishwasher, Disposal, Exhaust Fan, Microwave, Range, Refrigerator
- Bedroom Description:Primary Bedroom Main Floor, Split Bedroom, Walk-In Closet(s)
Heating and cooling
- Cooling:Central Air
- Heating:Central
- Central air:Yes
Structure and exterior
- Roof:Tile
- Year built:1984
- Architectural Style:Traditional
- Construction Materials:Block, Stucco
- Exterior Features:Balcony, Covered Porch/Patio, Porch, Screened, Sidewalk, Tennis Court(s)
- Foundation Description:Slab
- Levels:1 Story
Schools
- High school:Countryside High-PN
- Middle school:Safety Harbor Middle-PN
- Elementary school:Leila G Davis Elementary-PN
Utilities
- Water:Public, Water Connected
- Sewer:Public, Public Sewer, Sewer Connected
Finances and disclosures
- Price:$118,000
- Tax amount:$760 (2025)
Features and amenities
- Appliances:Dishwasher, Disposal, Dryer, Electric Water Heater, Exhaust Fan, Microwave, Range, Refrigerator, Washer
- Laundry features:Dryer, Inside, Laundry Room, Washer
- Amenities:Cable Available, Ceiling Fans(s), Living Room/Dining Room Combo, Open Floorplan, Primary Bedroom Main Floor, Split Bedroom, Thermostat, Tray Ceiling(s), Walk-In Closet(s)
- Pool features:Public Pool
Parking
- Parking description:1 Car Carport
- Carport spaces:1
 The information being provided by Stellar Mls is for the consumer's personal, non-commercial use and may not be used for any purpose other than to identify prospective properties consumer may be interested in purchasing. Any information relating to real estate for sale referenced on this web site comes from the Internet Data Exchange (IDX) program of the Stellar Mls. Better Homes and Gardens Real Estate Lifestyles Realty is not a Multiple Listing Service (MLS), nor does it offer MLS access. This website is a service of Better Homes and Gardens Real Estate Lifestyles Realty, a broker participant of Stellar Mls. This web site may reference real estate listing(s) held by a brokerage firm other than the broker and/or agent who owns this web site.
The accuracy of all information, regardless of source, including but not limited to open house information, square footages and lot sizes, is deemed reliable but not guaranteed and should be personally verified through personal inspection by and/or with the appropriate professionals. The data contained herein is copyrighted by Stellar Mls and is protected by all applicable copyright laws. Any unauthorized dissemination of this information is in violation of copyright laws and is strictly prohibited.
Properties in listings may have been sold or may no longer be available.
Copyright 2026 Stellar Mls. All rights reserved.
The information being provided by Stellar Mls is for the consumer's personal, non-commercial use and may not be used for any purpose other than to identify prospective properties consumer may be interested in purchasing. Any information relating to real estate for sale referenced on this web site comes from the Internet Data Exchange (IDX) program of the Stellar Mls. Better Homes and Gardens Real Estate Lifestyles Realty is not a Multiple Listing Service (MLS), nor does it offer MLS access. This website is a service of Better Homes and Gardens Real Estate Lifestyles Realty, a broker participant of Stellar Mls. This web site may reference real estate listing(s) held by a brokerage firm other than the broker and/or agent who owns this web site.
The accuracy of all information, regardless of source, including but not limited to open house information, square footages and lot sizes, is deemed reliable but not guaranteed and should be personally verified through personal inspection by and/or with the appropriate professionals. The data contained herein is copyrighted by Stellar Mls and is protected by all applicable copyright laws. Any unauthorized dissemination of this information is in violation of copyright laws and is strictly prohibited.
Properties in listings may have been sold or may no longer be available.
Copyright 2026 Stellar Mls. All rights reserved.New listings near 2593 Countryside Boulevard #7304
- Coming Soon
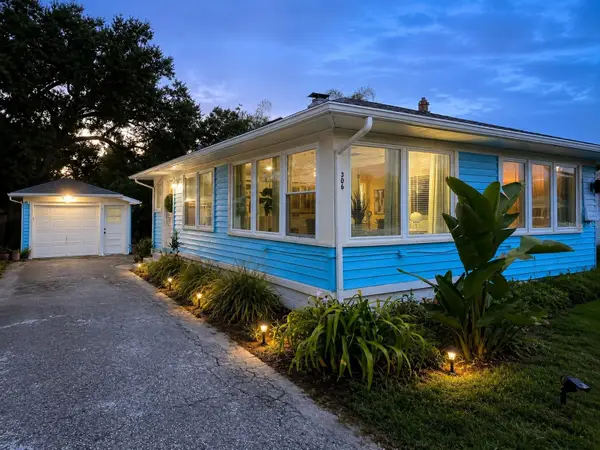 $349,900Coming Soon2 beds 1 baths1,076 sq. ft.
306 N Highland Avenue, CLEARWATER, FL 33755
MLS# TB8540638Listed by: CHARLES RUTENBERG REALTY INC - Coming Soon
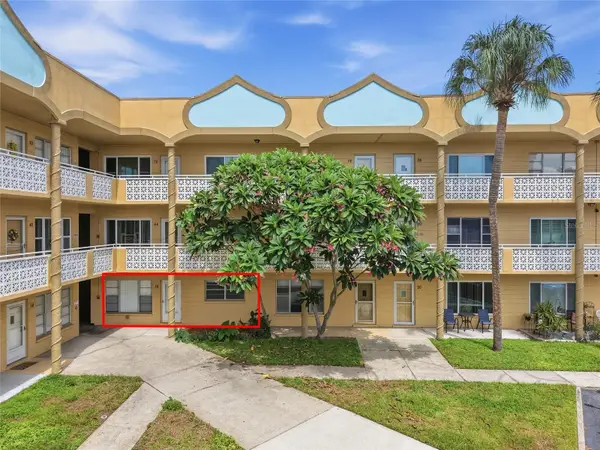 $115,000Coming Soon2 beds 1 baths1,100 sq. ft.
2466 Ecuadorian Way #16, CLEARWATER, FL 33763
MLS# TB8547674Listed by: EXP REALTY LLC - Coming SoonOpen Sun, 1 to 3pm
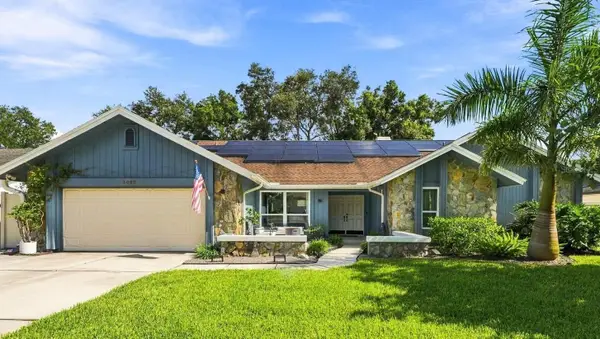 $899,000Coming Soon4 beds 2 baths2,510 sq. ft.
1515 Midnight Pass Way, CLEARWATER, FL 33765
MLS# TB8548309Listed by: COMPASS FLORIDA LLC - Coming Soon
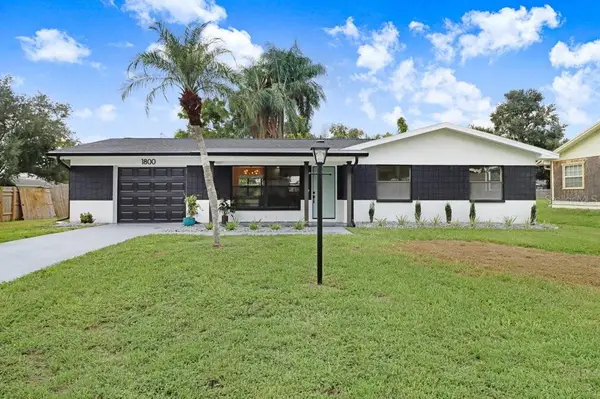 $400,000Coming Soon3 beds 2 baths1,241 sq. ft.
1800 Cardinal Drive, CLEARWATER, FL 33759
MLS# TB8542186Listed by: EXP REALTY LLC - Coming Soon
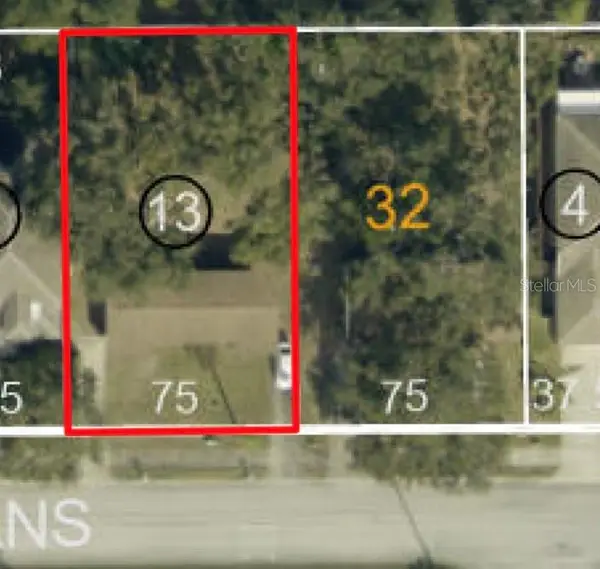 $325,000Coming Soon2 beds 2 baths1,007 sq. ft.
2238 Evans Road, CLEARWATER, FL 33763
MLS# TB8547618Listed by: EXP REALTY LLC - Coming Soon
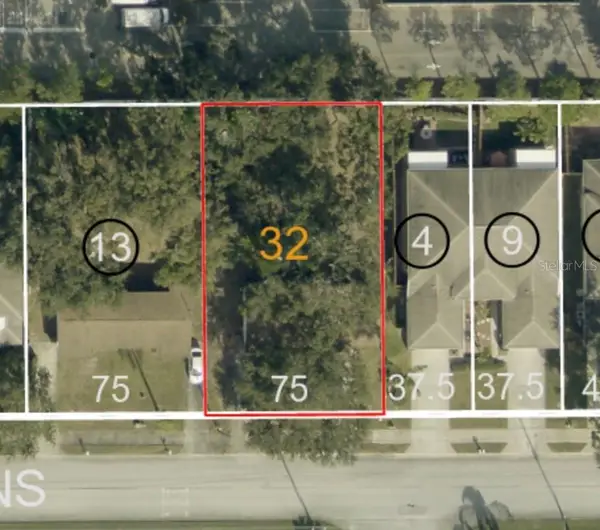 $325,000Coming Soon3 beds 2 baths1,296 sq. ft.
2240 Evans Road, CLEARWATER, FL 33763
MLS# TB8547885Listed by: EXP REALTY LLC - Coming Soon
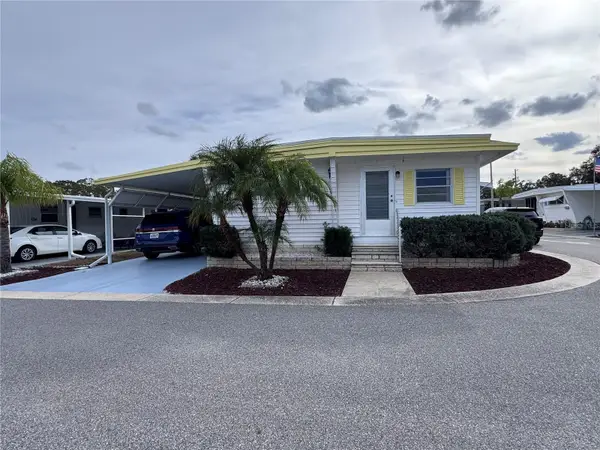 $84,900Coming Soon2 beds 2 baths876 sq. ft.
2331 Belleair Road #715, CLEARWATER, FL 33764
MLS# TB8547169Listed by: KELLER WILLIAMS REALTY- PALM HARBOR - Coming Soon
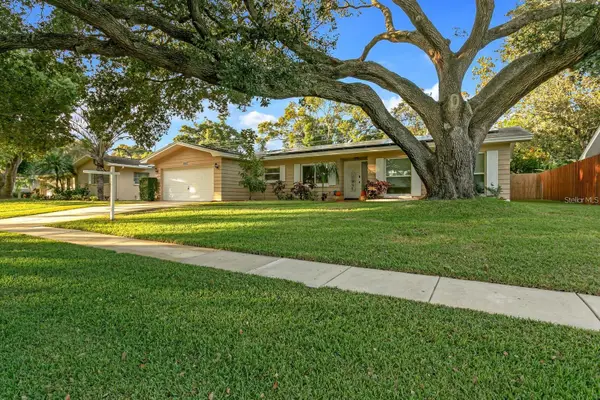 $575,000Coming Soon4 beds 2 baths2,023 sq. ft.
2260 Saint Charles Drive, CLEARWATER, FL 33764
MLS# TB8546277Listed by: KELLER WILLIAMS TAMPA PROPERTIES - Coming Soon
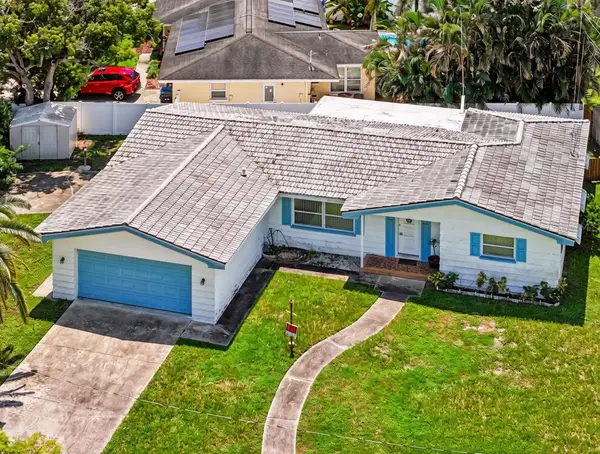 $450,000Coming Soon4 beds 2 baths2,076 sq. ft.
2199 Nottingham Drive, CLEARWATER, FL 33764
MLS# TB8546326Listed by: LPT REALTY, LLC. - Coming Soon
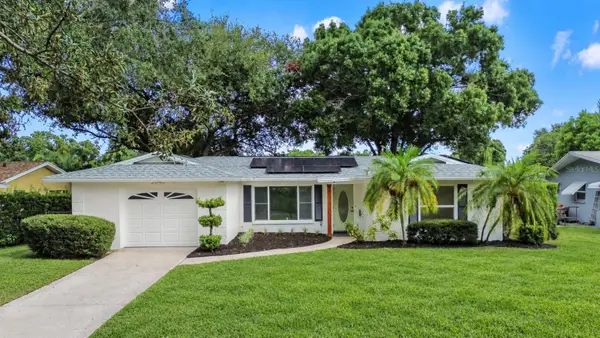 $449,970Coming Soon2 beds 2 baths1,207 sq. ft.
2040 Forest Drive, CLEARWATER, FL 33763
MLS# TB8544402Listed by: CHARLES RUTENBERG REALTY INC


Protect your home and budget from life's surprises with an Assurant Home Warranty, backed by a partner that supports you through every step of homeownership. Explore Plans.
© 2026 Better Homes and Gardens Real Estate LLC. An Anywhere Real Estate company. All rights reserved. Better Homes and Gardens® Real Estate is a registered trademark owned by Meredith Operations Corporation, licensed to Better Homes and Gardens Real Estate LLC and used with permission. Better Homes and Gardens Real Estate LLC fully supports the principles of the Fair Housing Act and the Equal Opportunity Act. Listing information is deemed reliable but is not guaranteed accurate.
Each office is independently owned and operated.
Any services or products provided by third parties are not provided by, affiliated with or related to Better Homes and Gardens Real Estate LLC, or its affiliated companies.