
2625 State Road 590 #1332, Clearwater, FL 33759
Local realty services provided by:Better Homes and Gardens Real Estate Synergy
Upcoming open houses
- Sat, Aug 2911:00 am - 01:00 pm
Listed by: julie moore
Office: keller williams st pete realty
MLS#:TB8542343
Source:MFRMLS
Price summary
- Price:$60,000
- Price per sq. ft.:$85.71
About this home
Bright and spacious third floor 1 bedroom, 1 bath condo with 700 square feet of thoughtfully laid out living space and closet storage that is hard to find at this price point. Natural light fills the living area and bedroom throughout the day, and the kitchen adds to that with a window overlooking one of the community's two pools, plus a pantry for extra storage. The bedroom offers direct access to a private balcony through sliding doors, along with a large walk in closet with built in shelving, a separate coat closet, and an additional utility closet. The balcony itself includes its own storage closet as well. This home has great bones and is ready for your personal touches. The HOA fee covers exterior maintenance, water, sewer, trash, grounds maintenance, a part time onsite manager, and the community pool, keeping monthly costs low. Residents also enjoy tennis courts, a second pool, and a scenic lake with walking trails, plus assigned parking and ample guest parking. Rentals are permitted after one year of ownership, a nice bonus for investors, and common area laundry is located in the building. Just 8 minutes to Safety Harbor, 12 minutes to St. Pete Clearwater International Airport, and 20 minutes to Tampa International Airport. Schedule your showing today....
Contact an agent
Home facts
- Year built:1976
- Subdivision & Development:COACHMAN CREEK CONDO
- Listing ID #:TB8542343
- Added:1 day(s) ago
- Updated:August 27, 2026 at 07:41 PM
Rooms and interior
- Bedrooms:1
- Total bathrooms:1
- Full bathrooms:1
- Flooring:Carpet, Tile
- Dining Description:Living Room/Dining Room Combo
- Kitchen Description:Exhaust Fan, Range, Refrigerator
- Living area:700 sq. ft.
Heating and cooling
- Cooling:Central Air
- Heating:Central, Electric
- Central air:Yes
Structure and exterior
- Roof:Shingle
- Year built:1976
- Building area:700 sq. ft.
- Lot Features:Landscaped, Paved
- Construction Materials:Block, Frame, Stucco
- Exterior Features:Balcony, Lighting, Private Mailbox, Sidewalk, Tennis Court(s)
- Foundation Description:Slab
- Levels:1 Story
Schools
- High school:Countryside High-PN
- Middle school:Safety Harbor Middle-PN
- Elementary school:McMullen-Booth Elementary-PN
Utilities
- Water:Public, Water Connected
- Sewer:Public, Public Sewer, Sewer Connected
Finances and disclosures
- Price:$60,000
- Price per sq. ft.:$85.71
- Tax amount:$938 (2025)
Features and amenities
- Appliances:Electric Water Heater, Exhaust Fan, Irrigation Equipment, Range, Refrigerator
- Laundry features:In Common Area
- Amenities:Built-In Features, Cable Connected, Ceiling Fans(s), Irrigation Equipment, Living Room/Dining Room Combo, Open Floorplan, Thermostat, Window Treatments
- Pool features:Public Pool
Parking
- Parking description:Assigned, Guest
 The information being provided by Stellar Mls is for the consumer's personal, non-commercial use and may not be used for any purpose other than to identify prospective properties consumer may be interested in purchasing. Any information relating to real estate for sale referenced on this web site comes from the Internet Data Exchange (IDX) program of the Stellar Mls. Better Homes and Gardens Real Estate Synergy is not a Multiple Listing Service (MLS), nor does it offer MLS access. This website is a service of Better Homes and Gardens Real Estate Synergy, a broker participant of Stellar Mls. This web site may reference real estate listing(s) held by a brokerage firm other than the broker and/or agent who owns this web site.
The accuracy of all information, regardless of source, including but not limited to open house information, square footages and lot sizes, is deemed reliable but not guaranteed and should be personally verified through personal inspection by and/or with the appropriate professionals. The data contained herein is copyrighted by Stellar Mls and is protected by all applicable copyright laws. Any unauthorized dissemination of this information is in violation of copyright laws and is strictly prohibited.
Properties in listings may have been sold or may no longer be available.
Copyright 2026 Stellar Mls. All rights reserved.
The information being provided by Stellar Mls is for the consumer's personal, non-commercial use and may not be used for any purpose other than to identify prospective properties consumer may be interested in purchasing. Any information relating to real estate for sale referenced on this web site comes from the Internet Data Exchange (IDX) program of the Stellar Mls. Better Homes and Gardens Real Estate Synergy is not a Multiple Listing Service (MLS), nor does it offer MLS access. This website is a service of Better Homes and Gardens Real Estate Synergy, a broker participant of Stellar Mls. This web site may reference real estate listing(s) held by a brokerage firm other than the broker and/or agent who owns this web site.
The accuracy of all information, regardless of source, including but not limited to open house information, square footages and lot sizes, is deemed reliable but not guaranteed and should be personally verified through personal inspection by and/or with the appropriate professionals. The data contained herein is copyrighted by Stellar Mls and is protected by all applicable copyright laws. Any unauthorized dissemination of this information is in violation of copyright laws and is strictly prohibited.
Properties in listings may have been sold or may no longer be available.
Copyright 2026 Stellar Mls. All rights reserved.New listings near 2625 State Road 590 #1332
- Coming Soon
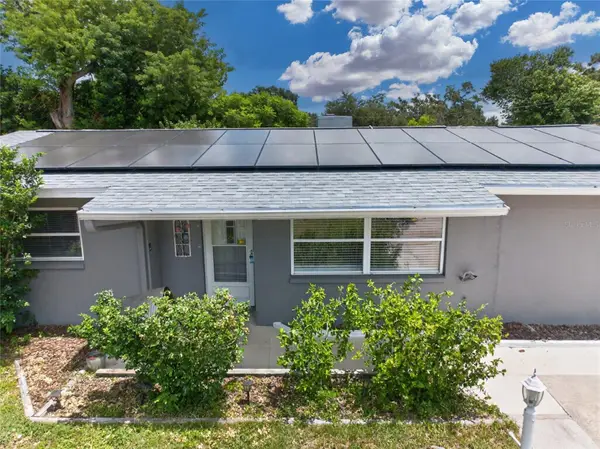 $389,000Coming Soon3 beds 2 baths1,622 sq. ft.
1923 Albany Drive, CLEARWATER, FL 33763
MLS# TB8541889Listed by: LPT REALTY, LLC - Coming Soon
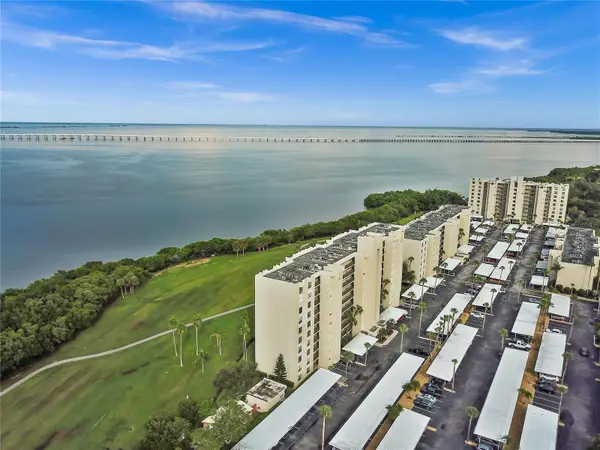 $235,000Coming Soon1 beds 1 baths810 sq. ft.
2617 Cove Cay Drive #702, CLEARWATER, FL 33760
MLS# O6435842Listed by: CHARLES RUTENBERG REALTY ORLANDO - Coming Soon
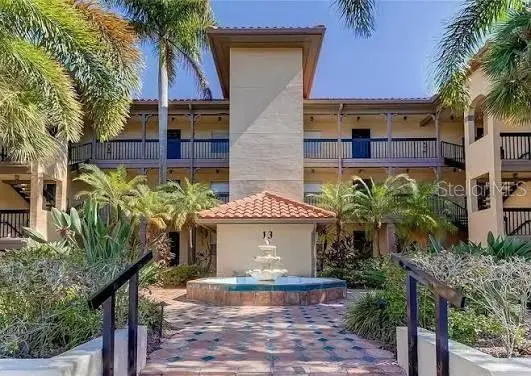 $199,900Coming Soon2 beds 2 baths1,037 sq. ft.
2400 Feather Sound Drive #328, CLEARWATER, FL 33762
MLS# TB8538358Listed by: THE SHOP REAL ESTATE CO. - Coming Soon
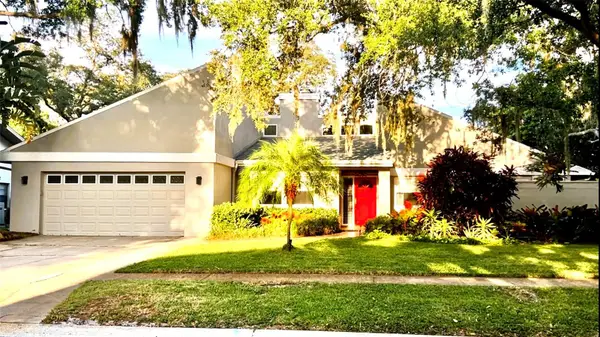 $775,000Coming Soon4 beds 2 baths2,453 sq. ft.
2555 Sweetgum Way W, CLEARWATER, FL 33761
MLS# TB8540298Listed by: THE KEYES COMPANY - SARASOTA - Coming Soon
 $299,000Coming Soon3 beds 3 baths1,622 sq. ft.
1993 Georgia Circle S, CLEARWATER, FL 33760
MLS# TB8536980Listed by: BHHS FLORIDA PROPERTIES GROUP - Coming Soon
 $96,000Coming Soon1 beds 1 baths825 sq. ft.
2459 Columbia Drive #79, CLEARWATER, FL 33763
MLS# TB8537800Listed by: BHHS FLORIDA PROPERTIES GROUP - New
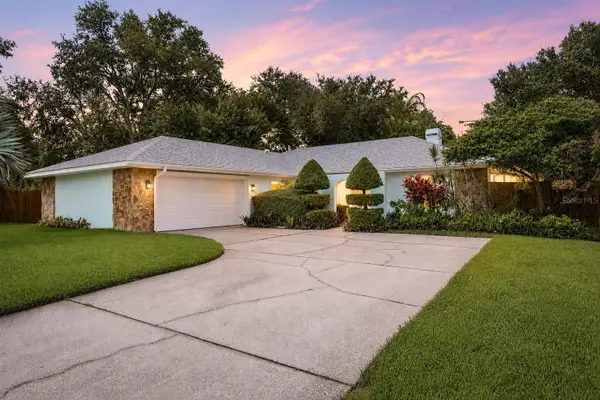 $600,000Active3 beds 2 baths1,820 sq. ft.
2866 Fair Green Drive, CLEARWATER, FL 33761
MLS# TB8535960Listed by: COLDWELL BANKER REALTY - New
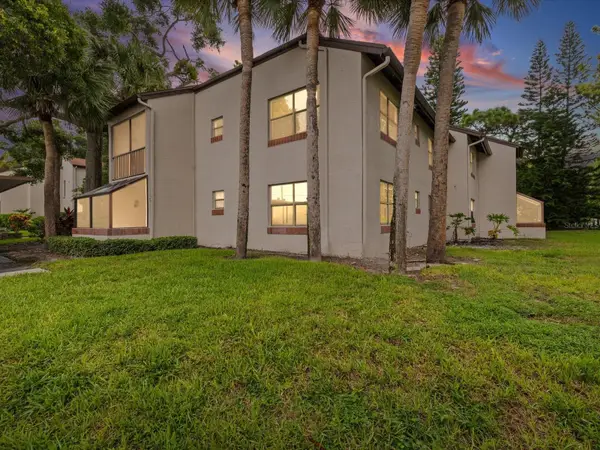 $119,900Active2 beds 2 baths1,075 sq. ft.
2971 Estancia Boulevard #319, CLEARWATER, FL 33761
MLS# TB8541827Listed by: FUTURE HOME REALTY - New
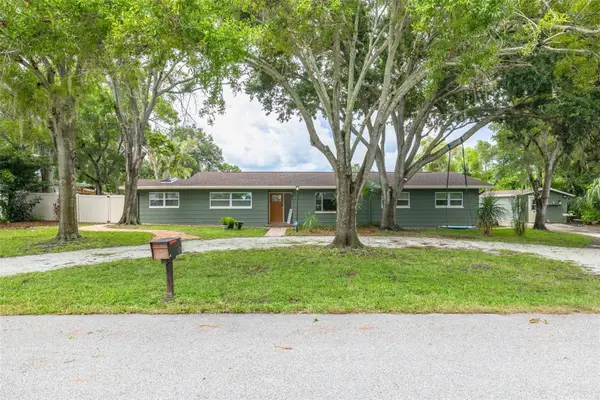 $875,000Active4 beds 3 baths2,892 sq. ft.
3132 Wolfe Road, CLEARWATER, FL 33759
MLS# TB8542512Listed by: COLDWELL BANKER REALTY


Protect your home and budget from life's surprises with an Assurant Home Warranty, backed by a partner that supports you through every step of homeownership. Explore Plans.
© 2026 Better Homes and Gardens Real Estate LLC. An Anywhere Real Estate company. All rights reserved. Better Homes and Gardens® Real Estate is a registered trademark owned by Meredith Operations Corporation, licensed to Better Homes and Gardens Real Estate LLC and used with permission. Better Homes and Gardens Real Estate LLC fully supports the principles of the Fair Housing Act and the Equal Opportunity Act. Listing information is deemed reliable but is not guaranteed accurate.
Each office is independently owned and operated.
Any services or products provided by third parties are not provided by, affiliated with or related to Better Homes and Gardens Real Estate LLC, or its affiliated companies.