
2669 Sabal Springs Circle #102, Clearwater, FL 33761
Local realty services provided by:Better Homes and Gardens Real Estate Thomas Group
Listed by: greta oliva
Office: bisha real estate & consulting
MLS#:TB8551418
Source:MFRMLS
Price summary
- Price:$220,000
- Price per sq. ft.:$188.03
About this home
No Flood or Evacuation Zone. No age restrictions. No pending assessments. This inviting 2-bedroom, 2-bath residence offers comfort, convenience, and peace. Washer and Dryer included with the sale. Windows hurricane proof completed 2021. Newer kitchen cabinets and appliances. This first-floor residence sits in a well-maintained community in Clearwater’s highly desirable Countryside area. The washer & dryer are conveniently located indoors in a dedicated laundry closet. Enjoy the benefits of one covered parking space and an amenity-rich community featuring a sparkling pool, car wash area, and tennis courts. Misty Springs is a great place to live. The porch storage closet is perfect for your beach gear. Close to everything - including the beautiful beaches of Honeymoon and Caladesi Islands, Countryside Mall, Whole Foods, gyms, movie theaters, restaurants, and so much more. The monthly HOA fees cover an impressive list of services, including insurance, escrow reserves, internet, exterior and grounds maintenance, pest control, community pool & pool maintenance, sewer, trash, and water, providing excellent value and simplified ownership. When you're ready for a day in the sun, you're just 20 minutes from Honeymoon Island, one of Florida's most beloved natural beaches. The location is truly unbeatable: only 1 minute from Countryside Mall, 15 minutes from vibrant Downtown Dunedin, 20 minutes from Tampa International Airport, and 25 minutes from world-famous Clearwater Beach. The Countryside Recreation Center sits directly behind the complex, offering even more fitness and leisure opportunities. Plus, the Duke Energy Trail - part of a 22.5-mile paved trail system that connects to the Pinellas Trail - runs alongside the community, providing effortless access to biking, walking, and outdoor adventures. This is Florida condo living at its best—updated, affordable, and perfectly positioned near everything Clearwater has available....
Contact an agent
Home facts
- Year built:1980
- Subdivision & Development:MISTY SPGS CONDO
- Listing ID #:TB8551418
- Added:12 day(s) ago
- Updated:October 05, 2026 at 04:34 PM
Rooms and interior
- Bedrooms:2
- Total bathrooms:2
- Full bathrooms:2
- Flooring:Ceramic Tile
- Dining Description:Eat In Kitchen, Living Room/Dining Room Combo
- Kitchen Description:Dishwasher, Disposal, Eat-in Kitchen, Kitchen/Family Room Combo, Microwave, Range, Refrigerator, Solid Wood Cabinets, Trash Compactor
- Bedroom Description:Primary Bedroom Main Floor, Split Bedroom
- Living area:1,100 sq. ft.
Heating and cooling
- Cooling:Central Air
- Heating:Central
- Central air:Yes
Structure and exterior
- Roof:Shingle
- Year built:1980
- Building area:1,100 sq. ft.
- Construction Materials:Block
- Exterior Features:Private Mailbox, Sidewalk, Tennis Court(s)
- Foundation Description:Slab
- Levels:1 Story
Schools
- High school:Countryside High-PN
- Middle school:Safety Harbor Middle-PN
- Elementary school:Leila G Davis Elementary-PN
Utilities
- Water:Public, Water Connected
- Sewer:Public Sewer, Sewer Connected
Finances and disclosures
- Price:$220,000
- Price per sq. ft.:$188.03
- Tax amount:$1,094 (2025)
Features and amenities
- Appliances:Dishwasher, Disposal, Dryer, Electric Water Heater, Microwave, Range, Refrigerator, Trash Compactor, Washer
- Laundry features:Dryer, Inside, Laundry Closet, Washer
- Amenities:Cable Connected, Ceiling Fans(s), Eat-in Kitchen, Kitchen/Family Room Combo, Living Room/Dining Room Combo, Pool, Primary Bedroom Main Floor, Shuffleboard Court, Solid Wood Cabinets, Split Bedroom, Tennis Court(s)
- Pool features:Gunite, Pool, Public Pool
Parking
- Parking description:1 Car Carport
- Carport spaces:1
 The information being provided by Stellar Mls is for the consumer's personal, non-commercial use and may not be used for any purpose other than to identify prospective properties consumer may be interested in purchasing. Any information relating to real estate for sale referenced on this web site comes from the Internet Data Exchange (IDX) program of the Stellar Mls. Better Homes and Gardens Real Estate Thomas Group is not a Multiple Listing Service (MLS), nor does it offer MLS access. This website is a service of Better Homes and Gardens Real Estate Thomas Group, a broker participant of Stellar Mls. This web site may reference real estate listing(s) held by a brokerage firm other than the broker and/or agent who owns this web site.
The accuracy of all information, regardless of source, including but not limited to open house information, square footages and lot sizes, is deemed reliable but not guaranteed and should be personally verified through personal inspection by and/or with the appropriate professionals. The data contained herein is copyrighted by Stellar Mls and is protected by all applicable copyright laws. Any unauthorized dissemination of this information is in violation of copyright laws and is strictly prohibited.
Properties in listings may have been sold or may no longer be available.
Copyright 2026 Stellar Mls. All rights reserved.
The information being provided by Stellar Mls is for the consumer's personal, non-commercial use and may not be used for any purpose other than to identify prospective properties consumer may be interested in purchasing. Any information relating to real estate for sale referenced on this web site comes from the Internet Data Exchange (IDX) program of the Stellar Mls. Better Homes and Gardens Real Estate Thomas Group is not a Multiple Listing Service (MLS), nor does it offer MLS access. This website is a service of Better Homes and Gardens Real Estate Thomas Group, a broker participant of Stellar Mls. This web site may reference real estate listing(s) held by a brokerage firm other than the broker and/or agent who owns this web site.
The accuracy of all information, regardless of source, including but not limited to open house information, square footages and lot sizes, is deemed reliable but not guaranteed and should be personally verified through personal inspection by and/or with the appropriate professionals. The data contained herein is copyrighted by Stellar Mls and is protected by all applicable copyright laws. Any unauthorized dissemination of this information is in violation of copyright laws and is strictly prohibited.
Properties in listings may have been sold or may no longer be available.
Copyright 2026 Stellar Mls. All rights reserved.New listings near 2669 Sabal Springs Circle #102
- Coming Soon
 $439,900Coming Soon3 beds 2 baths2,134 sq. ft.
2254 Heron Cir, CLEARWATER, FL 33762
MLS# TB8551143Listed by: BHHS FLORIDA PROPERTIES GROUP - Coming Soon
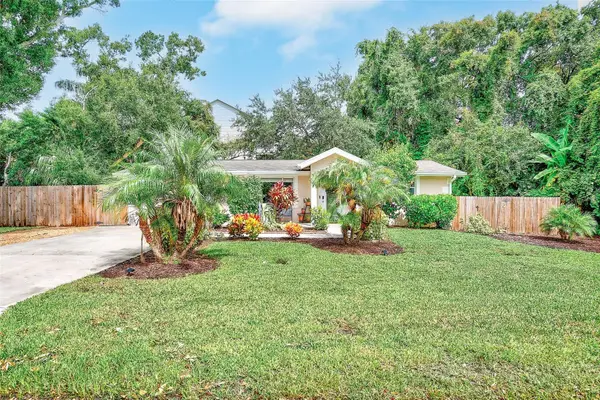 $419,900Coming Soon3 beds 2 baths1,136 sq. ft.
3144 Johns Parkway, CLEARWATER, FL 33759
MLS# TB8552180Listed by: COASTAL PROPERTIES GROUP INTER - Coming Soon
 $859,000Coming Soon4 beds 3 baths2,903 sq. ft.
2924 Torrey Pines Court, CLEARWATER, FL 33761
MLS# TB8551035Listed by: SMITH & ASSOCIATES REAL ESTATE - Coming Soon
 $179,000Coming Soon2 beds 2 baths1,030 sq. ft.
2525 Royal Pines Cir #26H, CLEARWATER, FL 33763
MLS# TB8551369Listed by: ORCHARD BROKERAGE, LLC - Coming Soon
 $439,000Coming Soon2 beds 3 baths1,459 sq. ft.
1350 Woodcrest Avenue, CLEARWATER, FL 33756
MLS# TB8551441Listed by: COMPASS FLORIDA LLC - Coming Soon
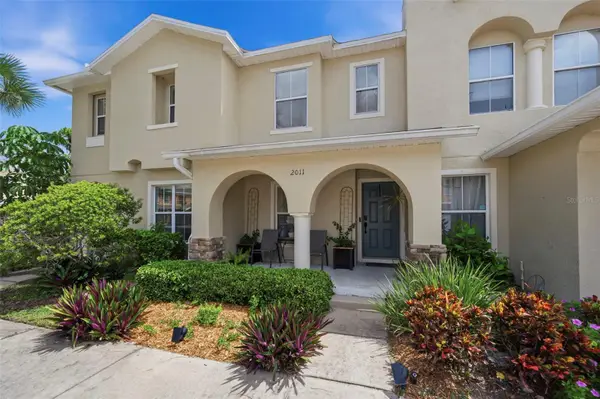 $255,000Coming Soon2 beds 3 baths1,146 sq. ft.
2011 Sea Front Court, CLEARWATER, FL 33763
MLS# TB8549696Listed by: CENTURY 21 EDGE - Coming Soon
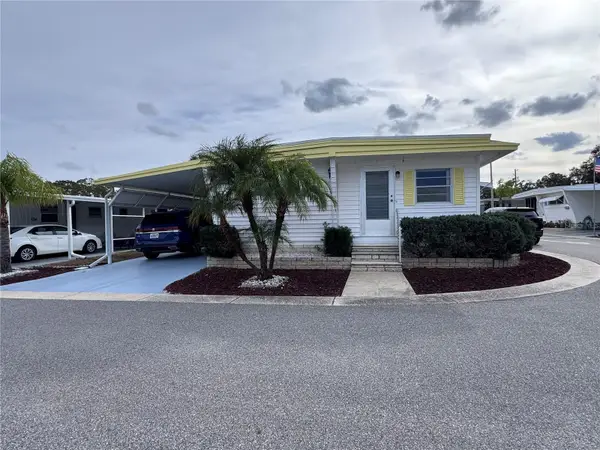 $84,900Coming Soon2 beds 2 baths876 sq. ft.
2331 Belleair Road #715, CLEARWATER, FL 33764
MLS# TB8547169Listed by: KELLER WILLIAMS REALTY- PALM HARBOR - New
 $159,900Active1 beds 1 baths721 sq. ft.
2400 Feather Sound Drive #123, CLEARWATER, FL 33762
MLS# TB8553147Listed by: COLDWELL BANKER REALTY - New
 $289,000Active2 beds 2 baths1,070 sq. ft.
2700 Cove Cay Drive #1-3B, CLEARWATER, FL 33760
MLS# TB8554765Listed by: CONCIERGE REALTY ASSOCIATES - New
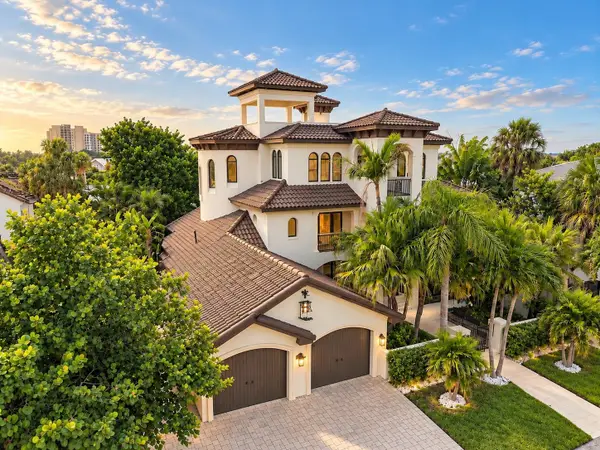 $2,895,000Active5 beds 6 baths5,303 sq. ft.
980 Bay Esplanade, CLEARWATER, FL 33767
MLS# TB8554787Listed by: FLORIDA LUXURY GROUP


Protect your home and budget from life's surprises with an Assurant Home Warranty, backed by a partner that supports you through every step of homeownership. Explore Plans.
© 2026 Better Homes and Gardens Real Estate LLC. An Anywhere Real Estate company. All rights reserved. Better Homes and Gardens® Real Estate is a registered trademark owned by Meredith Operations Corporation, licensed to Better Homes and Gardens Real Estate LLC and used with permission. Better Homes and Gardens Real Estate LLC fully supports the principles of the Fair Housing Act and the Equal Opportunity Act. Listing information is deemed reliable but is not guaranteed accurate.
Each office is independently owned and operated.
Any services or products provided by third parties are not provided by, affiliated with or related to Better Homes and Gardens Real Estate LLC, or its affiliated companies.