
2670 Saint Andrews Drive, Clearwater, FL 33761
Local realty services provided by:Better Homes and Gardens Real Estate Lifestyles Realty
Listed by: cezary wasylak, kasandra wasylak
Office: exp realty llc.
MLS#:A4711708
Source:MFRMLS
Price summary
- Price:$689,000
- Price per sq. ft.:$226.94
About this home
Location, location, location! Situated in Clearwater's Countryside area, this 3-bedroom, 2-bath, 2-car garage home with a private pool combines comfortable interiors, inviting outdoor spaces, and valuable improvements.
Inside, discover two separate living areas, a fireplace, and skylights that bring natural light into the kitchen. No carpet throughout! An enclosed, heated and cooled former patio currently serves as a sunroom and separate office, offering additional flexibility for work, hobbies, or relaxation. Step outside to your private swimming pool, ranging from 4 to 8 feet deep, surrounded by mature landscaping and enjoy the best of outdoor Florida living.
Enjoy lasting peace of mind with a Drexel DMC 1500SS standing-seam metal roof installed in 2014, offering decades of potential service life ahead. Additional improvements include attic insulation, a whole-house water softener installed in 2023, and a pool pump and solar panel system also installed in 2023. The seller will pay off the solar panels before closing. A well-fed irrigation system adds convenience to maintaining the landscaping.
Enjoy the freedom of NO HOA, with golf, tennis, parks, playgrounds, dog trails, and the Duke Energy Trail nearby. Educational opportunities include gifted programs at Curlew Creek Elementary and Safety Harbor Middle School, along with the International Baccalaureate Middle Years Programme at Safety Harbor Middle and the IB Diploma Programme at Palm Harbor University High School, subject to program eligibility and admission requirements. Countryside shopping, dining, and Mease Countryside Hospital are conveniently close, while Honeymoon Island's beautiful Gulf beaches are approximately 18 minutes away.
More than just a place to live, this home offers the flexibility to work, entertain, and relax, with everyday conveniences and recreational opportunities all within reach....
Contact an agent
Home facts
- Year built:1977
- Subdivision & Development:CLUBHOUSE ESTATES OF COUNTRYSIDE
- Listing ID #:A4711708
- Added:1 day(s) ago
- Updated:November 06, 2026 at 09:05 PM
Rooms and interior
- Bedrooms:3
- Total bathrooms:2
- Full bathrooms:2
- Flooring:Ceramic Tile, Laminate
- Dining Description:Formal Dining Room
- Kitchen Description:Dishwasher, Disposal, Exhaust Fan, Microwave, Range, Refrigerator, Water Filtration System, Water Softener
- Bedroom Description:Walk-In Closet(s)
- Living area:2,550 sq. ft.
Heating and cooling
- Cooling:Central Air
- Heating:Central, Electric
- Central air:Yes
Structure and exterior
- Roof:Metal
- Year built:1977
- Building area:2,550 sq. ft.
- Lot area:0.24 Acres
- Lot Features:Landscaped, Level, Near Golf Course, Sidewalk
- Construction Materials:Block
- Exterior Features:Lighting, Rain Gutters, Sidewalk
- Foundation Description:Slab
- Levels:1 Story
Schools
- High school:Palm Harbor Univ High-PN
- Middle school:Dunedin Highland Middle-PN
- Elementary school:Curlew Creek Elementary-PN
Utilities
- Water:Public
- Sewer:Public, Public Sewer, Sewer Connected
Finances and disclosures
- Price:$689,000
- Price per sq. ft.:$226.94
- Tax amount:$8,780 (2026)
Features and amenities
- Appliances:Dishwasher, Disposal, Dryer, Electric Water Heater, Exhaust Fan, Irrigation Equipment, Microwave, Range, Refrigerator, Washer, Water Filtration System, Water Softener
- Laundry features:Dryer, Laundry Room, Washer
- Amenities:Cable Connected, Ceiling Fans(s), Irrigation Equipment, Thermostat, Walk-In Closet(s), Window Treatments
- Pool features:Gunite, In Ground, Private Pool
Parking
- Parking description:Attached Garage, Garage Door Opener, Ground Level
- Garage:Yes
 The information being provided by Stellar Mls is for the consumer's personal, non-commercial use and may not be used for any purpose other than to identify prospective properties consumer may be interested in purchasing. Any information relating to real estate for sale referenced on this web site comes from the Internet Data Exchange (IDX) program of the Stellar Mls. Better Homes and Gardens Real Estate Lifestyles Realty is not a Multiple Listing Service (MLS), nor does it offer MLS access. This website is a service of Better Homes and Gardens Real Estate Lifestyles Realty, a broker participant of Stellar Mls. This web site may reference real estate listing(s) held by a brokerage firm other than the broker and/or agent who owns this web site.
The accuracy of all information, regardless of source, including but not limited to open house information, square footages and lot sizes, is deemed reliable but not guaranteed and should be personally verified through personal inspection by and/or with the appropriate professionals. The data contained herein is copyrighted by Stellar Mls and is protected by all applicable copyright laws. Any unauthorized dissemination of this information is in violation of copyright laws and is strictly prohibited.
Properties in listings may have been sold or may no longer be available.
Copyright 2026 Stellar Mls. All rights reserved.
New listings near 2670 Saint Andrews Drive
- Coming Soon
 $439,000Coming Soon2 beds 3 baths1,459 sq. ft.
1350 Woodcrest Avenue, CLEARWATER, FL 33756
MLS# TB8551441Listed by: COMPASS FLORIDA LLC - New
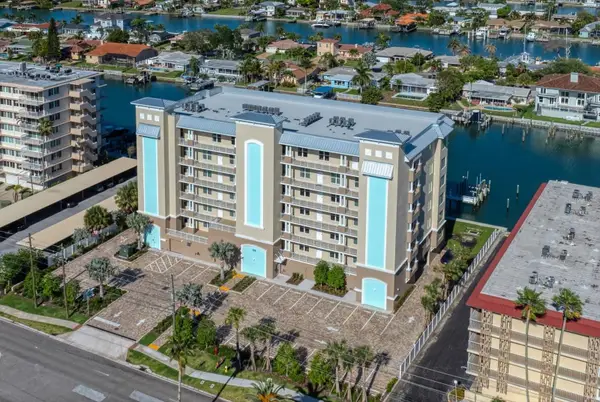 $950,000Active3 beds 2 baths1,850 sq. ft.
125 Island Way #404, CLEARWATER BEACH, FL 33767
MLS# TB8565356Listed by: RE/MAX ACTION FIRST OF FLORIDA - New
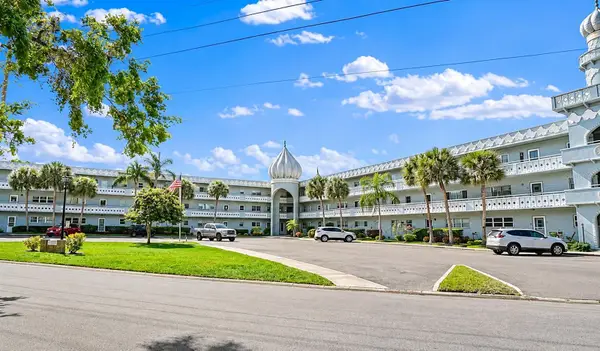 $245,000Active2 beds 2 baths1,400 sq. ft.
2341 Haitian Drive #41, CLEARWATER, FL 33763
MLS# O6455672Listed by: FLORIDA CAPITAL REALTY - Open Sun, 12 to 3pmNew
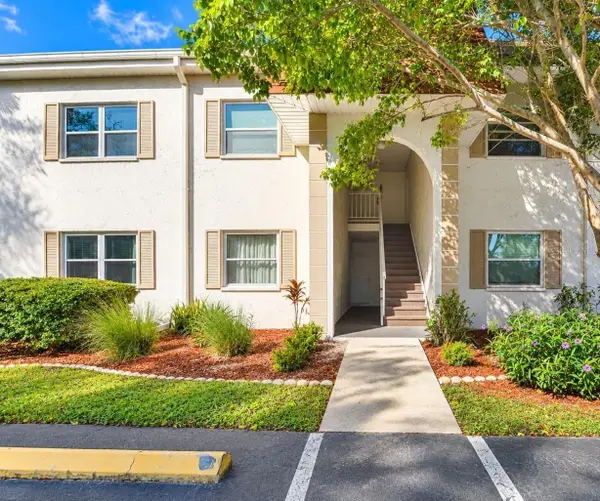 $134,500Active2 beds 1 baths1,087 sq. ft.
383 S Mcmullen Booth Road #66, CLEARWATER, FL 33759
MLS# O6455735Listed by: BEYCOME OF FLORIDA LLC - New
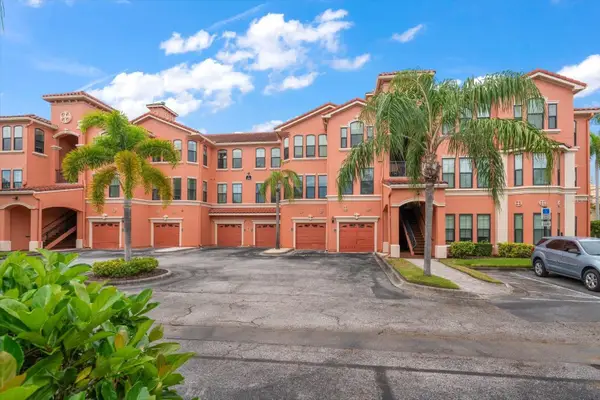 $222,500Active2 beds 2 baths1,230 sq. ft.
2705 Via Murano #123, CLEARWATER, FL 33764
MLS# TB8565009Listed by: REALTY ONE GROUP INNOVATION - Open Sat, 10am to 12pmNew
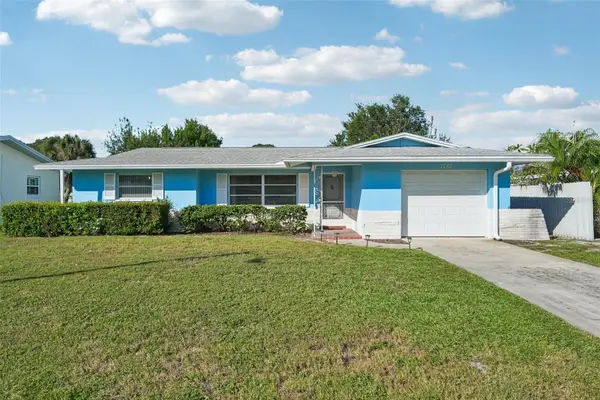 $310,000Active2 beds 2 baths981 sq. ft.
1782 Bentley Street, CLEARWATER, FL 33755
MLS# TB8565429Listed by: RE/MAX ACTION FIRST OF FLORIDA - Open Sat, 12 to 3pmNew
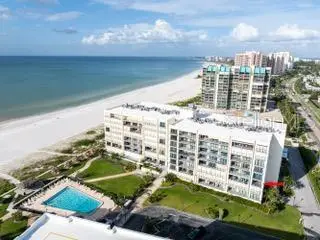 $800,000Active2 beds 2 baths1,392 sq. ft.
1400 Gulf Boulevard #303, CLEARWATER, FL 33767
MLS# TB8563499Listed by: SAVE WHEN YOU SELL REALTY INC - New
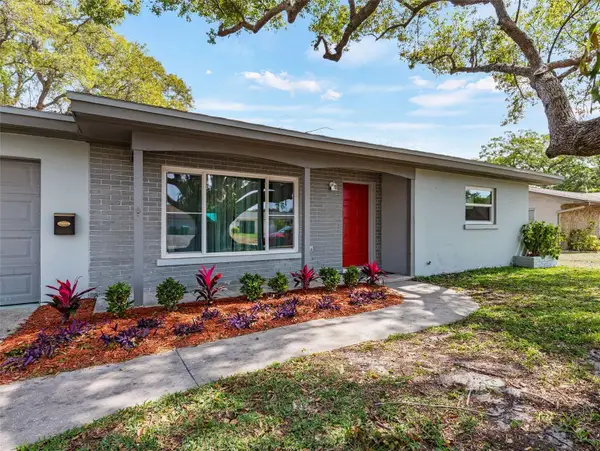 $591,000Active3 beds 2 baths1,505 sq. ft.
1465 Eastfield Drive, CLEARWATER, FL 33764
MLS# TB8563543Listed by: CAPSTONE REALTY & ASSOCIATES - New
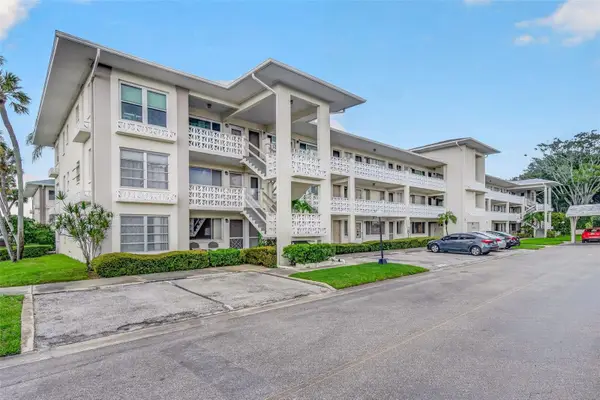 $139,999Active2 beds 2 baths1,097 sq. ft.
1235 S Highland Avenue #2-309, CLEARWATER, FL 33756
MLS# TB8565012Listed by: 1 PALM REALTY - Open Sun, 11am to 4pmNew
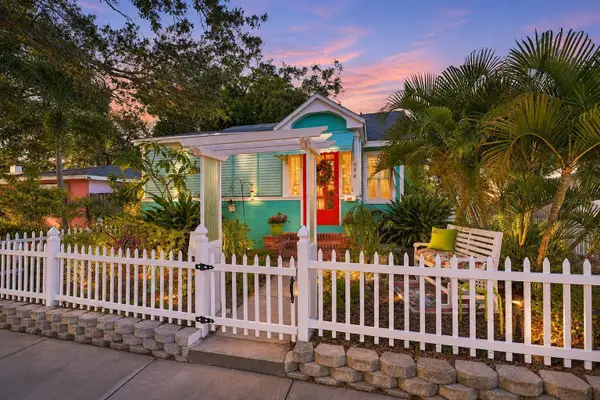 $499,000Active3 beds 2 baths1,106 sq. ft.
404 Princess Street, CLEARWATER, FL 33755
MLS# TB8565264Listed by: FUTURE HOME REALTY INC


Protect your home and budget from life's surprises with an Assurant Home Warranty, backed by a partner that supports you through every step of homeownership. Explore Plans.
© 2026 Better Homes and Gardens Real Estate LLC. An Anywhere Real Estate company. All rights reserved. Better Homes and Gardens® Real Estate is a registered trademark owned by Meredith Operations Corporation, licensed to Better Homes and Gardens Real Estate LLC and used with permission. Better Homes and Gardens Real Estate LLC fully supports the principles of the Fair Housing Act and the Equal Opportunity Act. Listing information is deemed reliable but is not guaranteed accurate.
Each office is independently owned and operated.
Any services or products provided by third parties are not provided by, affiliated with or related to Better Homes and Gardens Real Estate LLC, or its affiliated companies.