
2673 Montague Court W, Clearwater, FL 33761
Local realty services provided by:Better Homes and Gardens Real Estate Thomas Group
2673 Montague Court W,Clearwater, FL 33761
$839,000
- 5 Beds
- 4 Baths
- 2,637 sq. ft.
- Single family
- Active
Listed by: stephen hachey
Office: flat fee mls realty
MLS#:TB8548839
Source:MFRMLS
Price summary
- Price:$839,000
- Price per sq. ft.:$318.16
- Monthly HOA dues:$9.58
About this home
COMING SOON, Open House to be announced mid to end September.
Serene Cul-de-Sac Living: Upgraded 5-Bedroom Pool Home with Huge Yard
Move right into your own private retreat at this sprawling 5-bedroom, 2.5 bathroom ranch home, perfectly positioned on a tranquil 1/3-acre cul-de-sac lot in the highly sought-after Countryside North Ridge neighborhood. Offering 2,637 square feet of beautifully flowing living space, this home effortlessly blends daily comfort with resort-style entertaining.
Vaulted ceilings create an airy, expansive feel the moment you walk through the door. Accordion sliders bring fresh air into the main living areas. At the heart of the home is a newly renovated, brilliantly inviting kitchen outfitted with sleek black stainless steel appliances, offering uninterrupted views of your lush backyard oasis. The thoughtful layout provides incredible flexibility for any season of life, including a primary attached nursery or office with outdoor access.
Step through the hurricane-impact sliding doors to discover a fully fenced, maturely landscaped paradise. Whether you are lounging by the heated pool, soaking in the hot tub, or hosting weekend cookouts, this outdoor space is built for year-round relaxation.
Beyond its beauty, this home is engineered for total peace of mind. Along with hurricane-impact windows and doors, recent roof and water heater upgrades, the home boasts an incredibly smart energy infrastructure. During a power outage, the solar panels and dedicated generator hookup are strategically configured to keep the fridge cold and the primary bedroom fully powered—complete with its own dedicated mini-split AC unit to ensure you stay cool and comfortable when you need it most.
Serenity, security, and space—schedule your private tour of this captivating home before it’s gone! High and Dry, one of the highest elevations in Clearwater, not in a flood zone....
Contact an agent
Home facts
- Year built:1984
- Subdivision & Development:COUNTRYSIDE TRACTS 92/93-II III/94-II III
- Listing ID #:TB8548839
- Added:1 day(s) ago
- Updated:September 20, 2026 at 03:28 PM
Rooms and interior
- Bedrooms:5
- Total bathrooms:4
- Full bathrooms:2
- Half bathrooms:2
- Flooring:Carpet, Hardwood, Tile, Wood
- Dining Description:Eat In Kitchen
- Kitchen Description:Bar Fridge, Convection Oven, Cooktop, Dishwasher, Disposal, Eat-in Kitchen, Exhaust Fan, Ice Maker, Kitchen Reverse Osmosis System, Microwave, Range, Refrigerator, Solid Surface Counters, Stone Counters, Water Purifier, Wet Bar
- Bedroom Description:Walk-In Closet(s)
- Living area:2,637 sq. ft.
Heating and cooling
- Cooling:Central Air, Mini-Split Unit(s)
- Heating:Central, Electric, Heat Pump
- Central air:Yes
Structure and exterior
- Roof:Shingle
- Year built:1984
- Building area:2,637 sq. ft.
- Lot area:0.37 Acres
- Lot Features:Cul-de-sac, Level, Near Golf Course, Oversized, Paved, Sidewalk
- Construction Materials:Stucco
- Exterior Features:Covered Porch/Patio, Outdoor Kitchen, Patio, Porch, Rain Gutters, Screened, Sidewalk
- Foundation Description:Slab
- Levels:1 Story
Utilities
- Water:Public
- Sewer:Public, Public Sewer, Sewer Available, Sewer Connected
Finances and disclosures
- Price:$839,000
- Price per sq. ft.:$318.16
- Tax amount:$6,964 (2025)
Features and amenities
- Appliances:Bar Fridge, Convection Oven, Cooktop, Dishwasher, Disposal, Dryer, Electric Water Heater, Exhaust Fan, Ice Maker, Irrigation Equipment, Kitchen Reverse Osmosis System, Microwave, Range, Refrigerator, Washer, Water Purifier
- Laundry features:Dryer, Inside, Laundry Closet, Laundry Room, Washer
- Amenities:BB/HS Internet Available, Built-In Features, Cable Available, Ceiling Fans(s), Eat-in Kitchen, Electricity Available, Irrigation Equipment, Open Floorplan, Solid Surface Counters, Stone Counters, Thermostat, Vaulted Ceiling(s), Walk-In Closet(s), Wet Bar
- Pool features:Automatic Cleaner, Child Safety Fence, Heated, In Ground, Outside Bath Access, Private Pool, Salt Water, Screen Enclosure, Self Cleaning
Parking
- Parking description:Attached Garage, Driveway, Electric Vehicle Charging Station(s), Garage Door Opener, Off Street
- Garage:Yes
- Garage spaces:2
 The information being provided by Stellar Mls is for the consumer's personal, non-commercial use and may not be used for any purpose other than to identify prospective properties consumer may be interested in purchasing. Any information relating to real estate for sale referenced on this web site comes from the Internet Data Exchange (IDX) program of the Stellar Mls. Better Homes and Gardens Real Estate Thomas Group is not a Multiple Listing Service (MLS), nor does it offer MLS access. This website is a service of Better Homes and Gardens Real Estate Thomas Group, a broker participant of Stellar Mls. This web site may reference real estate listing(s) held by a brokerage firm other than the broker and/or agent who owns this web site.
The accuracy of all information, regardless of source, including but not limited to open house information, square footages and lot sizes, is deemed reliable but not guaranteed and should be personally verified through personal inspection by and/or with the appropriate professionals. The data contained herein is copyrighted by Stellar Mls and is protected by all applicable copyright laws. Any unauthorized dissemination of this information is in violation of copyright laws and is strictly prohibited.
Properties in listings may have been sold or may no longer be available.
Copyright 2026 Stellar Mls. All rights reserved.
The information being provided by Stellar Mls is for the consumer's personal, non-commercial use and may not be used for any purpose other than to identify prospective properties consumer may be interested in purchasing. Any information relating to real estate for sale referenced on this web site comes from the Internet Data Exchange (IDX) program of the Stellar Mls. Better Homes and Gardens Real Estate Thomas Group is not a Multiple Listing Service (MLS), nor does it offer MLS access. This website is a service of Better Homes and Gardens Real Estate Thomas Group, a broker participant of Stellar Mls. This web site may reference real estate listing(s) held by a brokerage firm other than the broker and/or agent who owns this web site.
The accuracy of all information, regardless of source, including but not limited to open house information, square footages and lot sizes, is deemed reliable but not guaranteed and should be personally verified through personal inspection by and/or with the appropriate professionals. The data contained herein is copyrighted by Stellar Mls and is protected by all applicable copyright laws. Any unauthorized dissemination of this information is in violation of copyright laws and is strictly prohibited.
Properties in listings may have been sold or may no longer be available.
Copyright 2026 Stellar Mls. All rights reserved.New listings near 2673 Montague Court W
- Coming Soon
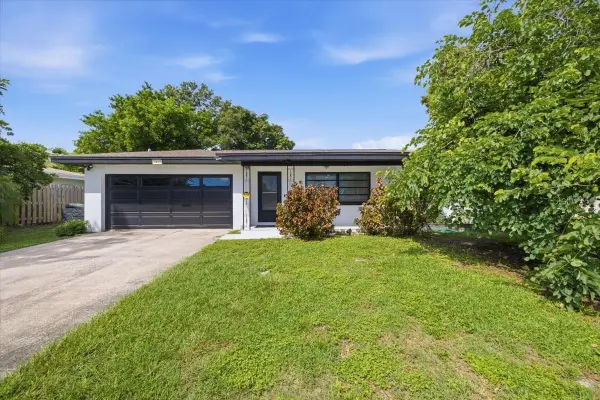 $449,000Coming Soon3 beds 2 baths1,402 sq. ft.
1860 Alberta Drive, CLEARWATER, FL 33756
MLS# TB8546441Listed by: KELLER WILLIAMS ON THE WATER S - Coming Soon
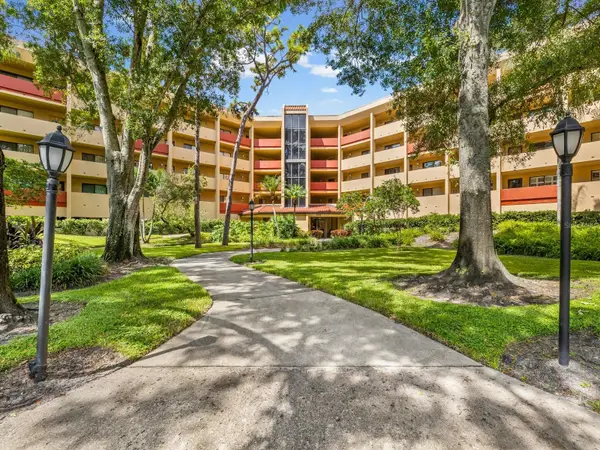 $260,000Coming Soon2 beds 2 baths1,250 sq. ft.
3076 Eastland Boulevard #203, CLEARWATER, FL 33761
MLS# TB8549680Listed by: CHARLES RUTENBERG REALTY INC - Coming SoonOpen Sun, 11am to 4pm
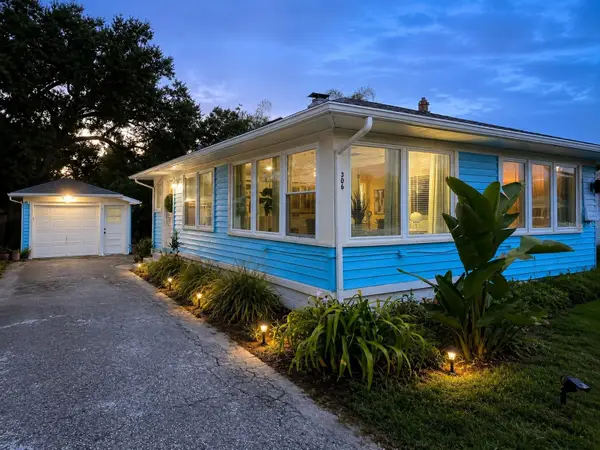 $349,900Coming Soon2 beds 1 baths1,076 sq. ft.
306 N Highland Avenue, CLEARWATER, FL 33755
MLS# TB8540638Listed by: CHARLES RUTENBERG REALTY INC - Coming SoonOpen Sun, 1 to 3pm
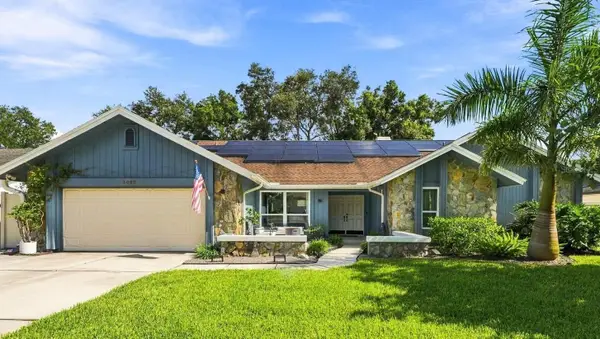 $899,000Coming Soon4 beds 2 baths2,510 sq. ft.
1515 Midnight Pass Way, CLEARWATER, FL 33765
MLS# TB8548309Listed by: COMPASS FLORIDA LLC - Coming Soon
 $325,000Coming Soon2 beds 2 baths1,007 sq. ft.
2238 Evans Road, CLEARWATER, FL 33763
MLS# TB8547618Listed by: EXP REALTY LLC - Coming Soon
 $325,000Coming Soon3 beds 2 baths1,296 sq. ft.
2240 Evans Road, CLEARWATER, FL 33763
MLS# TB8547885Listed by: EXP REALTY LLC - Coming Soon
 $84,900Coming Soon2 beds 2 baths876 sq. ft.
2331 Belleair Road #715, CLEARWATER, FL 33764
MLS# TB8547169Listed by: KELLER WILLIAMS REALTY- PALM HARBOR - Coming Soon
 $575,000Coming Soon4 beds 2 baths2,023 sq. ft.
2260 Saint Charles Drive, CLEARWATER, FL 33764
MLS# TB8546277Listed by: KELLER WILLIAMS TAMPA PROPERTIES - New
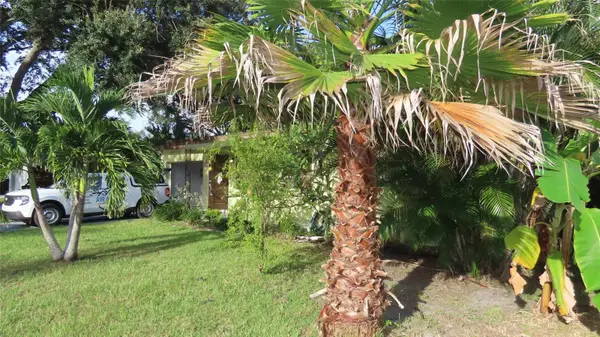 $299,500Active2 beds 1 baths872 sq. ft.
1841 West Drive, CLEARWATER, FL 33755
MLS# TB8550430Listed by: RESULTS REAL ESTATE INC - New
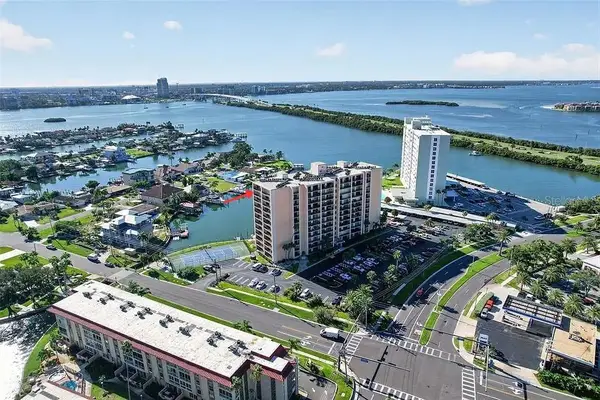 $329,900Active2 beds 2 baths966 sq. ft.
51 Island Way #1100, CLEARWATER, FL 33767
MLS# TB8548700Listed by: COLDWELL BANKER REALTY


Protect your home and budget from life's surprises with an Assurant Home Warranty, backed by a partner that supports you through every step of homeownership. Explore Plans.
© 2026 Better Homes and Gardens Real Estate LLC. An Anywhere Real Estate company. All rights reserved. Better Homes and Gardens® Real Estate is a registered trademark owned by Meredith Operations Corporation, licensed to Better Homes and Gardens Real Estate LLC and used with permission. Better Homes and Gardens Real Estate LLC fully supports the principles of the Fair Housing Act and the Equal Opportunity Act. Listing information is deemed reliable but is not guaranteed accurate.
Each office is independently owned and operated.
Any services or products provided by third parties are not provided by, affiliated with or related to Better Homes and Gardens Real Estate LLC, or its affiliated companies.