
2830 Countryside Boulevard #223, Clearwater, FL 33761
Local realty services provided by:Better Homes and Gardens Real Estate Lifestyles Realty
Listed by: nancy leslie
Office: re/max realtec group inc
MLS#:TB8533446
Source:MFRMLS
Price summary
- Price:$249,900
- Price per sq. ft.:$182.41
- Monthly HOA dues:$630
About this home
Water views, sunset skies, and fresh interior updates make this two-level, townhome-style condo in Westchester Lake a must-see. Enjoy nightly sunsets over the sparkling lake, with the Countryside Recreation Center, Library, Countryside Country Club, shopping, dining, and the Pinellas Trail extension all nearby. Inside, the home features new luxury vinyl flooring, new baseboards, a new range, new refrigerator, and microwave. The spacious layout offers two primary suites, including an upper-level suite with an office nook, vaulted ceilings, plantation shutters, and a cozy wood-burning fireplace. A rare one-car garage adds valuable storage and convenience. Westchester Lake is a pet-friendly community offering a pool, hot tub, covered cabana, sundeck, and access to a walking path around the lake. With beautiful water views, fresh updates, and a prime Countryside location, this home is ready for its next owner to enjoy the best of Clearwater living.
Contact an agent
Home facts
- Year built:1984
- Subdivision & Development:WESTCHESTER LAKE CONDO
- Listing ID #:TB8533446
- Added:8 day(s) ago
- Updated:August 07, 2026 at 12:30 PM
Rooms and interior
- Bedrooms:2
- Total bathrooms:2
- Full bathrooms:2
- Flooring:Luxury Vinyl
- Kitchen Description:Dishwasher, Microwave, Range, Refrigerator
- Bedroom Description:Split Bedroom
- Living area:1,370 sq. ft.
Heating and cooling
- Cooling:Central Air
- Heating:Central, Electric
- Central air:Yes
Structure and exterior
- Roof:Shingle
- Year built:1984
- Building area:1,370 sq. ft.
- Lot area:3.33 Acres
- Lot Features:Paved, Sidewalk
- Construction Materials:Block, Frame
- Exterior Features:Balcony, Rain Gutters, Rear Porch, Screened, Sidewalk
- Foundation Description:Slab
- Levels:2 Story
Schools
- High school:Countryside High-PN
- Middle school:Safety Harbor Middle-PN
- Elementary school:Leila G Davis Elementary-PN
Utilities
- Water:Public, Water Connected
- Sewer:Public, Public Sewer, Sewer Connected
Finances and disclosures
- Price:$249,900
- Price per sq. ft.:$182.41
- Tax amount:$4,888 (2025)
Features and amenities
- Appliances:Dishwasher, Dryer, Microwave, Range, Refrigerator, Washer
- Laundry features:Dryer, In Kitchen, Inside, Washer
- Amenities:Built-In Features, Cable Connected, Ceiling Fans(s), Phone Available, Pool, Split Bedroom, Thermostat
- Pool features:Pool, Public Pool
Parking
- Garage:Yes
- Garage spaces:1
 The information being provided by Stellar Mls is for the consumer's personal, non-commercial use and may not be used for any purpose other than to identify prospective properties consumer may be interested in purchasing. Any information relating to real estate for sale referenced on this web site comes from the Internet Data Exchange (IDX) program of the Stellar Mls. Better Homes and Gardens Real Estate Lifestyles Realty is not a Multiple Listing Service (MLS), nor does it offer MLS access. This website is a service of Better Homes and Gardens Real Estate Lifestyles Realty, a broker participant of Stellar Mls. This web site may reference real estate listing(s) held by a brokerage firm other than the broker and/or agent who owns this web site.
The accuracy of all information, regardless of source, including but not limited to open house information, square footages and lot sizes, is deemed reliable but not guaranteed and should be personally verified through personal inspection by and/or with the appropriate professionals. The data contained herein is copyrighted by Stellar Mls and is protected by all applicable copyright laws. Any unauthorized dissemination of this information is in violation of copyright laws and is strictly prohibited.
Properties in listings may have been sold or may no longer be available.
Copyright 2026 Stellar Mls. All rights reserved.
The information being provided by Stellar Mls is for the consumer's personal, non-commercial use and may not be used for any purpose other than to identify prospective properties consumer may be interested in purchasing. Any information relating to real estate for sale referenced on this web site comes from the Internet Data Exchange (IDX) program of the Stellar Mls. Better Homes and Gardens Real Estate Lifestyles Realty is not a Multiple Listing Service (MLS), nor does it offer MLS access. This website is a service of Better Homes and Gardens Real Estate Lifestyles Realty, a broker participant of Stellar Mls. This web site may reference real estate listing(s) held by a brokerage firm other than the broker and/or agent who owns this web site.
The accuracy of all information, regardless of source, including but not limited to open house information, square footages and lot sizes, is deemed reliable but not guaranteed and should be personally verified through personal inspection by and/or with the appropriate professionals. The data contained herein is copyrighted by Stellar Mls and is protected by all applicable copyright laws. Any unauthorized dissemination of this information is in violation of copyright laws and is strictly prohibited.
Properties in listings may have been sold or may no longer be available.
Copyright 2026 Stellar Mls. All rights reserved.New listings near 2830 Countryside Boulevard #223
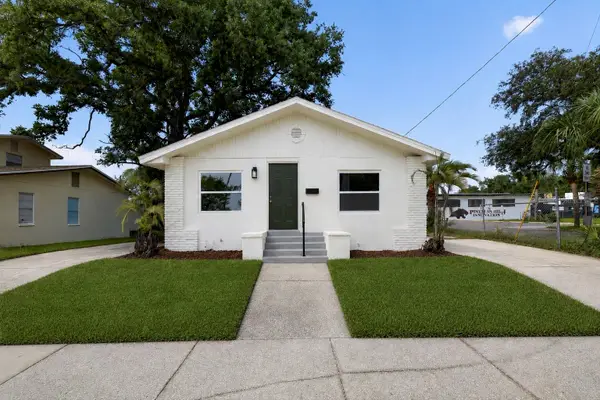 $375,000Pending4 beds 2 baths1,392 sq. ft.
1186 Palmetto Street, CLEARWATER, FL 33755
MLS# A4701650Listed by: REAL BROKER, LLC- New
 $639,000Active4 beds 4 baths2,184 sq. ft.
1506 N Madison Avenue, CLEARWATER, FL 33755
MLS# TB8534856Listed by: FUTURE HOME REALTY INC - Open Sun, 1 to 3pmNew
 $495,000Active2 beds 2 baths1,347 sq. ft.
2168 Victoria Drive, CLEARWATER, FL 33763
MLS# TB8532591Listed by: KELLER WILLIAMS REALTY- PALM HARBOR - New
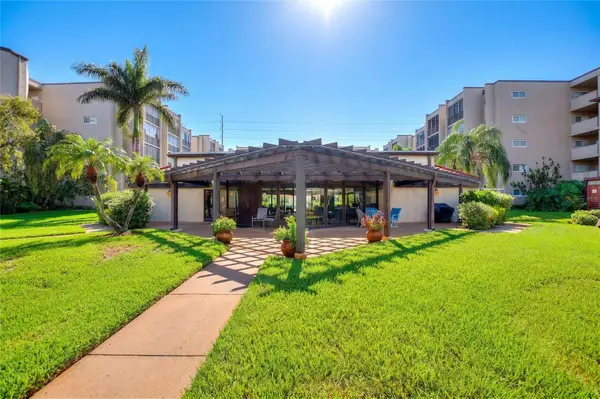 $199,900Active2 beds 2 baths1,120 sq. ft.
1241 S Martin Luther King Jr Avenue #104, CLEARWATER, FL 33756
MLS# A4702049Listed by: FINE PROPERTIES - New
 $450,000Active2 beds 3 baths1,595 sq. ft.
38 Seagrape Circle, CLEARWATER, FL 33759
MLS# TB8528691Listed by: SMITH & ASSOCIATES REAL ESTATE - New
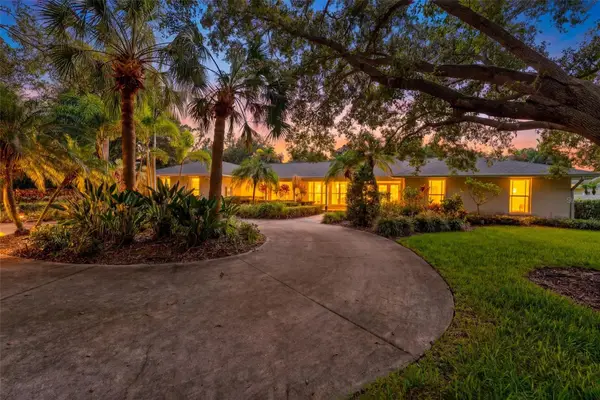 $1,275,000Active5 beds 5 baths3,768 sq. ft.
2109 Meadow Brook Drive, CLEARWATER, FL 33759
MLS# TB8536335Listed by: BLAKE REAL ESTATE INC - New
 $125,000Active2 beds 2 baths880 sq. ft.
4788 Lake Villa Drive #4788, CLEARWATER, FL 33762
MLS# TB8535111Listed by: BRODERICK & ASSOCIATES INC - New
 $774,900Active1 beds 2 baths1,020 sq. ft.
1310 Gulf Boulevard #18C, CLEARWATER, FL 33767
MLS# TB8533503Listed by: COLDWELL BANKER REALTY - Open Sun, 11am to 3pmNew
 $271,225Active3 beds 2 baths1,445 sq. ft.
2737 Haverhill Court, CLEARWATER, FL 33761
MLS# TB8524826Listed by: CENTURY 21 INTEGRA - New
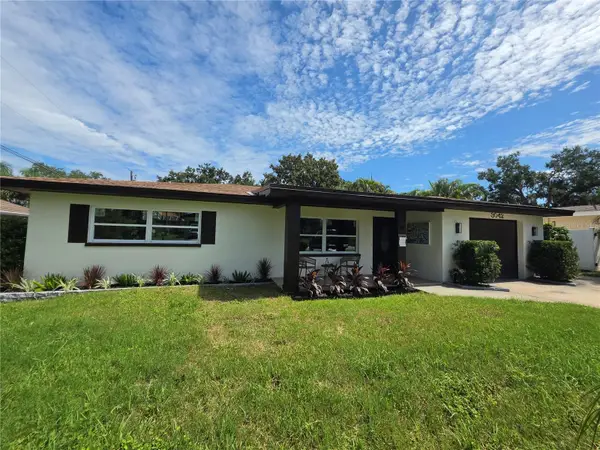 $584,900Active4 beds 3 baths1,839 sq. ft.
3042 Kapok Kove Drive, CLEARWATER, FL 33759
MLS# TB8536442Listed by: CHARLES RUTENBERG REALTY INC


Protect your home and budget from life's surprises with an Assurant Home Warranty, backed by a partner that supports you through every step of homeownership. Explore Plans.
© 2026 Better Homes and Gardens Real Estate LLC. An Anywhere Real Estate company. All rights reserved. Better Homes and Gardens® Real Estate is a registered trademark owned by Meredith Operations Corporation, licensed to Better Homes and Gardens Real Estate LLC and used with permission. Better Homes and Gardens Real Estate LLC fully supports the principles of the Fair Housing Act and the Equal Opportunity Act. Listing information is deemed reliable but is not guaranteed accurate.
Each office is independently owned and operated.
Any services or products provided by third parties are not provided by, affiliated with or related to Better Homes and Gardens Real Estate LLC, or its affiliated companies.