
3144 Johns Parkway, Clearwater, FL 33759
Local realty services provided by:Better Homes and Gardens Real Estate Synergy
3144 Johns Parkway,Clearwater, FL 33759
$419,900
- 3 Beds
- 2 Baths
- 1,136 sq. ft.
- Single family
- Coming Soon
Listed by: kelly parks
Office: coastal properties group inter
MLS#:TB8552180
Source:MFRMLS
Price summary
- Price:$419,900
- Price per sq. ft.:$340.83
About this home
UPDATED, MOVE-IN READY AND AN INCREDIBLY CONVENIENT LOCATION! This charming 3-bedroom, 2-bath home offers 1,136 square feet of thoughtfully designed living space just minutes from downtown Safety Harbor. The interior has been extensively updated, including the kitchen, bathrooms and beautiful wood-look porcelain tile flooring throughout in 2020–2021. The kitchen features granite countertops, stainless steel appliances, tile backsplash and abundant cabinetry, while a large picture window fills the adjoining living area with natural light. All three bedrooms offer comfortable space, and both updated bathrooms feature attractive tilework and modern finishes.
The improvements go well beyond what you can see! The home features an all-new plumbing system completed in 2022, new attic insulation in 2024, and a roof and A/C installed in 2020. Outside, the fully fenced backyard was enhanced in 2026 with decorative rock, creating an attractive, low-maintenance outdoor space with plenty of room for grilling, entertaining or simply relaxing. The driveway was also extended in 2026 for additional convenience.
And then there’s the LOCATION! Enjoy quick access to the Courtney Campbell Causeway via the nearby overpass and be approximately 5 minutes from charming downtown Safety Harbor and the waterfront, with its restaurants, shops, parks and community events. Dunedin is approximately 15 minutes away, both Tampa International and St. Pete-Clearwater International airports are approximately 15 minutes away, downtown Tampa approximately 20 minutes, world-famous Clearwater Beach approximately 25 minutes away, and downtown St. Petersburg approximately 25 minutes away. Whether your day takes you to Tampa, Clearwater Beach, the airport or one of Tampa Bay’s favorite downtown destinations, this location puts so much within easy reach.
With major improvements already completed, a low-maintenance backyard and a central location that may surprise you with just how convenient it is, this is one you’ll want to see!...
Contact an agent
Home facts
- Year built:1956
- Subdivision & Development:NONE
- Listing ID #:TB8552180
- Updated:September 28, 2026 at 02:53 PM
Rooms and interior
- Bedrooms:3
- Total bathrooms:2
- Full bathrooms:2
- Flooring:Ceramic Tile
- Dining Description:Living Room/Dining Room Combo
- Kitchen Description:Dishwasher, Microwave, Range, Refrigerator
- Living area:1,136 sq. ft.
Heating and cooling
- Cooling:Central Air
- Heating:Central
- Central air:Yes
Structure and exterior
- Roof:Shingle
- Year built:1956
- Building area:1,136 sq. ft.
- Lot area:0.19 Acres
- Architectural Style:Ranch
- Construction Materials:Block, Stucco
- Foundation Description:Slab
- Levels:1 Story
Schools
- High school:Countryside High-PN
- Middle school:Safety Harbor Middle-PN
- Elementary school:Safety Harbor Elementary-PN
Utilities
- Water:Public
- Sewer:Public, Public Sewer
Finances and disclosures
- Price:$419,900
- Price per sq. ft.:$340.83
- Tax amount:$4,789 (2025)
Features and amenities
- Appliances:Dishwasher, Microwave, Range, Refrigerator
- Laundry features:Inside, Laundry Closet
- Amenities:Ceiling Fans(s), Living Room/Dining Room Combo
- Pool features:Public Pool
 The information being provided by Stellar Mls is for the consumer's personal, non-commercial use and may not be used for any purpose other than to identify prospective properties consumer may be interested in purchasing. Any information relating to real estate for sale referenced on this web site comes from the Internet Data Exchange (IDX) program of the Stellar Mls. Better Homes and Gardens Real Estate Synergy is not a Multiple Listing Service (MLS), nor does it offer MLS access. This website is a service of Better Homes and Gardens Real Estate Synergy, a broker participant of Stellar Mls. This web site may reference real estate listing(s) held by a brokerage firm other than the broker and/or agent who owns this web site.
The accuracy of all information, regardless of source, including but not limited to open house information, square footages and lot sizes, is deemed reliable but not guaranteed and should be personally verified through personal inspection by and/or with the appropriate professionals. The data contained herein is copyrighted by Stellar Mls and is protected by all applicable copyright laws. Any unauthorized dissemination of this information is in violation of copyright laws and is strictly prohibited.
Properties in listings may have been sold or may no longer be available.
Copyright 2026 Stellar Mls. All rights reserved.
The information being provided by Stellar Mls is for the consumer's personal, non-commercial use and may not be used for any purpose other than to identify prospective properties consumer may be interested in purchasing. Any information relating to real estate for sale referenced on this web site comes from the Internet Data Exchange (IDX) program of the Stellar Mls. Better Homes and Gardens Real Estate Synergy is not a Multiple Listing Service (MLS), nor does it offer MLS access. This website is a service of Better Homes and Gardens Real Estate Synergy, a broker participant of Stellar Mls. This web site may reference real estate listing(s) held by a brokerage firm other than the broker and/or agent who owns this web site.
The accuracy of all information, regardless of source, including but not limited to open house information, square footages and lot sizes, is deemed reliable but not guaranteed and should be personally verified through personal inspection by and/or with the appropriate professionals. The data contained herein is copyrighted by Stellar Mls and is protected by all applicable copyright laws. Any unauthorized dissemination of this information is in violation of copyright laws and is strictly prohibited.
Properties in listings may have been sold or may no longer be available.
Copyright 2026 Stellar Mls. All rights reserved.New listings near 3144 Johns Parkway
- Coming Soon
 $249,000Coming Soon2 beds 2 baths1,512 sq. ft.
1100 Ewing Avenue, CLEARWATER, FL 33756
MLS# TB8550050Listed by: CHARLES RUTENBERG REALTY INC - Coming Soon
 $460,000Coming Soon2 beds 2 baths1,476 sq. ft.
628 Cleveland Street #1202, CLEARWATER, FL 33755
MLS# TB8550992Listed by: PREMIER SOTHEBY'S INTL REALTY - Coming Soon
 $859,000Coming Soon4 beds 3 baths2,903 sq. ft.
2924 Torrey Pines Court, CLEARWATER, FL 33761
MLS# TB8551035Listed by: SMITH & ASSOCIATES REAL ESTATE - Coming SoonOpen Sat, 11am to 1pm
 $525,000Coming Soon2 beds 2 baths1,325 sq. ft.
311 Island Way #101, CLEARWATER, FL 33767
MLS# TB8550113Listed by: COASTAL PROPERTIES GROUP INTERNATIONAL - Coming Soon
 $179,000Coming Soon2 beds 2 baths1,030 sq. ft.
2525 Royal Pines Cir #26H, CLEARWATER, FL 33763
MLS# TB8551369Listed by: ORCHARD BROKERAGE, LLC - Coming Soon
 $439,000Coming Soon2 beds 3 baths1,459 sq. ft.
1350 Woodcrest Avenue, CLEARWATER, FL 33756
MLS# TB8551441Listed by: COMPASS FLORIDA LLC - Coming Soon
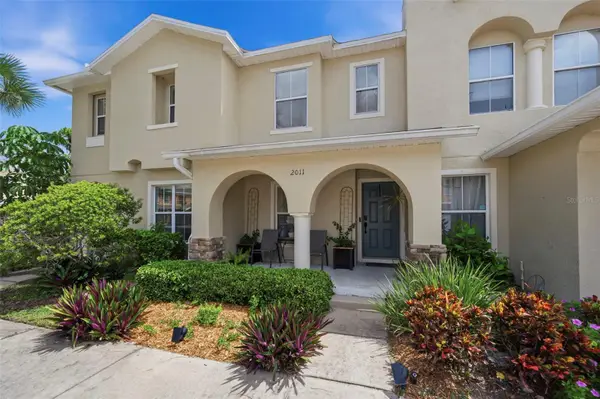 $255,000Coming Soon2 beds 3 baths1,146 sq. ft.
2011 Sea Front Court, CLEARWATER, FL 33763
MLS# TB8549696Listed by: CENTURY 21 EDGE - Coming Soon
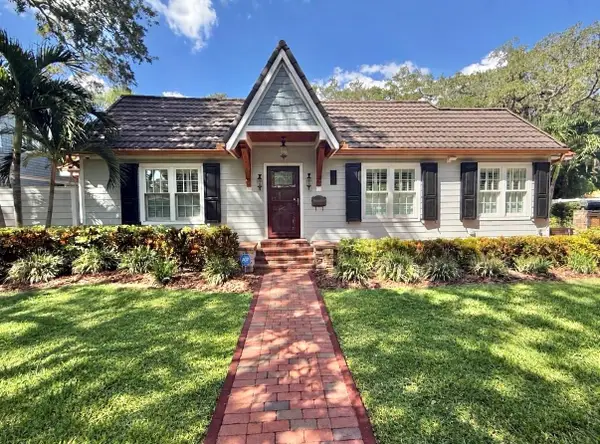 $924,900Coming Soon3 beds 3 baths1,549 sq. ft.
420 Druid Road W, CLEARWATER, FL 33756
MLS# TB8551348Listed by: RE/MAX ACTION FIRST OF FLORIDA - Coming Soon
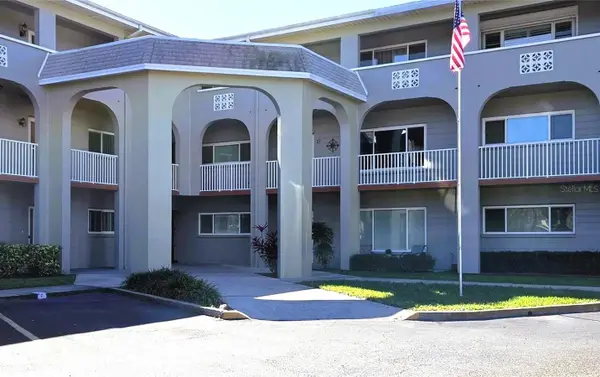 $289,000Coming Soon2 beds 3 baths1,740 sq. ft.
2229 Americus Boulevard W #7, CLEARWATER, FL 33763
MLS# TB8550510Listed by: TROPIC SHORES REALTY LLC


Protect your home and budget from life's surprises with an Assurant Home Warranty, backed by a partner that supports you through every step of homeownership. Explore Plans.
© 2026 Better Homes and Gardens Real Estate LLC. An Anywhere Real Estate company. All rights reserved. Better Homes and Gardens® Real Estate is a registered trademark owned by Meredith Operations Corporation, licensed to Better Homes and Gardens Real Estate LLC and used with permission. Better Homes and Gardens Real Estate LLC fully supports the principles of the Fair Housing Act and the Equal Opportunity Act. Listing information is deemed reliable but is not guaranteed accurate.
Each office is independently owned and operated.
Any services or products provided by third parties are not provided by, affiliated with or related to Better Homes and Gardens Real Estate LLC, or its affiliated companies.