
3276 Fox Hill Drive, Clearwater, FL 33761
Local realty services provided by:Better Homes and Gardens Real Estate Synergy
Upcoming open houses
- Sun, Sep 0612:00 pm - 03:00 pm
Listed by: debra gross
Office: bhhs florida properties group
MLS#:TB8543020
Source:MFRMLS
Price summary
- Price:$585,000
- Price per sq. ft.:$237.42
About this home
Updated Countryside Pool Home! Welcome home to 3276 Fox Hill Drive, a beautifully updated 3 bedroom, 3 full bath pool home in Clearwater’s highly desirable Countryside area. The open floor plan is perfect for entertaining with luxury vinyl flooring throughout and a spacious living area with cozy wood burning fireplace. The updated kitchen serves as the heart of the home with granite counters, beautiful cabinetry, stainless steel appliances and large center island. The primary suite provides a relaxing retreat with an ensuite bath and direct access to the patio and pool area. All three full size baths have been beautifully updated for a fresh contemporary feel throughout the home. Enjoy year-round Florida sunshine. The enclosed patio overlooks a sparkling resurfaced pool and expansive fenced backyard. The Pinellas Trail is adjacent to the property for easy access to biking and jogging. Additional highlights include inside laundry, circular driveway, freshly painted exterior, updated landscaping, Hurricane windows and updated plumbing/electrical. There is a well on the property and a 220 volt RV hookup. No HOA, No flood zone! Residents enjoy a beautifully maintained setting with convenient access to shopping, dining, parks, highly rated schools, Tampa International Airport and the area’s award winning Gulf Coast beaches. The Countryside Country Club is nearby with golf, tennis, swimming pools, restaurants and banquet rooms. There are various memberships to choose from to fit your lifestyle. Be sure to watch the video for more photos....
Contact an agent
Home facts
- Year built:1979
- Subdivision & Development:COUNTRYSIDE TR 8 UNIT TWO
- Listing ID #:TB8543020
- Added:5 day(s) ago
- Updated:September 05, 2026 at 12:25 PM
Rooms and interior
- Bedrooms:3
- Total bathrooms:3
- Full bathrooms:3
- Flooring:Vinyl
- Dining Description:Living Room/Dining Room Combo
- Kitchen Description:Dishwasher, Disposal, Microwave, Range, Refrigerator, Water Softener
- Bedroom Description:Primary Bedroom Main Floor
- Living area:1,716 sq. ft.
Heating and cooling
- Cooling:Central Air
- Heating:Central, Electric
- Central air:Yes
Structure and exterior
- Roof:Shingle
- Year built:1979
- Building area:1,716 sq. ft.
- Lot area:0.27 Acres
- Lot Features:Corner Lot, Landscaped, Paved, Sidewalk
- Architectural Style:Florida
- Construction Materials:Block, Stucco
- Exterior Features:Covered Porch/Patio, Sidewalk
- Foundation Description:Slab
- Levels:1 Story
Schools
- High school:Countryside High-PN
- Middle school:Safety Harbor Middle-PN
- Elementary school:Curlew Creek Elementary-PN
Utilities
- Water:Public, Water Connected
- Sewer:Public Sewer, Sewer Connected
Finances and disclosures
- Price:$585,000
- Price per sq. ft.:$237.42
- Tax amount:$6,304 (2025)
Features and amenities
- Appliances:Dishwasher, Disposal, Dryer, Electric Water Heater, Irrigation Equipment, Microwave, Range, Refrigerator, Washer, Water Softener
- Laundry features:Dryer, Inside, Laundry Room, Washer
- Amenities:Ceiling Fans(s), Irrigation Equipment, Living Room/Dining Room Combo, Primary Bedroom Main Floor, Thermostat, Underground Utilities
- Pool features:Gunite, In Ground, Private Pool
Parking
- Parking description:Attached Garage, Circular Driveway, Driveway, Garage Door Opener, Ground Level
- Garage:Yes
- Garage spaces:2
 The information being provided by Stellar Mls is for the consumer's personal, non-commercial use and may not be used for any purpose other than to identify prospective properties consumer may be interested in purchasing. Any information relating to real estate for sale referenced on this web site comes from the Internet Data Exchange (IDX) program of the Stellar Mls. Better Homes and Gardens Real Estate Synergy is not a Multiple Listing Service (MLS), nor does it offer MLS access. This website is a service of Better Homes and Gardens Real Estate Synergy, a broker participant of Stellar Mls. This web site may reference real estate listing(s) held by a brokerage firm other than the broker and/or agent who owns this web site.
The accuracy of all information, regardless of source, including but not limited to open house information, square footages and lot sizes, is deemed reliable but not guaranteed and should be personally verified through personal inspection by and/or with the appropriate professionals. The data contained herein is copyrighted by Stellar Mls and is protected by all applicable copyright laws. Any unauthorized dissemination of this information is in violation of copyright laws and is strictly prohibited.
Properties in listings may have been sold or may no longer be available.
Copyright 2026 Stellar Mls. All rights reserved.
The information being provided by Stellar Mls is for the consumer's personal, non-commercial use and may not be used for any purpose other than to identify prospective properties consumer may be interested in purchasing. Any information relating to real estate for sale referenced on this web site comes from the Internet Data Exchange (IDX) program of the Stellar Mls. Better Homes and Gardens Real Estate Synergy is not a Multiple Listing Service (MLS), nor does it offer MLS access. This website is a service of Better Homes and Gardens Real Estate Synergy, a broker participant of Stellar Mls. This web site may reference real estate listing(s) held by a brokerage firm other than the broker and/or agent who owns this web site.
The accuracy of all information, regardless of source, including but not limited to open house information, square footages and lot sizes, is deemed reliable but not guaranteed and should be personally verified through personal inspection by and/or with the appropriate professionals. The data contained herein is copyrighted by Stellar Mls and is protected by all applicable copyright laws. Any unauthorized dissemination of this information is in violation of copyright laws and is strictly prohibited.
Properties in listings may have been sold or may no longer be available.
Copyright 2026 Stellar Mls. All rights reserved.New listings near 3276 Fox Hill Drive
- Coming Soon
 $535,000Coming Soon4 beds 2 baths2,154 sq. ft.
915 N Glenwood Avenue, CLEARWATER, FL 33755
MLS# TB8542499Listed by: STONEBRIDGE REAL ESTATE CO - Coming Soon
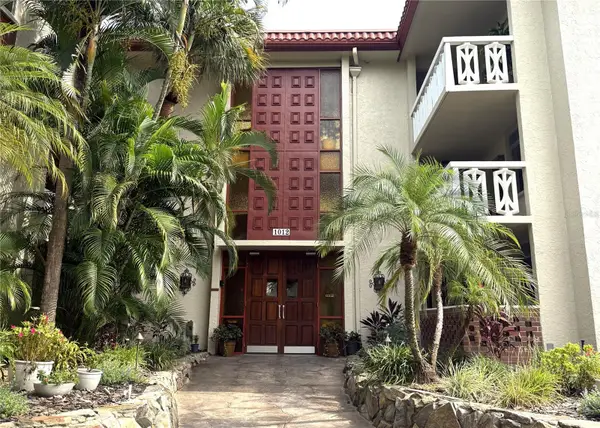 $200,000Coming Soon2 beds 2 baths1,200 sq. ft.
1012 Pearce Drive #111, CLEARWATER, FL 33764
MLS# TB8542636Listed by: BHHS FLORIDA PROPERTIES GROUP - Coming Soon
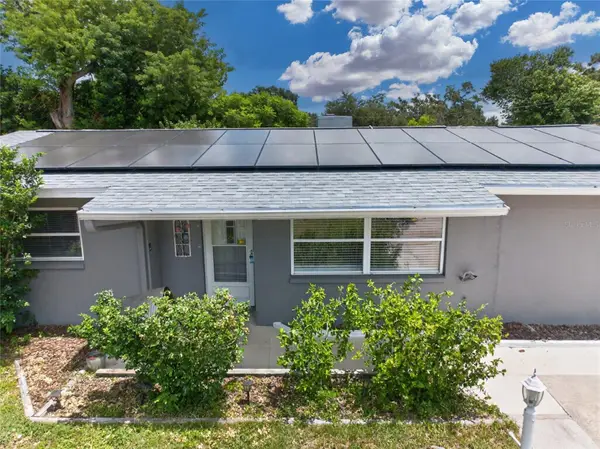 $389,000Coming Soon3 beds 2 baths1,622 sq. ft.
1923 Albany Drive, CLEARWATER, FL 33763
MLS# TB8541889Listed by: LPT REALTY, LLC - Coming Soon
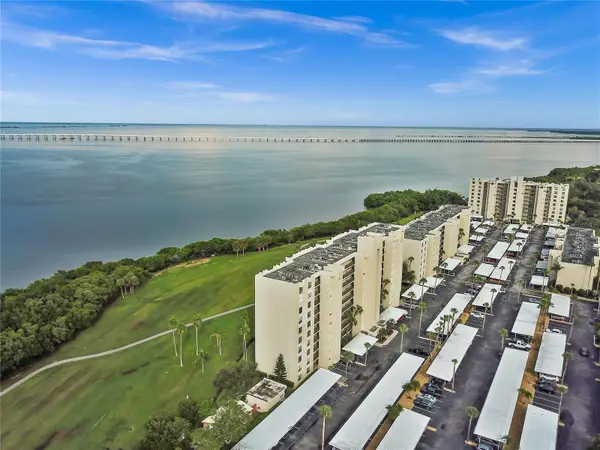 $235,000Coming Soon1 beds 1 baths810 sq. ft.
2617 Cove Cay Drive #702, CLEARWATER, FL 33760
MLS# O6435842Listed by: CHARLES RUTENBERG REALTY ORLANDO - Coming Soon
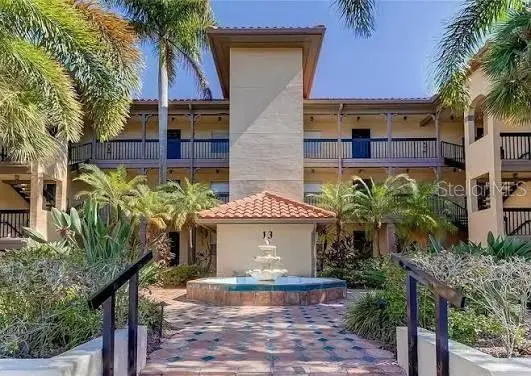 $199,900Coming Soon2 beds 2 baths1,037 sq. ft.
2400 Feather Sound Drive #328, CLEARWATER, FL 33762
MLS# TB8538358Listed by: THE SHOP REAL ESTATE CO. - Coming Soon
 $299,000Coming Soon3 beds 3 baths1,622 sq. ft.
1993 Georgia Circle S, CLEARWATER, FL 33760
MLS# TB8536980Listed by: BHHS FLORIDA PROPERTIES GROUP - New
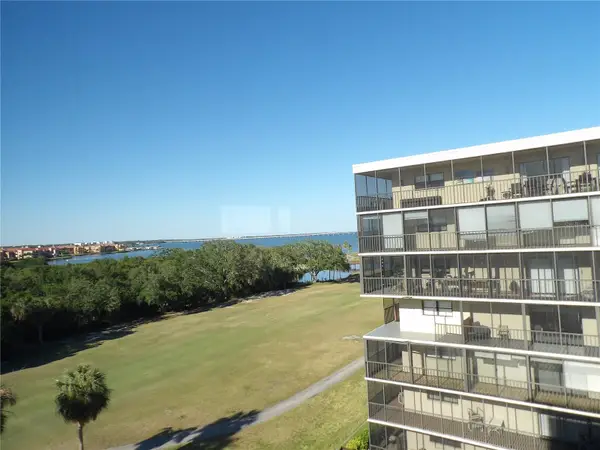 $249,000Active3 beds 2 baths1,345 sq. ft.
3300 Cove Cay Drive #6G, CLEARWATER, FL 33760
MLS# TB8545255Listed by: BUXTON PROPERTIES INC - New
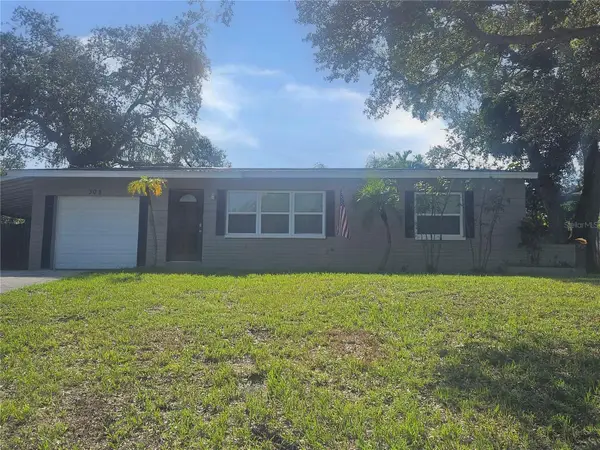 $355,000Active3 beds 2 baths1,556 sq. ft.
308 Evelyn Avenue, CLEARWATER, FL 33765
MLS# G5117434Listed by: JIM PARKS AND ASSOCIATES REALTY LLC - New
 $224,900Active1 beds 1 baths864 sq. ft.
2724 Via Murano #615, CLEARWATER, FL 33764
MLS# TB8545993Listed by: REAL BROKER, LLC - New
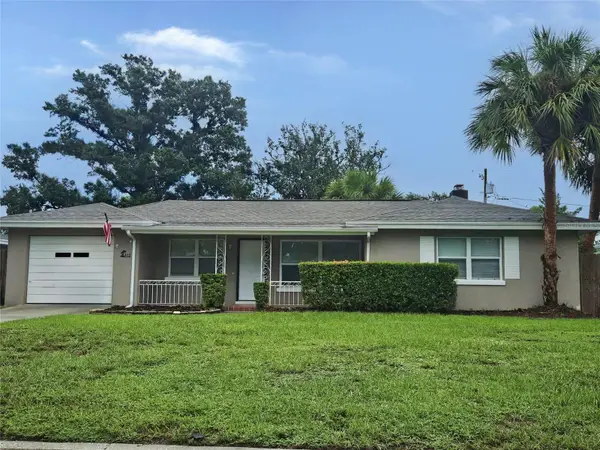 $365,000Active2 beds 2 baths1,109 sq. ft.
409 Kerry Drive, CLEARWATER, FL 33765
MLS# G5117433Listed by: JIM PARKS AND ASSOCIATES REALTY LLC


Protect your home and budget from life's surprises with an Assurant Home Warranty, backed by a partner that supports you through every step of homeownership. Explore Plans.
© 2026 Better Homes and Gardens Real Estate LLC. An Anywhere Real Estate company. All rights reserved. Better Homes and Gardens® Real Estate is a registered trademark owned by Meredith Operations Corporation, licensed to Better Homes and Gardens Real Estate LLC and used with permission. Better Homes and Gardens Real Estate LLC fully supports the principles of the Fair Housing Act and the Equal Opportunity Act. Listing information is deemed reliable but is not guaranteed accurate.
Each office is independently owned and operated.
Any services or products provided by third parties are not provided by, affiliated with or related to Better Homes and Gardens Real Estate LLC, or its affiliated companies.