
400 Island Way #503, Clearwater, FL 33767
Local realty services provided by:Better Homes and Gardens Real Estate Thomas Group
400 Island Way #503,Clearwater Beach, FL 33767
$419,900
- 2 Beds
- 2 Baths
- 1,300 sq. ft.
- Condominium
- Active
Upcoming open houses
- Sat, Aug 2911:00 am - 01:00 pm
Listed by: angelia trapp
Office: iad real estate
MLS#:TB8536596
Source:MFRMLS
Price summary
- Price:$419,900
- Price per sq. ft.:$323
- Monthly HOA dues:$1,118
About this home
Whether you're searching for your own slice of paradise or a waterfront investment with immediate income potential, this spacious two-bedroom, two-bath condominium in the heart of Island Estates deserves your attention.
Perched on the fifth floor, this west-facing residence offers beautiful water views and unforgettable Florida sunsets from your private balcony; the perfect place to unwind after a day at the beach or on the water. Inside, you'll find an open, functional floor plan with generous living spaces, solid bones, and just the right opportunity to add your own personal style. The home is in good condition, making it an excellent choice for buyers looking to build equity while enjoying one of Clearwater Beach's most sought-after communities.
For investors, this property presents a rare opportunity. The condo is currently tenant occupied by long-term residents who would like to stay, offering the potential for immediate rental income and a seamless transition for buyers seeking an established investment property. With no ownership waiting period before leasing, Starboard Tower remains an attractive option for both seasonal and long-term investment strategies.
Starboard Tower offers an exceptional waterfront lifestyle with resort-style amenities, including a heated pool, spa, fitness center, clubhouse, assigned parking, and beautifully maintained grounds.
Island Estates is one of Clearwater's most desirable waterfront communities, offering the perfect balance of peaceful island living and everyday convenience. Just minutes from world-famous Clearwater Beach, you'll enjoy easy access to Publix, waterfront dining, the Clearwater Marine Aquarium, banking, shopping, and more, all without leaving the island.
Whether you're looking for a full-time residence, a seasonal retreat, or a smart addition to your investment portfolio, this property offers an exceptional opportunity to own in one of Tampa Bay's premier coastal communities....
Contact an agent
Home facts
- Year built:1978
- Subdivision & Development:STARBOARD TOWER
- Listing ID #:TB8536596
- Added:1 day(s) ago
- Updated:August 24, 2026 at 01:06 PM
Rooms and interior
- Bedrooms:2
- Total bathrooms:2
- Full bathrooms:2
- Flooring:Luxury Vinyl, Tile
- Dining Description:Living Room/Dining Room Combo
- Kitchen Description:Dishwasher, Range, Refrigerator, Solid Surface Counters, Solid Wood Cabinets, Stone Counters
- Bedroom Description:Walk-In Closet(s)
- Basement Description:Pillar/Post/Pier
- Living area:1,300 sq. ft.
Heating and cooling
- Cooling:Central Air
- Heating:Central
- Central air:Yes
Structure and exterior
- Roof:Built-Up
- Year built:1978
- Building area:1,300 sq. ft.
- Lot area:2.93 Acres
- Construction Materials:Block
- Exterior Features:Balcony
- Foundation Description:Pillar/post/pier
- Levels:1 Story
Schools
- High school:Clearwater High-PN
- Middle school:Dunedin Highland Middle-PN
- Elementary school:Sandy Lane Elementary-PN
Utilities
- Water:Public, Water Connected
- Sewer:Public, Public Sewer, Sewer Connected
Finances and disclosures
- Price:$419,900
- Price per sq. ft.:$323
- Tax amount:$7,416 (2025)
Features and amenities
- Appliances:Dishwasher, Range, Refrigerator
- Laundry features:Inside
- Amenities:Cable Connected, Fire Hydrant, Living Room/Dining Room Combo, Solid Surface Counters, Solid Wood Cabinets, Stone Counters, Thermostat, Walk-In Closet(s)
- Pool features:Gunite, Heated, In Ground, Public Pool
 The information being provided by Stellar Mls is for the consumer's personal, non-commercial use and may not be used for any purpose other than to identify prospective properties consumer may be interested in purchasing. Any information relating to real estate for sale referenced on this web site comes from the Internet Data Exchange (IDX) program of the Stellar Mls. Better Homes and Gardens Real Estate Thomas Group is not a Multiple Listing Service (MLS), nor does it offer MLS access. This website is a service of Better Homes and Gardens Real Estate Thomas Group, a broker participant of Stellar Mls. This web site may reference real estate listing(s) held by a brokerage firm other than the broker and/or agent who owns this web site.
The accuracy of all information, regardless of source, including but not limited to open house information, square footages and lot sizes, is deemed reliable but not guaranteed and should be personally verified through personal inspection by and/or with the appropriate professionals. The data contained herein is copyrighted by Stellar Mls and is protected by all applicable copyright laws. Any unauthorized dissemination of this information is in violation of copyright laws and is strictly prohibited.
Properties in listings may have been sold or may no longer be available.
Copyright 2026 Stellar Mls. All rights reserved.
The information being provided by Stellar Mls is for the consumer's personal, non-commercial use and may not be used for any purpose other than to identify prospective properties consumer may be interested in purchasing. Any information relating to real estate for sale referenced on this web site comes from the Internet Data Exchange (IDX) program of the Stellar Mls. Better Homes and Gardens Real Estate Thomas Group is not a Multiple Listing Service (MLS), nor does it offer MLS access. This website is a service of Better Homes and Gardens Real Estate Thomas Group, a broker participant of Stellar Mls. This web site may reference real estate listing(s) held by a brokerage firm other than the broker and/or agent who owns this web site.
The accuracy of all information, regardless of source, including but not limited to open house information, square footages and lot sizes, is deemed reliable but not guaranteed and should be personally verified through personal inspection by and/or with the appropriate professionals. The data contained herein is copyrighted by Stellar Mls and is protected by all applicable copyright laws. Any unauthorized dissemination of this information is in violation of copyright laws and is strictly prohibited.
Properties in listings may have been sold or may no longer be available.
Copyright 2026 Stellar Mls. All rights reserved.New listings near 400 Island Way #503
- Coming Soon
 $299,000Coming Soon3 beds 3 baths1,622 sq. ft.
1993 Georgia Circle S, CLEARWATER, FL 33760
MLS# TB8536980Listed by: BHHS FLORIDA PROPERTIES GROUP - Coming Soon
 $96,000Coming Soon1 beds 1 baths825 sq. ft.
2459 Columbia Drive #79, CLEARWATER, FL 33763
MLS# TB8537800Listed by: BHHS FLORIDA PROPERTIES GROUP - Coming Soon
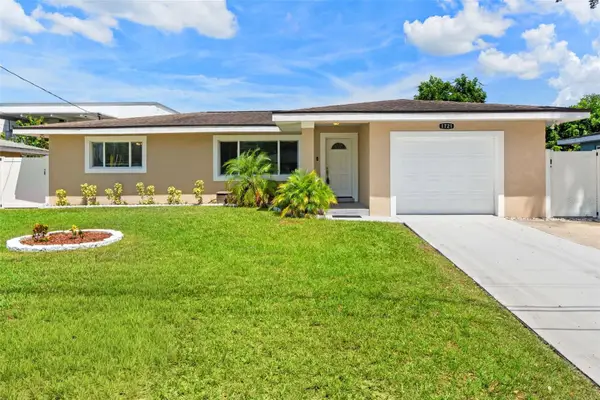 $540,000Coming Soon5 beds 3 baths1,970 sq. ft.
1721 S Jefferson Avenue, CLEARWATER, FL 33756
MLS# TB8538509Listed by: RE/MAX ALLIANCE GROUP  $131,000Active1 beds 1 baths630 sq. ft.
1799 N Highland Avenue #75, CLEARWATER, FL 33755
MLS# TB8537131Listed by: COLDWELL BANKER REALTY- New
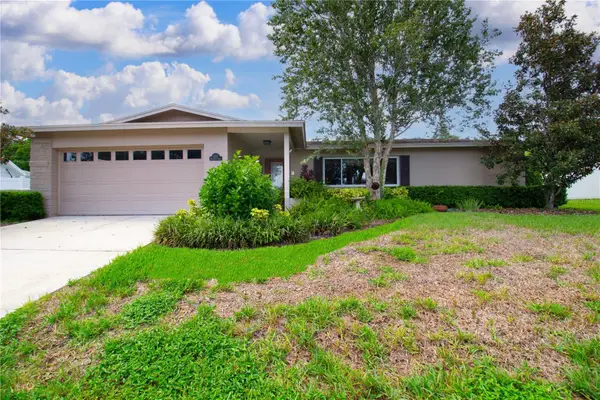 $549,900Active3 beds 2 baths2,300 sq. ft.
1324 Ranchwood Drive, CLEARWATER, FL 33764
MLS# TB8541444Listed by: CHARLES RUTENBERG REALTY INC - New
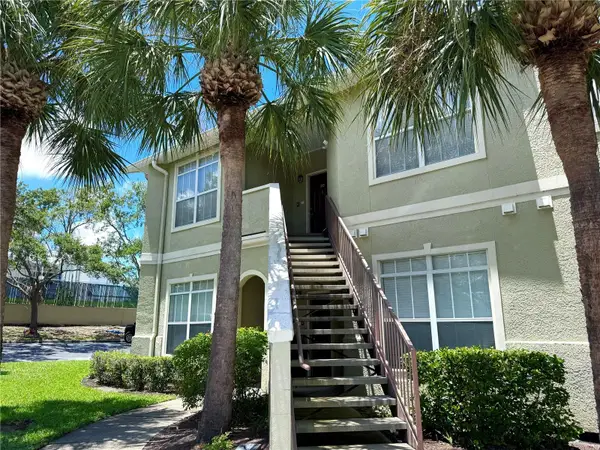 $215,000Active1 beds 1 baths701 sq. ft.
1238 S Missouri Avenue #102, CLEARWATER, FL 33756
MLS# TB8541481Listed by: COASTAL PROPERTIES GROUP INTER - New
 $425,000Active1 beds 2 baths1,228 sq. ft.
628 Cleveland Street #1314, CLEARWATER, FL 33755
MLS# TB8540640Listed by: GREAT HOMES REALTY INC - New
 $210,000Active2 beds 2 baths1,115 sq. ft.
2583 Countryside Boulevard #3201, CLEARWATER, FL 33761
MLS# TB8540904Listed by: EXP REALTY LLC - New
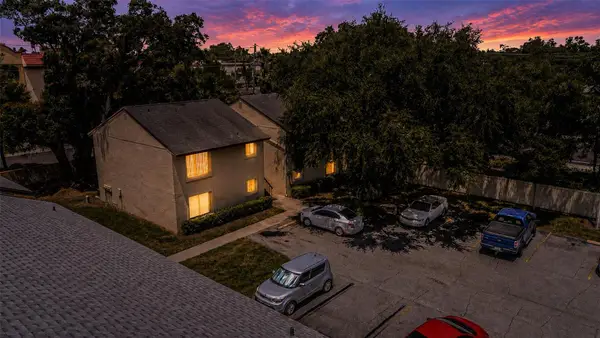 $99,000Active2 beds 1 baths830 sq. ft.
4215 East Bay Drive #1105B, CLEARWATER, FL 33764
MLS# TB8541364Listed by: INTL. REALTY PLUS-TAMPA BAY


Protect your home and budget from life's surprises with an Assurant Home Warranty, backed by a partner that supports you through every step of homeownership. Explore Plans.
© 2026 Better Homes and Gardens Real Estate LLC. An Anywhere Real Estate company. All rights reserved. Better Homes and Gardens® Real Estate is a registered trademark owned by Meredith Operations Corporation, licensed to Better Homes and Gardens Real Estate LLC and used with permission. Better Homes and Gardens Real Estate LLC fully supports the principles of the Fair Housing Act and the Equal Opportunity Act. Listing information is deemed reliable but is not guaranteed accurate.
Each office is independently owned and operated.
Any services or products provided by third parties are not provided by, affiliated with or related to Better Homes and Gardens Real Estate LLC, or its affiliated companies.