
4359 Great Lakes Drive N, Clearwater, FL 33762
Local realty services provided by:Better Homes and Gardens Real Estate Thomas Group
Listed by: steve scherpf
Office: ssi realty of tampa bay, llc.
MLS#:TB8543032
Source:MFRMLS
Price summary
- Price:$269,000
- Price per sq. ft.:$171.34
- Monthly HOA dues:$305
About this home
Location, Location, Location — Welcome to The Lakes!
Discover this beautifully maintained 2-bedroom, 2-bathroom, 1-car garage home located in the desirable The Lakes community. Offering a spacious floor plan, valuable updates, and an impressive list of community amenities, this home is ready for its next owner.
Major improvements include a new roof installed in 2023 with a transferable GAF Silver Pledge Warranty, a 2024 Wind Mitigation System, an updated hurricane-rated garage door, and a new gutter system installed in 2023. The home also features a 2021 water heater and 2021 high-efficiency HVAC heat pump.
The updated galley-style kitchen offers modern white cabinetry, a pantry, updated countertops, plus several 2026 updates including a new microwave, garbage disposal, kitchen faucet, and shut-off valves.
Inside, you'll find a large living and dining room combination, an expansive family room, ceramic tile flooring throughout the main living areas, and carpeting in the bedrooms. The spacious primary suite features an updated ensuite bathroom, a walk-in closet, and additional closet space. A comfortable guest bedroom and updated second bathroom provide plenty of room for visitors.
Step outside and enjoy your morning coffee on the front patio, or take a short walk to the nearby community heated pool. Additional advantages include underground utilities, and the home is situated outside of flood zones, providing added peace of mind.
The well-maintained Lakes community offers an exceptional array of services and amenities for a low $305 monthly HOA fee, including lawn care, reclaimed water for the sprinkler system, basic cable, internet, water, sewer, trash, heated community pool, shuffleboard, and clubhouse.
Nature lovers will appreciate having the Roosevelt Wetlands right within the community, where more than 100 species of birds and other wildlife can be spotted while enjoying the area's walking trails and lakes.
The location puts you close to everything! Enjoy convenient access to Mainlands Golf Course, Bill Jackson's Shop for Adventure, Aldi, Sam's Club, coffee shops, fitness centers, shopping, dining, Gulf Beaches, I-275, St. Pete-Clearwater International Airport, and Tampa International Airport.
Nearby Freedom Lake Park offers a large fenced dog park with separate areas for large and small dogs, covered outdoor fitness stations, grilling areas, picnic tables, pavilions, playground, and walking track. Helen Howarth Park is also nearby, offering an equestrian trail, dog park, and Forbes Recreation Center area.
With its desirable location, numerous updates, spacious interior, and outstanding community amenities, this immaculately maintained home in The Lakes is one you won't want to miss.
Call today to schedule your private tour!...
Contact an agent
Home facts
- Year built:1972
- Subdivision & Development:LAKES UNIT I THE
- Listing ID #:TB8543032
- Added:1 day(s) ago
- Updated:September 09, 2026 at 12:15 AM
Rooms and interior
- Bedrooms:2
- Total bathrooms:2
- Full bathrooms:2
- Flooring:Carpet, Ceramic Tile
- Kitchen Description:Cooktop, Dishwasher, Disposal, Ice Maker, Microwave, Range, Refrigerator
- Living area:1,271 sq. ft.
Heating and cooling
- Cooling:Central Air
- Heating:Central, Electric
- Central air:Yes
Structure and exterior
- Roof:Shingle
- Year built:1972
- Building area:1,271 sq. ft.
- Lot area:0.15 Acres
- Lot Features:Irregular Lot, Landscaped, Near Public Transit, Paved, Private, Sidewalk
- Architectural Style:Florida, Ranch
- Construction Materials:Block, Stucco
- Exterior Features:Front Porch, Lighting, Patio, Private Mailbox, Rain Gutters, Sidewalk
- Foundation Description:Slab
- Levels:1 Story
Schools
- High school:Pinellas Park High-PN
- Middle school:Fitzgerald Middle-PN
- Elementary school:Pinellas Central Elem-PN
Utilities
- Water:Public, Water Connected
- Sewer:Public, Public Sewer, Sewer Connected
Finances and disclosures
- Price:$269,000
- Price per sq. ft.:$171.34
- Tax amount:$4,069 (2025)
Features and amenities
- Appliances:Cooktop, Dishwasher, Disposal, Dryer, Electric Water Heater, Ice Maker, Irrigation Equipment, Microwave, Range, Refrigerator, Washer
- Laundry features:Dryer, Electric Dryer Hookup, In Garage, Washer, Washer Hookup
- Amenities:BB/HS Internet Available, Cable Available, Cable Connected, Cable TV, Ceiling Fans(s), Clubhouse, Fence Restrictions, Irrigation Equipment, Phone Available, Pool, Recreation Facilities, Shuffleboard Court, Thermostat, Underground Utilities, Vehicle Restrictions, Window Treatments
- Pool features:Gunite, Heated, In Ground, Pool, Pool/Deck, Public Pool, Solar Heat, Tile
Parking
- Parking description:Attached Garage, Driveway, Garage Door Opener, Off Street, Parking Pad
- Garage:Yes
- Garage spaces:1
 The information being provided by Stellar Mls is for the consumer's personal, non-commercial use and may not be used for any purpose other than to identify prospective properties consumer may be interested in purchasing. Any information relating to real estate for sale referenced on this web site comes from the Internet Data Exchange (IDX) program of the Stellar Mls. Better Homes and Gardens Real Estate Thomas Group is not a Multiple Listing Service (MLS), nor does it offer MLS access. This website is a service of Better Homes and Gardens Real Estate Thomas Group, a broker participant of Stellar Mls. This web site may reference real estate listing(s) held by a brokerage firm other than the broker and/or agent who owns this web site.
The accuracy of all information, regardless of source, including but not limited to open house information, square footages and lot sizes, is deemed reliable but not guaranteed and should be personally verified through personal inspection by and/or with the appropriate professionals. The data contained herein is copyrighted by Stellar Mls and is protected by all applicable copyright laws. Any unauthorized dissemination of this information is in violation of copyright laws and is strictly prohibited.
Properties in listings may have been sold or may no longer be available.
Copyright 2026 Stellar Mls. All rights reserved.
The information being provided by Stellar Mls is for the consumer's personal, non-commercial use and may not be used for any purpose other than to identify prospective properties consumer may be interested in purchasing. Any information relating to real estate for sale referenced on this web site comes from the Internet Data Exchange (IDX) program of the Stellar Mls. Better Homes and Gardens Real Estate Thomas Group is not a Multiple Listing Service (MLS), nor does it offer MLS access. This website is a service of Better Homes and Gardens Real Estate Thomas Group, a broker participant of Stellar Mls. This web site may reference real estate listing(s) held by a brokerage firm other than the broker and/or agent who owns this web site.
The accuracy of all information, regardless of source, including but not limited to open house information, square footages and lot sizes, is deemed reliable but not guaranteed and should be personally verified through personal inspection by and/or with the appropriate professionals. The data contained herein is copyrighted by Stellar Mls and is protected by all applicable copyright laws. Any unauthorized dissemination of this information is in violation of copyright laws and is strictly prohibited.
Properties in listings may have been sold or may no longer be available.
Copyright 2026 Stellar Mls. All rights reserved.New listings near 4359 Great Lakes Drive N
- Coming Soon
 $535,000Coming Soon4 beds 2 baths2,154 sq. ft.
915 N Glenwood Avenue, CLEARWATER, FL 33755
MLS# TB8542499Listed by: STONEBRIDGE REAL ESTATE CO - Coming Soon
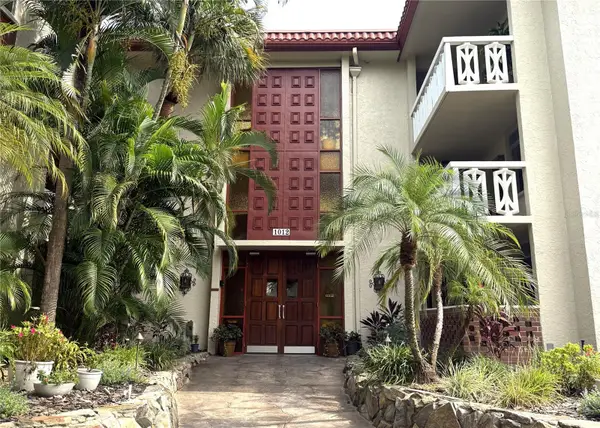 $200,000Coming Soon2 beds 2 baths1,200 sq. ft.
1012 Pearce Drive #111, CLEARWATER, FL 33764
MLS# TB8542636Listed by: BHHS FLORIDA PROPERTIES GROUP - Coming Soon
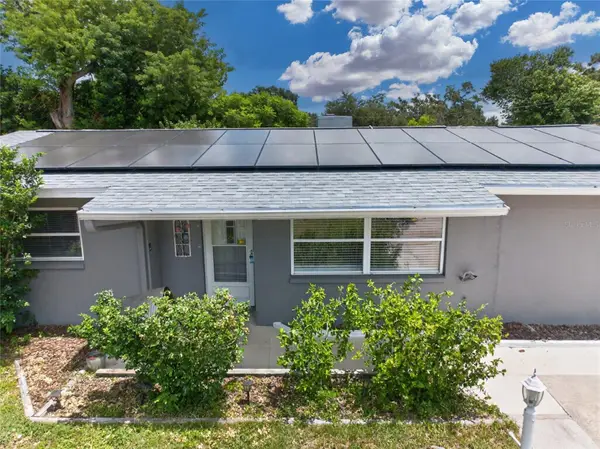 $389,000Coming Soon3 beds 2 baths1,622 sq. ft.
1923 Albany Drive, CLEARWATER, FL 33763
MLS# TB8541889Listed by: LPT REALTY, LLC - Coming Soon
 $299,000Coming Soon3 beds 3 baths1,622 sq. ft.
1993 Georgia Circle S, CLEARWATER, FL 33760
MLS# TB8536980Listed by: BHHS FLORIDA PROPERTIES GROUP - New
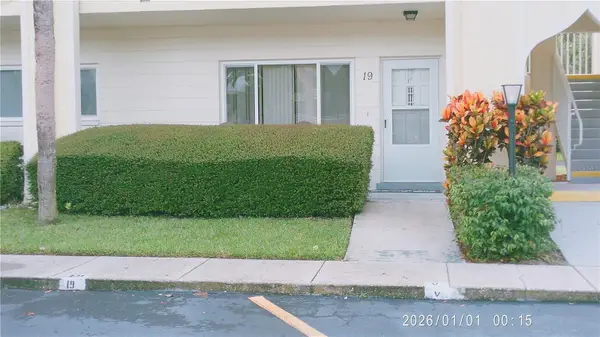 $185,000Active2 beds 2 baths1,400 sq. ft.
2361 Ecuadorian Way #19, CLEARWATER, FL 33763
MLS# W7889271Listed by: REALTY ONE GROUP BEYOND - New
 $639,000Active5 beds 5 baths2,584 sq. ft.
1377 S Washington Avenue, CLEARWATER, FL 33756
MLS# TB8543487Listed by: COLDWELL BANKER REALTY - New
 $368,000Active3 beds 1 baths900 sq. ft.
2801 Candlewood Street, CLEARWATER, FL 33759
MLS# TB8546544Listed by: KELLER WILLIAMS TAMPA CENTRAL - New
 $725,000Active-- beds -- baths3,700 sq. ft.
1267 Franklin Street, CLEARWATER, FL 33756
MLS# O6440171Listed by: BEYCOME OF FLORIDA LLC - New
 $110,000Active1 beds 1 baths500 sq. ft.
2501 Harn Boulevard #H27, CLEARWATER, FL 33764
MLS# TB8545548Listed by: INVESTMENT REALTY - New
 $119,900Active1 beds 1 baths875 sq. ft.
19029 Us Highway 19 N #2-4, CLEARWATER, FL 33764
MLS# TB8546472Listed by: BHHS FLORIDA PROPERTIES GROUP


Protect your home and budget from life's surprises with an Assurant Home Warranty, backed by a partner that supports you through every step of homeownership. Explore Plans.
© 2026 Better Homes and Gardens Real Estate LLC. An Anywhere Real Estate company. All rights reserved. Better Homes and Gardens® Real Estate is a registered trademark owned by Meredith Operations Corporation, licensed to Better Homes and Gardens Real Estate LLC and used with permission. Better Homes and Gardens Real Estate LLC fully supports the principles of the Fair Housing Act and the Equal Opportunity Act. Listing information is deemed reliable but is not guaranteed accurate.
Each office is independently owned and operated.
Any services or products provided by third parties are not provided by, affiliated with or related to Better Homes and Gardens Real Estate LLC, or its affiliated companies.