
Address Withheld By Seller, Clearwater, FL 33762
Local realty services provided by:Better Homes and Gardens Real Estate Lifestyles Realty
Address Withheld By Seller,Clearwater, FL 33762
$359,000
- 2 Beds
- 2 Baths
- 1,129 sq. ft.
- Single family
- Active
Upcoming open houses
- Sun, Nov 0801:00 pm - 03:00 pm
Listed by: william thomas, derreck thomas
Office: compass florida llc.
MLS#:TB8564087
Source:MFRMLS
Sorry, we are unable to map this address
Price summary
- Price:$359,000
- Price per sq. ft.:$317.98
- Monthly HOA dues:$350
About this home
Villa Living at Its Best in Feather Cove! Welcome to this beautifully maintained 2-bedroom, 2-bathroom villa offering 1,129 square feet of comfortable living space in the desirable Feather Cove community. Complete with a one-car garage, additional storage, and a sought-after location with no rear neighbors, this residence offers peaceful canal views from the screened-in back patio. One of the home's standout features is the spacious, tiled front courtyard, providing the perfect setting to relax, entertain, or enjoy time with family and friends. Inside, you'll find vaulted ceilings, an open and inviting floor plan, and new porcelain wood-look tile flooring throughout, creating a seamless and cohesive feel. Additional updates include hurricane-impact windows and sliding glass doors for added peace of mind. The primary suite features an updated en-suite bathroom with a walk-in closet and an enclosed glass-and-tile shower. A convenient stackable washer and dryer closet adds to the home's functionality. Feather Cove offers a beautifully maintained, pet-friendly community surrounded by lush greenery, tranquil waterways, and natural scenery. Residents enjoy access to a clubhouse and a heated lakefront swimming pool, making it easy to enjoy the Florida lifestyle. The location is equally appealing, with convenient access to I-275, Tampa International Airport, St. Pete-Clearwater International Airport, and an abundance of nearby dining and shopping options. For those seeking additional recreation, the nearby Feather Sound Country Club offers golf, tennis, and social membership opportunities. If you're looking for a move-in-ready villa in a desirable community with wonderful amenities and a convenient location, this Feather Cove residence is one to see!...
Contact an agent
Home facts
- Year built:1984
- Subdivision & Development:FEATHER COVE
- Listing ID #:TB8564087
- Added:1 day(s) ago
- Updated:November 04, 2026 at 07:44 PM
Rooms and interior
- Bedrooms:2
- Total bathrooms:2
- Full bathrooms:2
- Flooring:Tile
- Dining Description:Eat In Kitchen, Living Room/Dining Room Combo
- Kitchen Description:Dishwasher, Disposal, Eat-in Kitchen, Microwave, Range, Refrigerator, Solid Wood Cabinets, Stone Counters
- Bedroom Description:Walk-In Closet(s)
- Living area:1,129 sq. ft.
Heating and cooling
- Cooling:Central Air
- Heating:Central, Electric
- Central air:Yes
Structure and exterior
- Roof:Shingle
- Year built:1984
- Building area:1,129 sq. ft.
- Lot area:0.09 Acres
- Lot Features:Flood Zone, Paved, Unincorporated
- Architectural Style:Patio Home
- Construction Materials:Block, Frame, Stucco
- Exterior Features:Patio, Rain Gutters, Rear Porch, Screened, Sidewalk
- Foundation Description:Slab
- Levels:1 Story
Schools
- High school:Pinellas Park High-PN
- Middle school:Fitzgerald Middle-PN
- Elementary school:High Point Elementary-PN
Utilities
- Water:Public, Water Connected
- Sewer:Public, Public Sewer, Sewer Connected
Finances and disclosures
- Price:$359,000
- Price per sq. ft.:$317.98
- Tax amount:$4,213 (2026)
Features and amenities
- Appliances:Dishwasher, Disposal, Dryer, Electric Water Heater, Irrigation Equipment, Microwave, Range, Refrigerator, Washer
- Laundry features:Dryer, Inside, Laundry Closet, Washer
- Amenities:Cable Available, Ceiling Fans(s), Clubhouse, Eat-in Kitchen, Irrigation Equipment, Living Room/Dining Room Combo, Playground, Pool, Solid Wood Cabinets, Stone Counters, Thermostat, Vaulted Ceiling(s), Walk-In Closet(s), Window Treatments
- Pool features:Pool, Public Pool
Parking
- Parking description:Driveway, Garage Door Opener
- Garage:Yes
 The information being provided by Stellar Mls is for the consumer's personal, non-commercial use and may not be used for any purpose other than to identify prospective properties consumer may be interested in purchasing. Any information relating to real estate for sale referenced on this web site comes from the Internet Data Exchange (IDX) program of the Stellar Mls. Better Homes and Gardens Real Estate Lifestyles Realty is not a Multiple Listing Service (MLS), nor does it offer MLS access. This website is a service of Better Homes and Gardens Real Estate Lifestyles Realty, a broker participant of Stellar Mls. This web site may reference real estate listing(s) held by a brokerage firm other than the broker and/or agent who owns this web site.
The accuracy of all information, regardless of source, including but not limited to open house information, square footages and lot sizes, is deemed reliable but not guaranteed and should be personally verified through personal inspection by and/or with the appropriate professionals. The data contained herein is copyrighted by Stellar Mls and is protected by all applicable copyright laws. Any unauthorized dissemination of this information is in violation of copyright laws and is strictly prohibited.
Properties in listings may have been sold or may no longer be available.
Copyright 2026 Stellar Mls. All rights reserved.
New listings near 33762
- Coming Soon
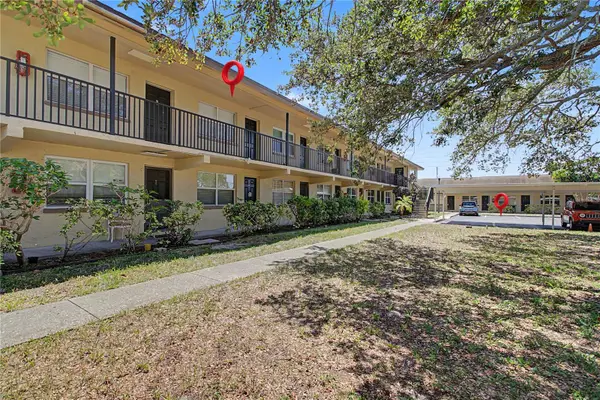 $120,000Coming Soon1 beds 1 baths500 sq. ft.
2501 Harn Boulevard #H34, CLEARWATER, FL 33764
MLS# TB8560675Listed by: BHHS FLORIDA PROPERTIES GROUP - Coming Soon
 $439,000Coming Soon2 beds 3 baths1,459 sq. ft.
1350 Woodcrest Avenue, CLEARWATER, FL 33756
MLS# TB8551441Listed by: COMPASS FLORIDA LLC - New
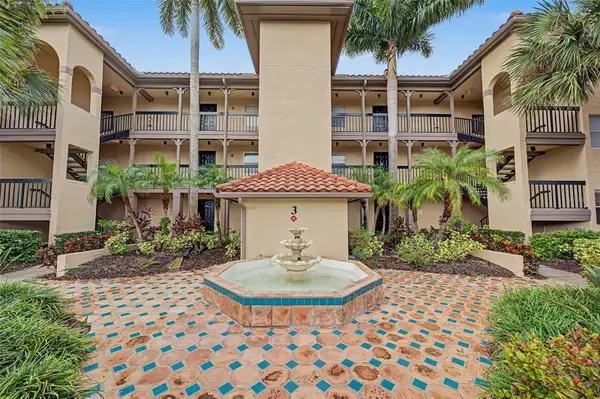 $220,000Active2 beds 1 baths903 sq. ft.
2400 Feather Sound Drive #317, CLEARWATER, FL 33762
MLS# TB8564659Listed by: WIKLE INCORPORATED - New
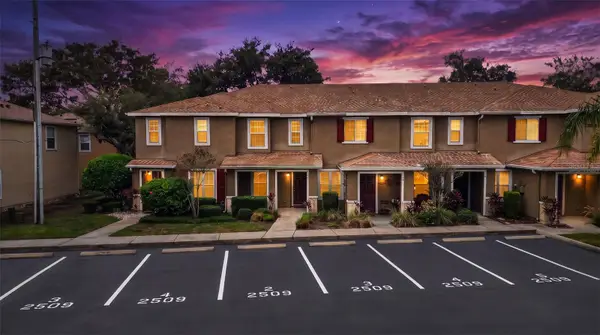 $222,000Active2 beds 2 baths1,146 sq. ft.
2509 Harn Boulevard #2, CLEARWATER, FL 33764
MLS# TB8560693Listed by: GULFPORT REALTY - New
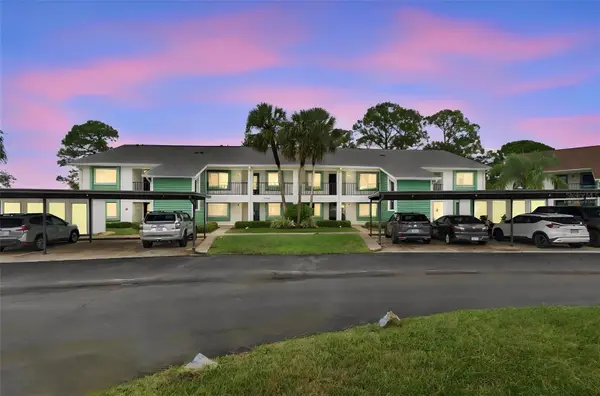 $244,900Active2 beds 2 baths1,030 sq. ft.
2561 Royal Pines Circle #14B, CLEARWATER, FL 33763
MLS# TB8564607Listed by: KELLER WILLIAMS REALTY- PALM HARBOR - New
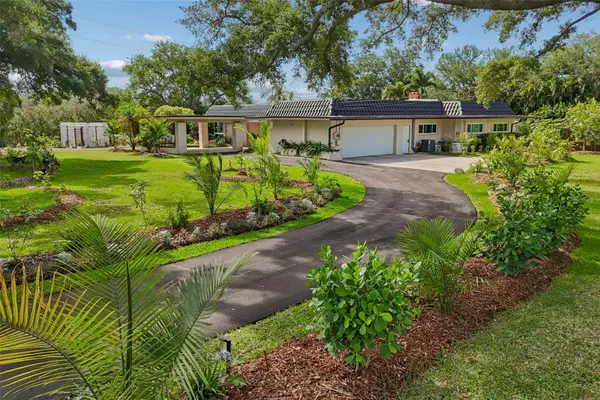 $1,449,000Active5 beds 4 baths3,819 sq. ft.
1875 Belleair Road, CLEARWATER, FL 33764
MLS# TB8564588Listed by: VIEWPOINT REALTY INTERNATIONAL - New
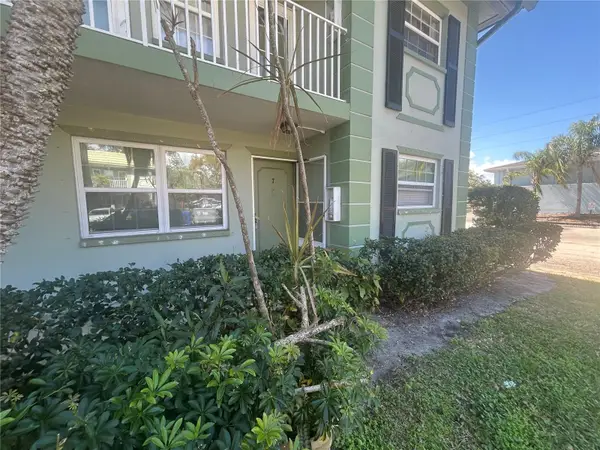 $149,000Active2 beds 2 baths932 sq. ft.
1433 S Belcher Road #B7, CLEARWATER, FL 33764
MLS# A4711943Listed by: MANGO REALTY GROUP - New
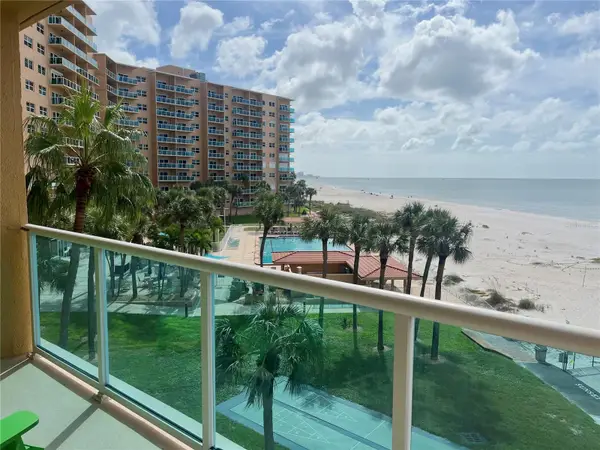 $395,000Active-- beds 1 baths475 sq. ft.
880 Mandalay Avenue #N311, CLEARWATER BEACH, FL 33767
MLS# TB8563391Listed by: SUNSTAR REAL ESTATE LLC - Open Sat, 12:30 to 2:30pmNew
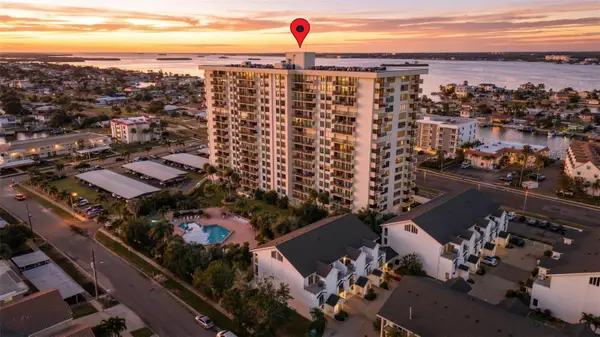 $475,000Active2 beds 2 baths1,240 sq. ft.
400 Island Way #504, CLEARWATER BEACH, FL 33767
MLS# TB8559825Listed by: KELLER WILLIAMS TAMPA CENTRAL - New
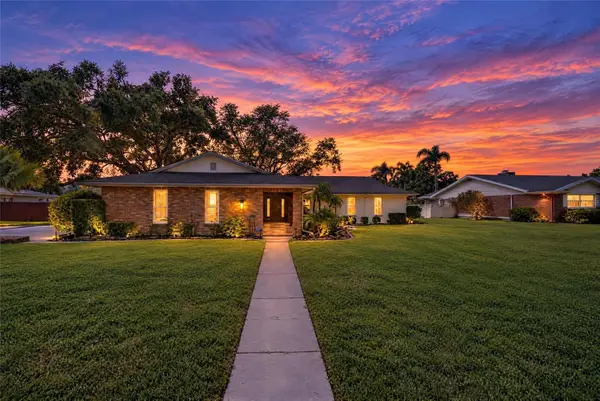 $800,000Active4 beds 3 baths2,254 sq. ft.
1624 Sheffield Drive, CLEARWATER, FL 33764
MLS# TB8560756Listed by: EXP REALTY LLC


Protect your home and budget from life's surprises with an Assurant Home Warranty, backed by a partner that supports you through every step of homeownership. Explore Plans.
© 2026 Better Homes and Gardens Real Estate LLC. An Anywhere Real Estate company. All rights reserved. Better Homes and Gardens® Real Estate is a registered trademark owned by Meredith Operations Corporation, licensed to Better Homes and Gardens Real Estate LLC and used with permission. Better Homes and Gardens Real Estate LLC fully supports the principles of the Fair Housing Act and the Equal Opportunity Act. Listing information is deemed reliable but is not guaranteed accurate.
Each office is independently owned and operated.
Any services or products provided by third parties are not provided by, affiliated with or related to Better Homes and Gardens Real Estate LLC, or its affiliated companies.