
102 Carrick Bend Way, Clermont, FL 34711
Local realty services provided by:Better Homes and Gardens Real Estate Thomas Group
102 Carrick Bend Way,Clermont, FL 34711
$350,000
- 2 Beds
- 2 Baths
- 1,351 sq. ft.
- Townhouse
- Active
Listed by: diana stone
Office: community elite realty
MLS#:G5115195
Source:MFRMLS
Price summary
- Price:$350,000
- Price per sq. ft.:$168.35
- Monthly HOA dues:$136
About this home
Virtually Staged. The sought-after GATED CLERMONT YACHT CLUB with PRIVATE access to LAKE MINNEOLA awaits you.
Step through the DESIGNER GLASS FRONT DOOR and expect to be impressed with this LOW MAINTENANCE, ONE STORY, CORNER UNIT, 2 BEDROOM/2 BATHROOM IMMACULATE UPGRADED HOME with NO CARPETS.
Recent improvements include a NEW HOT WATER HEATER IN 2026, NEW GUTTERS IN 2025, ROOF REPLACEMENT IN 2020, a CUSTOM AWNING added in 2019 and CORALUX EVP Vinyl Plank flooring in 2018.
The OPEN FLOOR PLAN features VAULTED CEILINGS, COMMERCIAL SPRINKLERS, and a SKY LIGHT. A bonus is that the living and dining rooms can be interchanged.
The spacious kitchen features new MODERN APPLIANCES, generous UPGRADED CABINETS with crown molding and hardware, a bank of drawers, ample amount of counter space and a special place for a coffee bar.
Step into the LARGE PRIMARY BEDROOM with a surprisingly deep WALK-IN CLOSET. Your bathroom has DUAL SINKS and TILED SHOWER with a grab bar.
The SECOND BEDROOM is a nice size and has a door that also leads to the guest bathroom that is equipped with a tub/shower combo.
French doors open to the oversized screened in lanai with CUSTOM awning. Relax and entertain here or on the decorative PAVER PATIO just steps from the lanai.
One of the community’s most distinctive features is the REAR-ENTRY GARAGES accessed by an alley, allowing for beautiful, uninterrupted architectural curb in the front. Your 2-car garage features floored attic space high enough to stand up for added storage and convenience.
Your private mailbox is at the end of your driveway, eliminating running to a bank of community boxes.
LOW HOA fees include lawn maintenance, exterior painting every five years, and termite service.
Residents and guests enjoy access to a two-story clubhouse and community pool, along with a truly unique highlight of private waterfront on Lake Minneola, part of the Clermont Chain of Lakes. This serene setting includes a pier, boat mooring space, private beach and shaded areas perfect for relaxing, fishing or enjoying spectacular sunsets. Adjacent to the community is Clermont Waterfront Park, offering a public boat ramp, sandy beach, splash park, pavilion, bandstand, fishing pier and walking trails. The park hosts numerous events throughout the year including triathlons, festivals and holiday celebrations that ARE STEPS from your front door. CLERMONT YACHT CLUB just blocks away from historical downtown Clermont featuring a vibrant mix of shops, restaurants, breweries, and local attractions.
Schedule your private showing today and don’t miss what the Clermont Yacht Club and surrounding area has to offer....
Contact an agent
Home facts
- Year built:2003
- Subdivision & Development:CLERMONT YACHT CLUB
- Listing ID #:G5115195
- Added:3 day(s) ago
- Updated:August 13, 2026 at 08:01 PM
Rooms and interior
- Bedrooms:2
- Total bathrooms:2
- Full bathrooms:2
- Flooring:Ceramic Tile
- Dining Description:Formal Dining Room
- Kitchen Description:Dishwasher, Disposal, Microwave, Range, Refrigerator, Solid Wood Cabinets
- Bedroom Description:High Ceilings, Split Bedroom, Walk-In Closet(s)
- Living area:1,351 sq. ft.
Heating and cooling
- Cooling:Central Air
- Heating:Central, Electric
- Central air:Yes
Structure and exterior
- Roof:Shingle
- Year built:2003
- Building area:1,351 sq. ft.
- Lot area:0.15 Acres
- Lot Features:Corner Lot, Paved, Sidewalk
- Architectural Style:Cape Cod
- Construction Materials:Block
- Exterior Features:Covered Porch/Patio, Front Porch, Patio, Porch, Private Mailbox, Rain Gutters, Screened, Side Porch, Sidewalk
- Foundation Description:Slab
- Levels:1 Story
Schools
- High school:South Lake High
- Middle school:Windy Hill Middle
- Elementary school:Clermont Elem
Utilities
- Water:Public
- Sewer:Public Sewer
Finances and disclosures
- Price:$350,000
- Price per sq. ft.:$168.35
- Tax amount:$1,937 (2025)
Features and amenities
- Appliances:Dishwasher, Disposal, Dryer, Electric Water Heater, Irrigation Equipment, Microwave, Range, Refrigerator, Washer
- Laundry features:Dryer, Inside, Washer
- Amenities:Cable Connected, Cathedral Ceiling(s), Ceiling Fans(s), Clubhouse, Gated, High Ceilings, Irrigation Equipment, Open Floorplan, Recreation Facilities, Solid Wood Cabinets, Split Bedroom, Vaulted Ceiling(s), Walk-In Closet(s)
- Pool features:Public Pool
Parking
- Parking description:Attached Garage, Garage Door Opener, Garage Faces Rear
- Garage:Yes
- Garage spaces:2
 The information being provided by Stellar Mls is for the consumer's personal, non-commercial use and may not be used for any purpose other than to identify prospective properties consumer may be interested in purchasing. Any information relating to real estate for sale referenced on this web site comes from the Internet Data Exchange (IDX) program of the Stellar Mls. Better Homes and Gardens Real Estate Thomas Group is not a Multiple Listing Service (MLS), nor does it offer MLS access. This website is a service of Better Homes and Gardens Real Estate Thomas Group, a broker participant of Stellar Mls. This web site may reference real estate listing(s) held by a brokerage firm other than the broker and/or agent who owns this web site.
The accuracy of all information, regardless of source, including but not limited to open house information, square footages and lot sizes, is deemed reliable but not guaranteed and should be personally verified through personal inspection by and/or with the appropriate professionals. The data contained herein is copyrighted by Stellar Mls and is protected by all applicable copyright laws. Any unauthorized dissemination of this information is in violation of copyright laws and is strictly prohibited.
Properties in listings may have been sold or may no longer be available.
Copyright 2026 Stellar Mls. All rights reserved.
The information being provided by Stellar Mls is for the consumer's personal, non-commercial use and may not be used for any purpose other than to identify prospective properties consumer may be interested in purchasing. Any information relating to real estate for sale referenced on this web site comes from the Internet Data Exchange (IDX) program of the Stellar Mls. Better Homes and Gardens Real Estate Thomas Group is not a Multiple Listing Service (MLS), nor does it offer MLS access. This website is a service of Better Homes and Gardens Real Estate Thomas Group, a broker participant of Stellar Mls. This web site may reference real estate listing(s) held by a brokerage firm other than the broker and/or agent who owns this web site.
The accuracy of all information, regardless of source, including but not limited to open house information, square footages and lot sizes, is deemed reliable but not guaranteed and should be personally verified through personal inspection by and/or with the appropriate professionals. The data contained herein is copyrighted by Stellar Mls and is protected by all applicable copyright laws. Any unauthorized dissemination of this information is in violation of copyright laws and is strictly prohibited.
Properties in listings may have been sold or may no longer be available.
Copyright 2026 Stellar Mls. All rights reserved.New listings near 102 Carrick Bend Way
- New
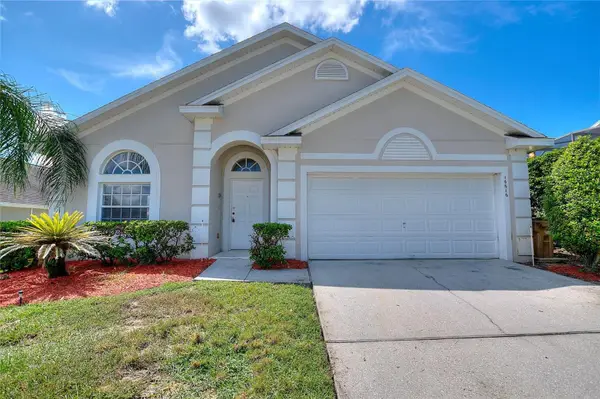 $394,900Active4 beds 3 baths1,942 sq. ft.
16616 Palm Spring Drive, CLERMONT, FL 34714
MLS# O6433273Listed by: FLORIDA REALTY MARKETPLACE - New
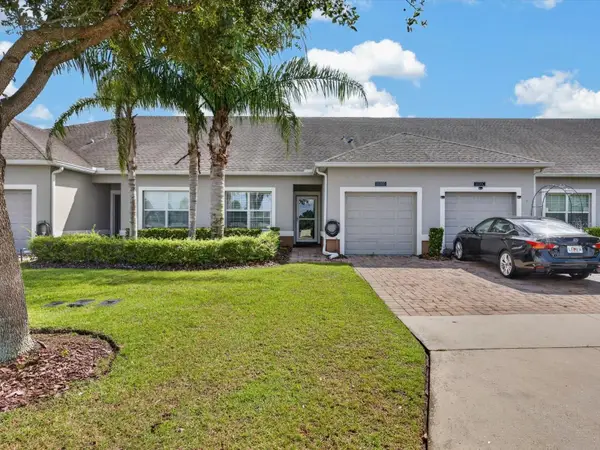 $269,899Active2 beds 2 baths1,374 sq. ft.
3530 Fairwaters Court #D, CLERMONT, FL 34711
MLS# G5116204Listed by: KELLER WILLIAMS ELITE PARTNERS III REALTY - New
 $275,000Active3 beds 3 baths1,503 sq. ft.
1717 Retreat Circle, CLERMONT, FL 34714
MLS# O6432348Listed by: LOKATION - New
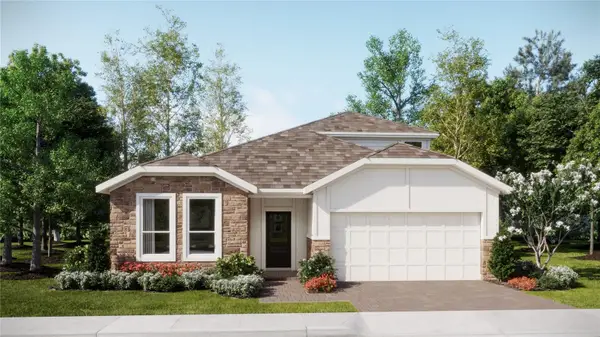 $590,990Active4 beds 3 baths2,692 sq. ft.
3235 Mindfullness Drive, CLERMONT, FL 34714
MLS# O6432965Listed by: LENNAR REALTY - New
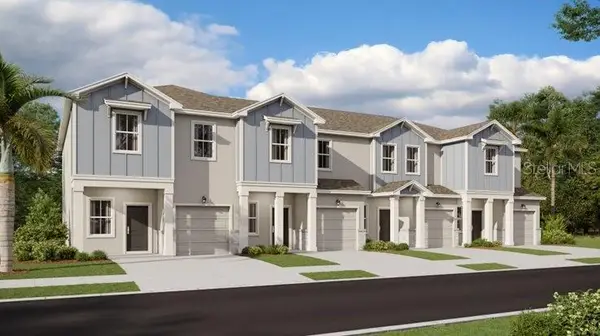 $372,990Active3 beds 3 baths1,689 sq. ft.
3284 Namaste Drive, CLERMONT, FL 34714
MLS# O6433002Listed by: LENNAR REALTY - New
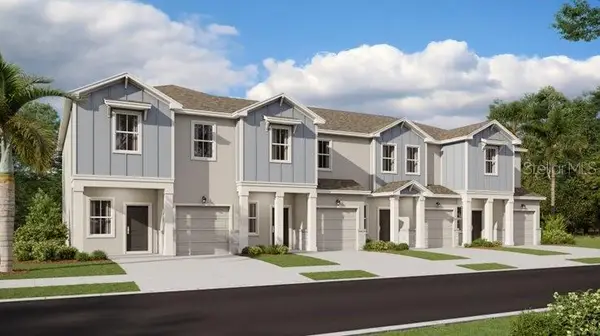 $376,990Active3 beds 3 baths1,834 sq. ft.
5804 Energy Way, CLERMONT, FL 34714
MLS# O6433010Listed by: LENNAR REALTY - New
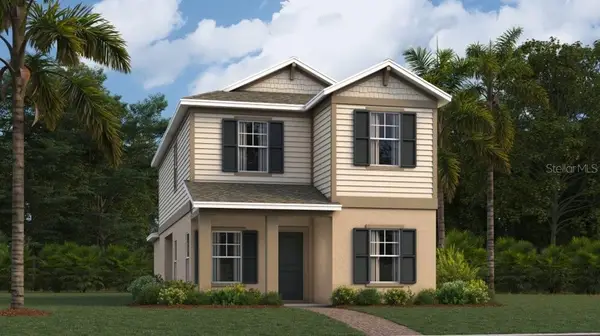 $426,990Active3 beds 3 baths1,647 sq. ft.
5638 Kettlebell Alley, CLERMONT, FL 34714
MLS# O6433021Listed by: LENNAR REALTY - New
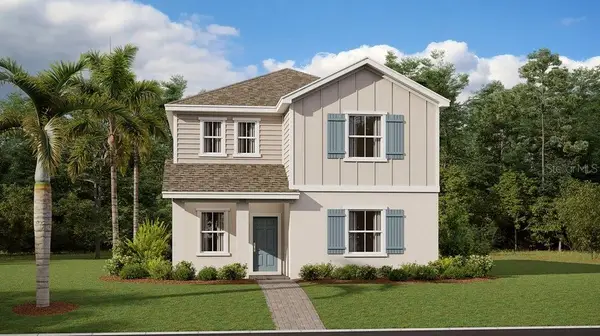 $510,340Active6 beds 3 baths2,643 sq. ft.
6080 Meditation Drive, CLERMONT, FL 34714
MLS# O6433029Listed by: LENNAR REALTY - New
 $4,795,000Active5 beds 8 baths12,145 sq. ft.
9400 Laws Rd, CLERMONT, FL 34714
MLS# S5154718Listed by: SERHANT - New
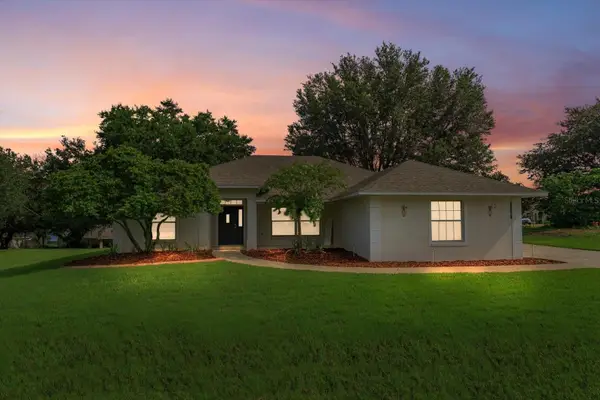 $375,000Active3 beds 2 baths1,688 sq. ft.
11316 Via Mari Cae Court, CLERMONT, FL 34711
MLS# O6432134Listed by: OLYMPUS EXECUTIVE REALTY INC


Protect your home and budget from life's surprises with an Assurant Home Warranty, backed by a partner that supports you through every step of homeownership. Explore Plans.
© 2026 Better Homes and Gardens Real Estate LLC. An Anywhere Real Estate company. All rights reserved. Better Homes and Gardens® Real Estate is a registered trademark owned by Meredith Operations Corporation, licensed to Better Homes and Gardens Real Estate LLC and used with permission. Better Homes and Gardens Real Estate LLC fully supports the principles of the Fair Housing Act and the Equal Opportunity Act. Listing information is deemed reliable but is not guaranteed accurate.
Each office is independently owned and operated.
Any services or products provided by third parties are not provided by, affiliated with or related to Better Homes and Gardens Real Estate LLC, or its affiliated companies.