
10217 Spring Moss Avenue, Clermont, FL 34711
Local realty services provided by:Better Homes and Gardens Real Estate Lifestyles Realty
Listed by: kirsty pitts
Office: olympus executive realty inc
MLS#:G5116451
Source:MFRMLS
Price summary
- Price:$424,900
- Price per sq. ft.:$163.74
- Monthly HOA dues:$32
About this home
Pool Home with Endless Potential! This spacious 3-bedroom, 2.5-bath pool home offers the perfect combination of comfort, privacy, and Florida living. Located in a small, desirable community, this home sits on a generous sized lot, providing plenty of space to enjoy the outdoors. The thoughtfully designed split floor plan offers privacy and functionality, with the primary suite separated from the additional bedrooms. The spacious living areas provide an inviting setting for everyday living and entertaining, while the private pool and large outdoor area create the perfect retreat for relaxing, entertaining guests, or enjoying Florida's year-round sunshine. The home also has an extended driveaway, offering ample parking for a boat, motorhome, or other recreational vehicles with a 30-amp electrical service and water. This home offers a great opportunity to enjoy a more private and relaxed lifestyle while still being conveniently located near shopping, dining and major roadways. Updates include - double pane windows and sliding doors in 2007, outdoor shed in 2008, rescreened pool area in 2009 as well as some panels being replaced in 2026, roof was replaced in 2016 and A/C unit in 2022, and newer pool pump. Seller Incentive! Seller is offering a $5,000 credit at closing to use toward adding your personal touches and making the home uniquely yours. Bring your vision and take advantage of this opportunity to make this home your own!...
Contact an agent
Home facts
- Year built:1999
- Subdivision & Development:HIDDEN HILLS PH 01
- Listing ID #:G5116451
- Added:52 day(s) ago
- Updated:October 06, 2026 at 12:43 AM
Rooms and interior
- Bedrooms:3
- Total bathrooms:3
- Full bathrooms:2
- Half bathrooms:1
- Flooring:Carpet, Ceramic Tile, Laminate, Linoleum
- Dining Description:Living Room/Dining Room Combo
- Kitchen Description:Convection Oven, Dishwasher, Kitchen/Family Room Combo, Microwave, Range, Refrigerator, Stone Counters
- Bedroom Description:Split Bedroom, Walk-In Closet(s)
- Living area:1,972 sq. ft.
Heating and cooling
- Cooling:Central Air
- Heating:Central
- Central air:Yes
Structure and exterior
- Roof:Shingle
- Year built:1999
- Building area:1,972 sq. ft.
- Lot area:0.27 Acres
- Construction Materials:Block, Stucco
- Exterior Features:Covered Porch/Patio, Rain Gutters, Rear Porch, Screened
- Foundation Description:Slab
- Levels:1 Story
Utilities
- Water:Public
- Sewer:Septic Tank
Finances and disclosures
- Price:$424,900
- Price per sq. ft.:$163.74
- Tax amount:$5,343 (2025)
Features and amenities
- Appliances:Convection Oven, Dishwasher, Dryer, Electric Water Heater, Microwave, Range, Refrigerator, Washer
- Laundry features:Dryer, Inside, Washer
- Amenities:BB/HS Internet Available, Cathedral Ceiling(s), Ceiling Fans(s), Kitchen/Family Room Combo, Living Room/Dining Room Combo, Split Bedroom, Stone Counters, Walk-In Closet(s)
- Pool features:Gunite, Private Pool, Screen Enclosure, Solar Heat
Parking
- Parking description:Attached Garage, Garage Door Opener, Parking Pad
- Garage:Yes
- Garage spaces:2
 The information being provided by Stellar Mls is for the consumer's personal, non-commercial use and may not be used for any purpose other than to identify prospective properties consumer may be interested in purchasing. Any information relating to real estate for sale referenced on this web site comes from the Internet Data Exchange (IDX) program of the Stellar Mls. Better Homes and Gardens Real Estate Lifestyles Realty is not a Multiple Listing Service (MLS), nor does it offer MLS access. This website is a service of Better Homes and Gardens Real Estate Lifestyles Realty, a broker participant of Stellar Mls. This web site may reference real estate listing(s) held by a brokerage firm other than the broker and/or agent who owns this web site.
The accuracy of all information, regardless of source, including but not limited to open house information, square footages and lot sizes, is deemed reliable but not guaranteed and should be personally verified through personal inspection by and/or with the appropriate professionals. The data contained herein is copyrighted by Stellar Mls and is protected by all applicable copyright laws. Any unauthorized dissemination of this information is in violation of copyright laws and is strictly prohibited.
Properties in listings may have been sold or may no longer be available.
Copyright 2026 Stellar Mls. All rights reserved.
The information being provided by Stellar Mls is for the consumer's personal, non-commercial use and may not be used for any purpose other than to identify prospective properties consumer may be interested in purchasing. Any information relating to real estate for sale referenced on this web site comes from the Internet Data Exchange (IDX) program of the Stellar Mls. Better Homes and Gardens Real Estate Lifestyles Realty is not a Multiple Listing Service (MLS), nor does it offer MLS access. This website is a service of Better Homes and Gardens Real Estate Lifestyles Realty, a broker participant of Stellar Mls. This web site may reference real estate listing(s) held by a brokerage firm other than the broker and/or agent who owns this web site.
The accuracy of all information, regardless of source, including but not limited to open house information, square footages and lot sizes, is deemed reliable but not guaranteed and should be personally verified through personal inspection by and/or with the appropriate professionals. The data contained herein is copyrighted by Stellar Mls and is protected by all applicable copyright laws. Any unauthorized dissemination of this information is in violation of copyright laws and is strictly prohibited.
Properties in listings may have been sold or may no longer be available.
Copyright 2026 Stellar Mls. All rights reserved.New listings near 10217 Spring Moss Avenue
- Coming Soon
 $824,900Coming Soon5 beds 5 baths4,055 sq. ft.
1792 Bella Lago Drive, CLERMONT, FL 34711
MLS# G5118452Listed by: WHEATLEY REALTY GROUP - Coming Soon
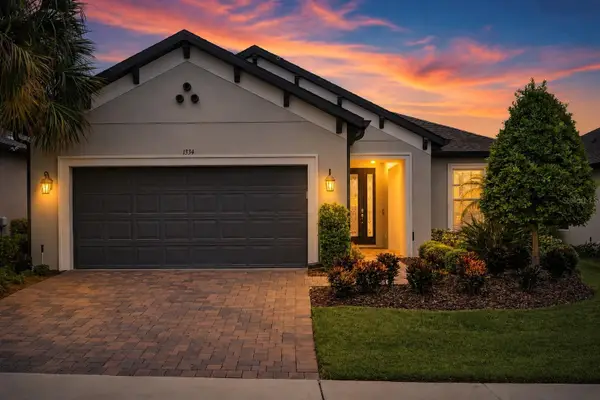 $554,900Coming Soon3 beds 3 baths2,084 sq. ft.
1334 Zeek Ridge Street, CLERMONT, FL 34715
MLS# O6436392Listed by: WINDSOR REALTY GROUP INC - Coming Soon
 $440,000Coming Soon4 beds 3 baths2,328 sq. ft.
10203 Summer Elm Avenue, CLERMONT, FL 34711
MLS# O6444330Listed by: HAMPTON WINDSOR REALTY LLC - Coming Soon
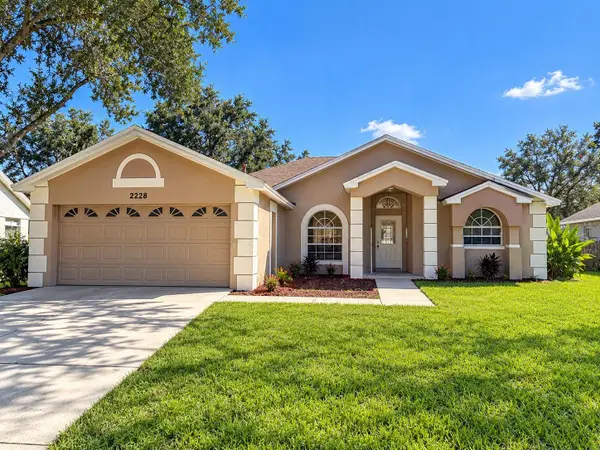 $299,000Coming Soon3 beds 2 baths1,380 sq. ft.
2228 Duncan Trail, CLERMONT, FL 34714
MLS# O6444167Listed by: KELLER WILLIAMS WINTER PARK - Coming Soon
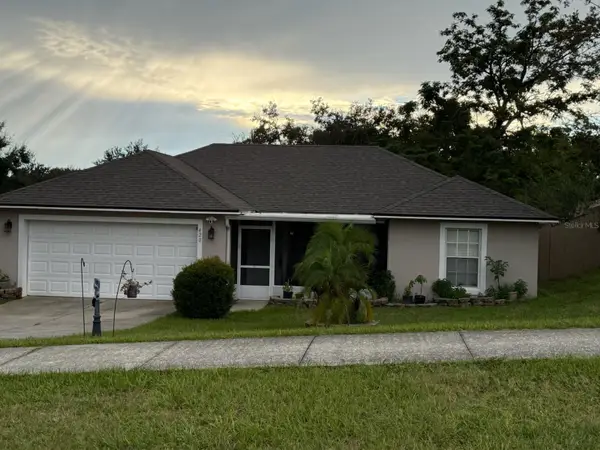 $330,000Coming Soon3 beds 2 baths1,433 sq. ft.
420 Bloxam Avenue, CLERMONT, FL 34711
MLS# O6443834Listed by: KELLER WILLIAMS CLASSIC - New
 $460,000Active4 beds 2 baths1,851 sq. ft.
3629 Maidencain Street, CLERMONT, FL 34714
MLS# G5118579Listed by: WEICHERT REALTORS-HALLMARK PR - New
 $625,000Active5 beds 5 baths2,281 sq. ft.
1286 Shoreside Street, CLERMONT, FL 34714
MLS# O6445146Listed by: CHARLES RUTENBERG REALTY ORLANDO - New
 $460,000Active4 beds 3 baths2,168 sq. ft.
17411 Million Lakes Court, CLERMONT, FL 34714
MLS# O6447276Listed by: WRA BUSINESS & REAL ESTATE - New
 $399,000Active4 beds 2 baths1,431 sq. ft.
2127 Morning Star Drive, CLERMONT, FL 34714
MLS# O6447096Listed by: REAL BROKER, LLC - New
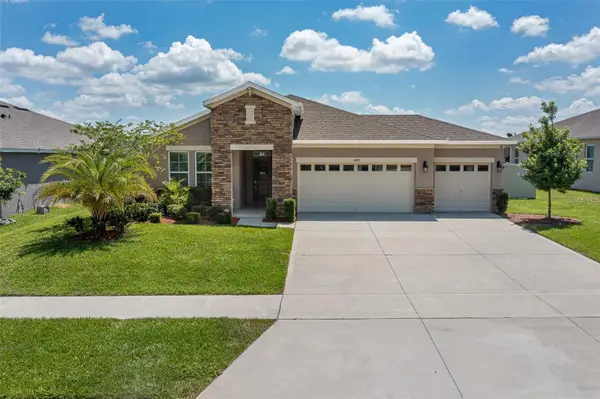 $615,000Active4 beds 3 baths2,105 sq. ft.
4419 Linwood Trace Lane, CLERMONT, FL 34711
MLS# O6447081Listed by: LPT REALTY, LLC


Protect your home and budget from life's surprises with an Assurant Home Warranty, backed by a partner that supports you through every step of homeownership. Explore Plans.
© 2026 Better Homes and Gardens Real Estate LLC. An Anywhere Real Estate company. All rights reserved. Better Homes and Gardens® Real Estate is a registered trademark owned by Meredith Operations Corporation, licensed to Better Homes and Gardens Real Estate LLC and used with permission. Better Homes and Gardens Real Estate LLC fully supports the principles of the Fair Housing Act and the Equal Opportunity Act. Listing information is deemed reliable but is not guaranteed accurate.
Each office is independently owned and operated.
Any services or products provided by third parties are not provided by, affiliated with or related to Better Homes and Gardens Real Estate LLC, or its affiliated companies.