
10226 Lenox Street, Clermont, FL 34711
Local realty services provided by:Better Homes and Gardens Real Estate Synergy
Listed by: yomari ayala
Office: lpt realty, llc.
MLS#:S5152043
Source:MFRMLS
Price summary
- Price:$500,000
- Price per sq. ft.:$178.57
- Monthly HOA dues:$61.33
About this home
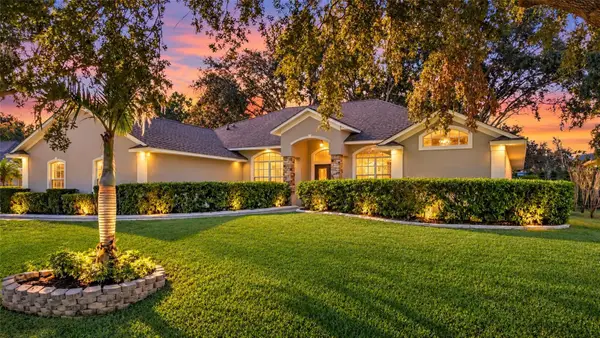
One home, two genuinely useful living zones and a private solar-heated pool waiting outside. This 4-bedroom, 3-bath Barrington Estates home offers a flexible floor plan designed for buyers who need more than four ordinary bedrooms. Three bedrooms and two full baths, including the primary suite, are located on the main level, while upstairs you’ll find an additional bedroom, full bath and separate living area, creating valuable space for guests, extended living, work, hobbies or a private retreat.
Outside, the screened pool area delivers the Florida lifestyle buyers come to Clermont looking for, with solar heating helping extend pool enjoyment beyond the hottest months. Inside, high ceilings, multiple living areas and a functional kitchen/family-room connection provide room to spread out while still keeping the main gathering spaces connected.
Several of the expensive ownership items have already been addressed: the seller reports a brand-new AC and a roof approximately two years old. Add a 2-car garage, fenced backyard, gated Barrington Estates location, an HOA of only $184 quarterly, and no CDD, and the ownership proposition becomes even more compelling.
Located with access to Clermont’s shopping, dining, healthcare, recreation, Downtown Clermont and regional routes including SR-50, US-27 and the Florida Turnpike.
If you’ve been comparing ordinary four-bedroom homes or new construction that still leaves the pool and other upgrades on your future wish list, this home deserves a closer look. Schedule your private showing and experience how much flexibility this floor plan actually provides....
Contact an agent
Home facts
- Year built:2014
- Subdivision & Development:BARRINGTON ESTATES
- Listing ID #:S5152043
- Added:110 day(s) ago
- Updated:October 05, 2026 at 07:17 PM
Rooms and interior
- Bedrooms:4
- Total bathrooms:3
- Full bathrooms:3
- Flooring:Carpet, Laminate, Wood
- Dining Description:Living Room/Dining Room Combo
- Kitchen Description:Dishwasher, Disposal, Kitchen/Family Room Combo, Microwave, Range, Refrigerator, Solid Wood Cabinets
- Bedroom Description:High Ceilings, Primary Bedroom Main Floor, Walk-In Closet(s)
- Living area:2,522 sq. ft.
Heating and cooling
- Cooling:Central Air
- Heating:Central
- Central air:Yes
Structure and exterior
- Roof:Shingle
- Year built:2014
- Building area:2,522 sq. ft.
- Lot area:0.2 Acres
- Construction Materials:Block, Brick, Stucco
- Exterior Features:Patio, Rear Porch, Screened
- Foundation Description:Slab
- Levels:2 Story
Utilities
- Water:Public
- Sewer:Public, Public Sewer
Finances and disclosures
- Price:$500,000
- Price per sq. ft.:$178.57
- Tax amount:$3,517 (2025)
Features and amenities
- Appliances:Dishwasher, Disposal, Dryer, Irrigation Equipment, Microwave, Range, Refrigerator, Washer
- Laundry features:Dryer, Laundry Room, Washer
- Amenities:Cable Available, Ceiling Fans(s), High Ceilings, Irrigation Equipment, Kitchen/Family Room Combo, Living Room/Dining Room Combo, Primary Bedroom Main Floor, Solid Wood Cabinets, Vaulted Ceiling(s), Walk-In Closet(s), Window Treatments
- Pool features:Private Pool
Parking
- Parking description:Attached Garage, Garage Door Opener
- Garage:Yes
- Garage spaces:2
 The information being provided by Stellar Mls is for the consumer's personal, non-commercial use and may not be used for any purpose other than to identify prospective properties consumer may be interested in purchasing. Any information relating to real estate for sale referenced on this web site comes from the Internet Data Exchange (IDX) program of the Stellar Mls. Better Homes and Gardens Real Estate Synergy is not a Multiple Listing Service (MLS), nor does it offer MLS access. This website is a service of Better Homes and Gardens Real Estate Synergy, a broker participant of Stellar Mls. This web site may reference real estate listing(s) held by a brokerage firm other than the broker and/or agent who owns this web site.
The accuracy of all information, regardless of source, including but not limited to open house information, square footages and lot sizes, is deemed reliable but not guaranteed and should be personally verified through personal inspection by and/or with the appropriate professionals. The data contained herein is copyrighted by Stellar Mls and is protected by all applicable copyright laws. Any unauthorized dissemination of this information is in violation of copyright laws and is strictly prohibited.
Properties in listings may have been sold or may no longer be available.
Copyright 2026 Stellar Mls. All rights reserved.
The information being provided by Stellar Mls is for the consumer's personal, non-commercial use and may not be used for any purpose other than to identify prospective properties consumer may be interested in purchasing. Any information relating to real estate for sale referenced on this web site comes from the Internet Data Exchange (IDX) program of the Stellar Mls. Better Homes and Gardens Real Estate Synergy is not a Multiple Listing Service (MLS), nor does it offer MLS access. This website is a service of Better Homes and Gardens Real Estate Synergy, a broker participant of Stellar Mls. This web site may reference real estate listing(s) held by a brokerage firm other than the broker and/or agent who owns this web site.
The accuracy of all information, regardless of source, including but not limited to open house information, square footages and lot sizes, is deemed reliable but not guaranteed and should be personally verified through personal inspection by and/or with the appropriate professionals. The data contained herein is copyrighted by Stellar Mls and is protected by all applicable copyright laws. Any unauthorized dissemination of this information is in violation of copyright laws and is strictly prohibited.
Properties in listings may have been sold or may no longer be available.
Copyright 2026 Stellar Mls. All rights reserved.New listings near 10226 Lenox Street
- Coming Soon
 $824,900Coming Soon5 beds 5 baths4,055 sq. ft.
1792 Bella Lago Drive, CLERMONT, FL 34711
MLS# G5118452Listed by: WHEATLEY REALTY GROUP - Coming Soon
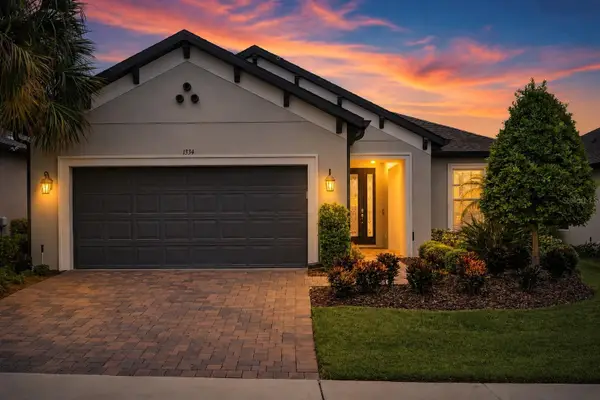 $554,900Coming Soon3 beds 3 baths2,084 sq. ft.
1334 Zeek Ridge Street, CLERMONT, FL 34715
MLS# O6436392Listed by: WINDSOR REALTY GROUP INC - Coming Soon
 $440,000Coming Soon4 beds 3 baths2,328 sq. ft.
10203 Summer Elm Avenue, CLERMONT, FL 34711
MLS# O6444330Listed by: HAMPTON WINDSOR REALTY LLC - Coming Soon
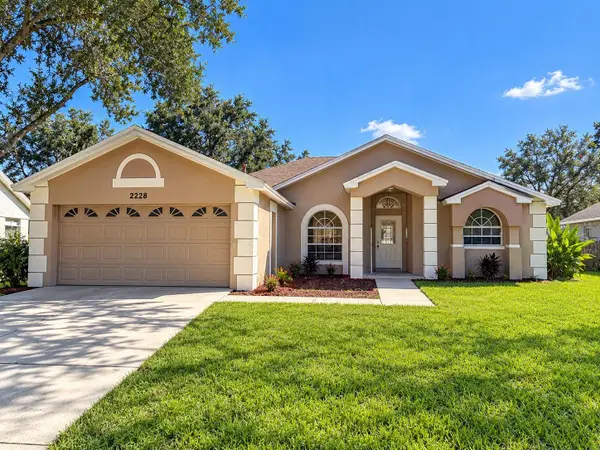 $299,000Coming Soon3 beds 2 baths1,380 sq. ft.
2228 Duncan Trail, CLERMONT, FL 34714
MLS# O6444167Listed by: KELLER WILLIAMS WINTER PARK - Coming Soon
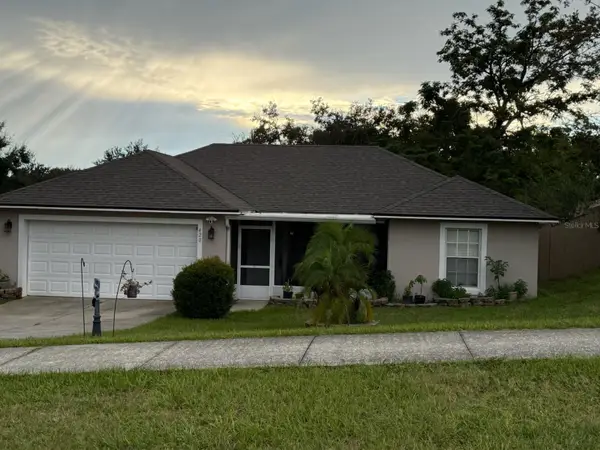 $330,000Coming Soon3 beds 2 baths1,433 sq. ft.
420 Bloxam Avenue, CLERMONT, FL 34711
MLS# O6443834Listed by: KELLER WILLIAMS CLASSIC - New
 $460,000Active4 beds 3 baths2,168 sq. ft.
17411 Million Lakes Court, CLERMONT, FL 34714
MLS# O6447276Listed by: WRA BUSINESS & REAL ESTATE - New
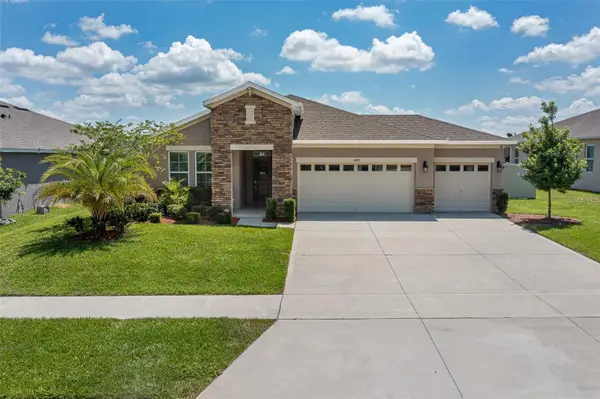 $615,000Active4 beds 3 baths2,105 sq. ft.
4419 Linwood Trace Lane, CLERMONT, FL 34711
MLS# O6447081Listed by: LPT REALTY, LLC - New
 $540,000Active4 beds 3 baths2,345 sq. ft.
10504 Jardim De Largo Street, CLERMONT, FL 34711
MLS# G5118580Listed by: COLDWELL BANKER HUBBARD HANSEN - New
 $595,990Active5 beds 4 baths3,287 sq. ft.
11098 Nellie Crossing Circle, CLERMONT, FL 34711
MLS# W7890056Listed by: MALTBIE REALTY GROUP - New
 $420,000Active3 beds 2 baths2,143 sq. ft.
3607 Fairfield Drive, CLERMONT, FL 34711
MLS# O6446539Listed by: SENIOR TRANSITIONS REALTY, LLC


Protect your home and budget from life's surprises with an Assurant Home Warranty, backed by a partner that supports you through every step of homeownership. Explore Plans.
© 2026 Better Homes and Gardens Real Estate LLC. An Anywhere Real Estate company. All rights reserved. Better Homes and Gardens® Real Estate is a registered trademark owned by Meredith Operations Corporation, licensed to Better Homes and Gardens Real Estate LLC and used with permission. Better Homes and Gardens Real Estate LLC fully supports the principles of the Fair Housing Act and the Equal Opportunity Act. Listing information is deemed reliable but is not guaranteed accurate.
Each office is independently owned and operated.
Any services or products provided by third parties are not provided by, affiliated with or related to Better Homes and Gardens Real Estate LLC, or its affiliated companies.