
1038 Timbervale Trail, Clermont, FL 34715
Local realty services provided by:Better Homes and Gardens Real Estate Atchley Properties
1038 Timbervale Trail,Clermont, FL 34715
$574,900
- 3 Beds
- 3 Baths
- 2,287 sq. ft.
- Single family
- Active
Listed by: mike mondello
Office: re/max select group
MLS#:O6448989
Source:MFRMLS
Price summary
- Price:$574,900
- Price per sq. ft.:$181.87
- Monthly HOA dues:$459.67
About this home
BEAUTIFUL LAZIO model located in the highly regarded GATED 55+ Community of the Esplanade at Highland Ranch in the Hills of Clermont. This Home is LOADED with DESIGN UPGRADES. Upon entry through the full glass front entry door you will be greeted by a GORGEOUS, OPEN SEE THROUGH Floor Plan. This 3 bedroom, 3 bath, 2,287 sq ft ONE STORY offers GENEROUS room sizes. The GOURMET KITCHEN OPTION is a Chef's delight featuring UPGRADED MONOGRAM Stainless Steel Appliances, CONVECTION Microwave and Oven, Newer Cafe' Glass Front Refrigerator, Quartz Countertops, a Tasteful Ceramic Tile Back Splash, Pendant Lighting over a BEAUTIFUL ISLAND with Prep Sink, Wine Fridge and BREAKFAST BAR. You will also appreciate the UPGRADED 42" SOLID WOOD "Shaker Style" CABINETRY offering UNDER CABINET LIGHTING, Extra Deep Cabinet over the Refrigerator and a LARGE CORNER PANTRY with a Custom Door. You are sure to be impressed with the GENEROUS size of the Primary Suite with Crown Molding. The Primary En-Suite offers a large WALK-IN SHOWER with a HAND HELD SPRAYER, RAIN HEAD, Comfort Height DOUBLE SINK Vanity with Additional Drawers, Separate Water Closet with Custom Wall Trim and a WALK-IN CLOSET. Bedroom 2 has its very own En-Suite with a Walk-in Shower for the convenience of your guests. Bedroom 3 is adjacent to Bathroom 3. There is also an Additional FLEX AREA that can accommodate an OFFICE/DEN/STUDY or a Separate Sitting Room. The LAUNDRY Room includes Upper Cabinetry for additional storage and Custom Wall Trim. Some of the offered UPGRADES are NEWER NATURAL TRAVERTINE STONE TILE in the Main Living Areas and LUXURY VINYL PLANK Flooring in the Bedrooms, PLANTATION SHUTTERS, Floor Electrical Receptacle in Great Room, Upgraded Wall and Floor Tile in the bathrooms, 9'-4" ceilings throughout, Crown Molding in the main living areas and the Primary Bedroom, Upgraded "B" Exterior Elevation, Rain Gutters, 4 FOOT GARAGE EXTENSION adds Extra Depth, Ceiling Fans, an UNDER ROOF SCREENED LANAI with 2 Ceiling Fans, Gorgeous Landscaping with a FULLY FENCED BACK YARD. Energy efficiency is excellent due to the Double Pane Low E vinyl windows and R-38 Ceiling Insulation. The Esplanade at Highland Ranch offers an On-Site Lifestyle Director and On-Site Property Manager, RESORT STYLE Community Amenities including a Clubhouse, Pool, Spa, Resistance Pool, Clay Tennis and Bocce' Courts, 4 Pickle Ball Courts (All Sports Courts are lighted for nighttime play), Fire Pit, Clubhouse Outdoor Grill, Movement Studio, Activities, Clubs, Billiards & more. There is a Dog Park for your furry family members too! HOA includes Lawn/Shrub Care (Including Trimming), Irrigation System Maintenance and Mulching. The Esplanade at Highland Ranch is a sought after community close to South Lake and Advent Health Hospitals, Medical Offices, VA, Shopping, Restaurants, Golf Courses, Disney and Other Attractions, National Training Center (NTC), Miles of Biking/Walking Trails and a 15 minute drive to either Downtown Clermont or Winter Garden for more enjoyment. For your Traveling convenience, the Esplanade at Highland Ranch is a few minutes to the Florida Turnpike and approximately 35 minutes to Orlando International Airport (OIA) and 30 minutes to the famed Dr Phillips Restaurant Row. The Esplanade at Highland Ranch does NOT have a CDD....
Contact an agent
Home facts
- Year built:2015
- Subdivision & Development:HIGHLAND RANCH ESPLANADE PH 1
- Listing ID #:O6448989
- Added:28 day(s) ago
- Updated:November 12, 2026 at 07:45 PM
Rooms and interior
- Bedrooms:3
- Total bathrooms:3
- Full bathrooms:3
- Flooring:Brick, Ceramic Tile, Luxury Vinyl, Travertine
- Kitchen Description:Built-In Oven, Convection Oven, Cooktop, Dishwasher, Disposal, Microwave, Range Hood, Refrigerator, Solid Wood Cabinets, Stone Counters, Wine Refrigerator
- Bedroom Description:High Ceilings, Primary Bedroom Main Floor, Split Bedroom, Walk-In Closet(s)
- Living area:2,287 sq. ft.
Heating and cooling
- Cooling:Central Air
- Heating:Electric, Heat Pump
- Central air:Yes
Structure and exterior
- Roof:Shingle
- Year built:2015
- Building area:2,287 sq. ft.
- Lot area:0.15 Acres
- Lot Features:Landscaped, Level, Paved, Private, Sidewalk
- Architectural Style:Florida, Mediterranean
- Construction Materials:Block, Stucco
- Exterior Features:Covered Porch/Patio, Rain Gutters, Rear Porch, Screened, Sidewalk, Sprinkler Metered
- Foundation Description:Slab
- Levels:1 Story
Utilities
- Water:Public, Water Connected
- Sewer:Public, Public Sewer, Sewer Connected
Finances and disclosures
- Price:$574,900
- Price per sq. ft.:$181.87
- Tax amount:$7,346 (2025)
Features and amenities
- Appliances:Built-in Oven, Convection Oven, Cooktop, Dishwasher, Disposal, Dryer, Gas Water Heater, Irrigation Equipment, Microwave, Range Hood, Refrigerator, Washer, Wine Refrigerator
- Laundry features:Dryer, Electric Dryer Hookup, Gas Dryer Hookup, Inside, Laundry Room, Washer, Washer Hookup
- Amenities:BB/HS Internet Available, Cable Available, Cable Connected, Ceiling Fans(s), Clubhouse, Crown Molding, Fiber Optics, Fire Hydrant, Fitness Center, Gated, High Ceilings, Irrigation Equipment, Natural Gas Connected, Open Floorplan, Pickleball Court(s), Pool, Primary Bedroom Main Floor, Recreation Facilities, Solid Wood Cabinets, Spa/Hot Tub, Split Bedroom, Stone Counters, Tennis Court(s), Thermostat, Underground Utilities, Walk-In Closet(s), Window Treatments
- Pool features:Gunite, Heated, In Ground, Lap, Pool, Public Pool, Salt Water
Parking
- Parking description:Attached Garage, Driveway, Garage Door Opener, Oversized
- Garage:Yes
- Garage spaces:1
 The information being provided by Stellar Mls is for the consumer's personal, non-commercial use and may not be used for any purpose other than to identify prospective properties consumer may be interested in purchasing. Any information relating to real estate for sale referenced on this web site comes from the Internet Data Exchange (IDX) program of the Stellar Mls. Better Homes and Gardens Real Estate Atchley Properties is not a Multiple Listing Service (MLS), nor does it offer MLS access. This website is a service of Better Homes and Gardens Real Estate Atchley Properties, a broker participant of Stellar Mls. This web site may reference real estate listing(s) held by a brokerage firm other than the broker and/or agent who owns this web site.
The accuracy of all information, regardless of source, including but not limited to open house information, square footages and lot sizes, is deemed reliable but not guaranteed and should be personally verified through personal inspection by and/or with the appropriate professionals. The data contained herein is copyrighted by Stellar Mls and is protected by all applicable copyright laws. Any unauthorized dissemination of this information is in violation of copyright laws and is strictly prohibited.
Properties in listings may have been sold or may no longer be available.
Copyright 2026 Stellar Mls. All rights reserved.
New listings near 1038 Timbervale Trail
- Coming Soon
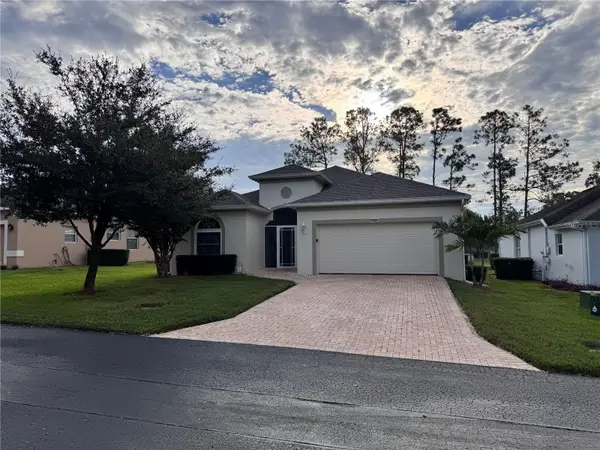
 $350,000Coming Soon3 beds 2 baths1,539 sq. ft.
15856 Autumn Glen Avenue, CLERMONT, FL 34714
MLS# O6456650Listed by: MARK SPAIN REAL ESTATE - Coming Soon
 $396,000Coming Soon2 beds 2 baths1,985 sq. ft.
2215 Stonebridge Way, CLERMONT, FL 34711
MLS# O6456758Listed by: HAVEN PROPERTY GROUP LLC - New
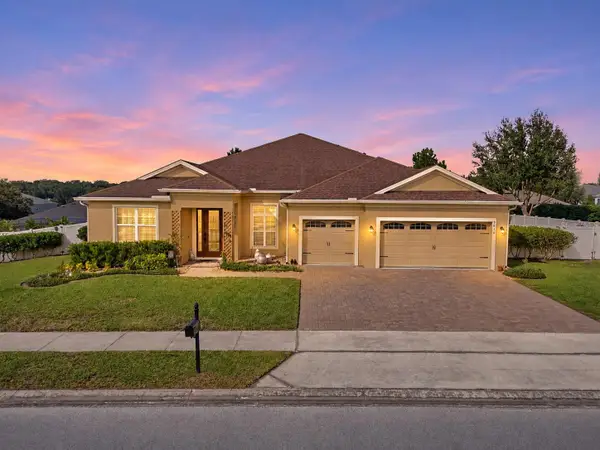 $650,000Active4 beds 3 baths2,869 sq. ft.
9816 Royal Vista Avenue, CLERMONT, FL 34711
MLS# G5120197Listed by: MOBED REALTY, P.A. - New
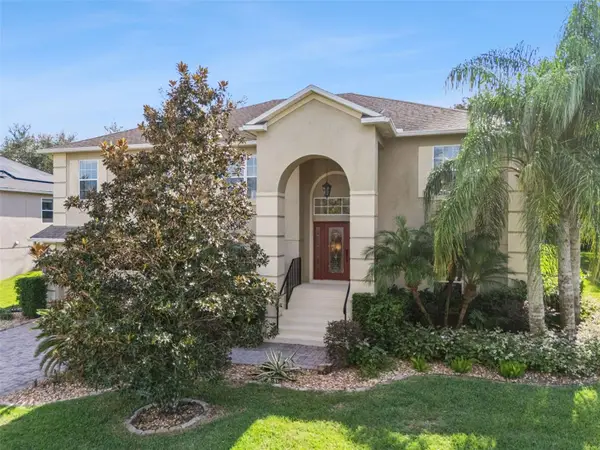 $635,000Active5 beds 3 baths3,769 sq. ft.
1357 Lattimore Drive, CLERMONT, FL 34711
MLS# O6456719Listed by: KEY CLASSIC REALTY LLC - New
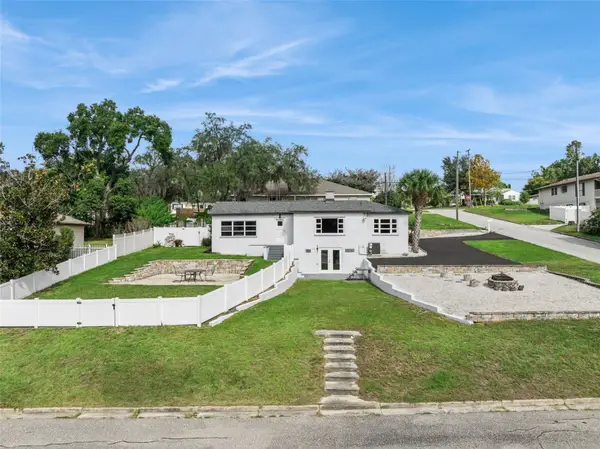 $410,000Active3 beds 3 baths1,375 sq. ft.
210 Crystal Lake Dr, CLERMONT, FL 34711
MLS# O6457035Listed by: HAVEN PROPERTY GROUP LLC 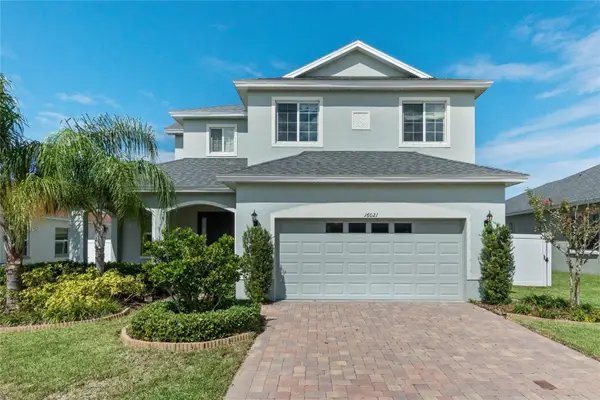 $539,000Active4 beds 4 baths3,108 sq. ft.
16021 Champlain Street, CLERMONT, FL 34714
MLS# O6431708Listed by: REVEL REALTY LLC- New
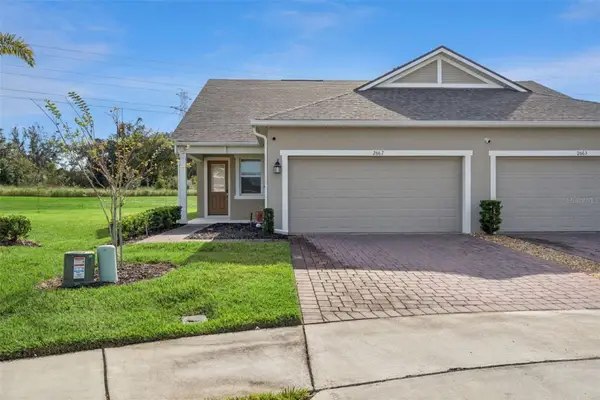 $399,990Active3 beds 3 baths1,890 sq. ft.
2667 Mandevilla Court, CLERMONT, FL 34711
MLS# O6456455Listed by: PREFERRED REAL ESTATE BROKERS - Open Sat, 11am to 3pmNew
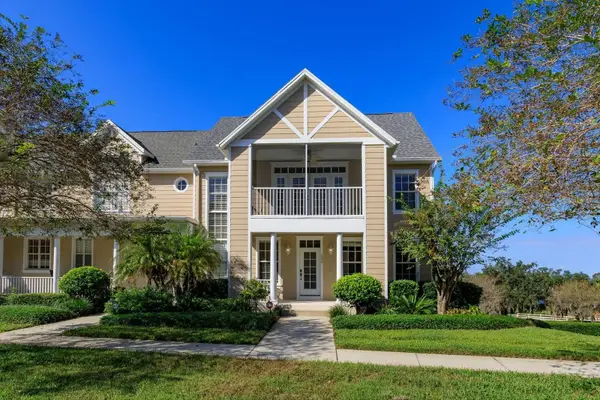 $489,900Active3 beds 3 baths2,844 sq. ft.
152 Nautica Mile Drive, CLERMONT, FL 34711
MLS# G5120033Listed by: RE/MAX TITANIUM GROUP - New
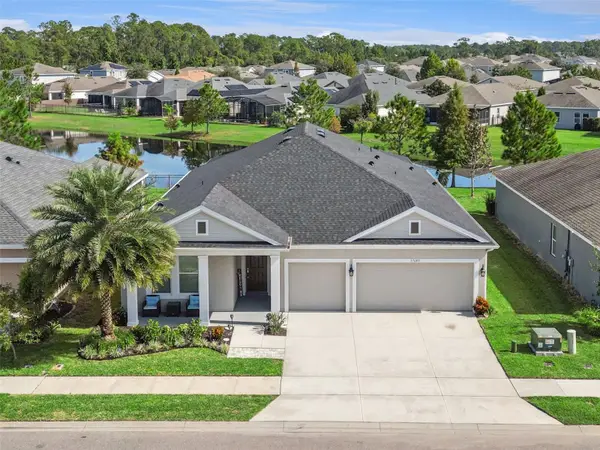 $649,888Active4 beds 3 baths2,806 sq. ft.
17685 Passionflower Circle, CLERMONT, FL 34714
MLS# O6447295Listed by: REAL BROKER, LLC - New
 $2,197,000Active5 beds 4 baths2,756 sq. ft.
11873 Oswalt Road, CLERMONT, FL 34711
MLS# O6456766Listed by: REAL ESTATE HOUSE FL INC


Protect your home and budget from life's surprises with an Assurant Home Warranty, backed by a partner that supports you through every step of homeownership. Explore Plans.
© 2026 Better Homes and Gardens Real Estate LLC. An Anywhere Real Estate company. All rights reserved. Better Homes and Gardens® Real Estate is a registered trademark owned by Meredith Operations Corporation, licensed to Better Homes and Gardens Real Estate LLC and used with permission. Better Homes and Gardens Real Estate LLC fully supports the principles of the Fair Housing Act and the Equal Opportunity Act. Listing information is deemed reliable but is not guaranteed accurate.
Each office is independently owned and operated.
Any services or products provided by third parties are not provided by, affiliated with or related to Better Homes and Gardens Real Estate LLC, or its affiliated companies.