
10484 Spring Lake Drive, Clermont, FL 34711
Local realty services provided by:Better Homes and Gardens Real Estate Executive Real Estate
Upcoming open houses
- Sat, Nov 1412:00 pm - 03:00 pm
Listed by: edlira clevenger, pa
Office: exp realty llc.
MLS#:O6440289
Source:MFRMLS
Price summary
- Price:$638,990
- Price per sq. ft.:$151.2
- Monthly HOA dues:$155
About this home
BACK ON THE MARKET. No fault of the sellers. Welcome to this beautifully designed 2021-built home in the sought-after Palisades community of Clermont! Originally built as one of the community’s MODEL HOMES, this spacious 4-BEDROOM, 3.5-BATHROOM, 3-CAR GARAGE residence offers a versatile MULTI-GENERATIONAL floor plan with thoughtfully designed spaces for everyday living and entertaining.
The bright, open-concept main living area features upgraded CERAMIC TILE FLOORING, designer paint, and BUILT-IN SPEAKERS. At the heart of the home is a beautiful GOURMET KITCHEN featuring QUARTZ COUNTERTOPS, STAINLESS STEEL APPLIANCES, 42-INCH CABINETS, abundant storage, a large CENTER ISLAND, and a BUTLER'S PANTRY.
The flexible MULTI-GENERATIONAL FLOOR PLAN includes a PRIVATE FIRST-FLOOR BEDROOM with its own ENSUITE BATHROOM, perfect for extended family or guests. Additional first-floor FLEXIBLE SPACE can easily be used as a HOME OFFICE, SECOND LIVING ROOM, PLAYROOM, or MEDIA ROOM.
Upstairs, you’ll find three additional bedrooms, including the spacious PRIMARY SUITE with a HUGE WALK-IN CLOSET. Step outside and enjoy Florida living year-round from the OVERSIZED SCREENED-IN PATIO, offering plenty of space for relaxing, dining, and entertaining.
Palisades residents enjoy fantastic community amenities including a COMMUNITY POOL, CLUBHOUSE, TENNIS AND PICKLEBALL COURTS, plus PRIVATE COMMUNITY ACCESS TO LAKE MINNEOLA with a BOAT RAMP AND DOCK.
With its flexible layout, desirable upgrades, generous outdoor living space, and exceptional community amenities, this home offers the perfect combination of COMFORT, FUNCTIONALITY, AND FLORIDA LIFESTYLE LIVING....
Contact an agent
Home facts
- Year built:2021
- Subdivision & Development:PALISADES PH 3C
- Listing ID #:O6440289
- Added:64 day(s) ago
- Updated:November 12, 2026 at 11:31 PM
Rooms and interior
- Bedrooms:4
- Total bathrooms:4
- Full bathrooms:3
- Half bathrooms:1
- Flooring:Carpet, Ceramic Tile
- Dining Description:Living Room/Dining Room Combo
- Kitchen Description:Cooktop, Dishwasher, Disposal, Microwave, Range, Refrigerator
- Bedroom Description:High Ceilings, Primary Bedroom Upstairs, Walk-In Closet(s)
- Living area:3,214 sq. ft.
Heating and cooling
- Cooling:Central Air
- Heating:Electric
- Central air:Yes
Structure and exterior
- Roof:Shingle
- Year built:2021
- Building area:3,214 sq. ft.
- Lot area:0.28 Acres
- Lot Features:Landscaped, Near Golf Course
- Construction Materials:Block, Brick, Stucco
- Exterior Features:Private Mailbox, Rain Gutters
- Foundation Description:Slab
- Levels:2 Story
Schools
- High school:South Lake High
- Elementary school:Cypress Ridge Elem
Utilities
- Water:Public, Water Available
- Sewer:Septic Tank, Sewer Available
Finances and disclosures
- Price:$638,990
- Price per sq. ft.:$151.2
- Tax amount:$7,162 (2025)
Features and amenities
- Appliances:Cooktop, Dishwasher, Disposal, Electric Water Heater, Irrigation Equipment, Microwave, Range, Refrigerator
- Laundry features:Laundry Room
- Amenities:Cable Available, Ceiling Fans(s), Clubhouse, High Ceilings, Irrigation Equipment, Living Room/Dining Room Combo, Open Floorplan, Pool, Primary Bedroom Upstairs, Tennis Court(s), Thermostat, Walk-In Closet(s), Window Treatments
- Pool features:Pool, Public Pool
Parking
- Parking description:Attached Garage
- Garage:Yes
- Garage spaces:3
 The information being provided by Stellar Mls is for the consumer's personal, non-commercial use and may not be used for any purpose other than to identify prospective properties consumer may be interested in purchasing. Any information relating to real estate for sale referenced on this web site comes from the Internet Data Exchange (IDX) program of the Stellar Mls. Better Homes and Gardens Real Estate Executive Real Estate is not a Multiple Listing Service (MLS), nor does it offer MLS access. This website is a service of Better Homes and Gardens Real Estate Executive Real Estate, a broker participant of Stellar Mls. This web site may reference real estate listing(s) held by a brokerage firm other than the broker and/or agent who owns this web site.
The accuracy of all information, regardless of source, including but not limited to open house information, square footages and lot sizes, is deemed reliable but not guaranteed and should be personally verified through personal inspection by and/or with the appropriate professionals. The data contained herein is copyrighted by Stellar Mls and is protected by all applicable copyright laws. Any unauthorized dissemination of this information is in violation of copyright laws and is strictly prohibited.
Properties in listings may have been sold or may no longer be available.
Copyright 2026 Stellar Mls. All rights reserved. MFRMLS Member Broker: Amy Rio
New listings near 10484 Spring Lake Drive
- Coming Soon
 $350,000Coming Soon3 beds 2 baths1,539 sq. ft.
15856 Autumn Glen Avenue, CLERMONT, FL 34714
MLS# O6456650Listed by: MARK SPAIN REAL ESTATE - Coming Soon
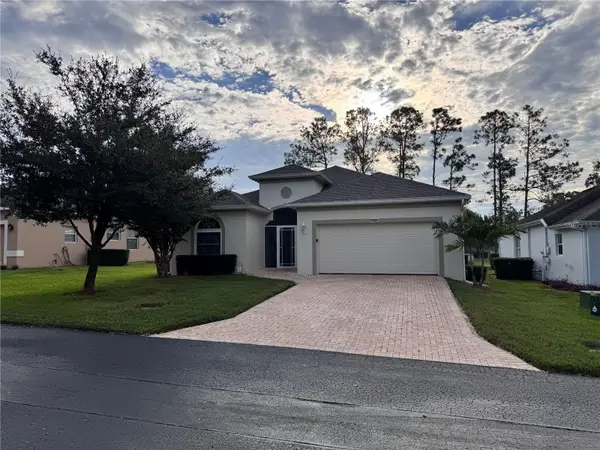 $396,000Coming Soon2 beds 2 baths1,985 sq. ft.
2215 Stonebridge Way, CLERMONT, FL 34711
MLS# O6456758Listed by: HAVEN PROPERTY GROUP LLC - Open Sat, 11am to 2pmNew
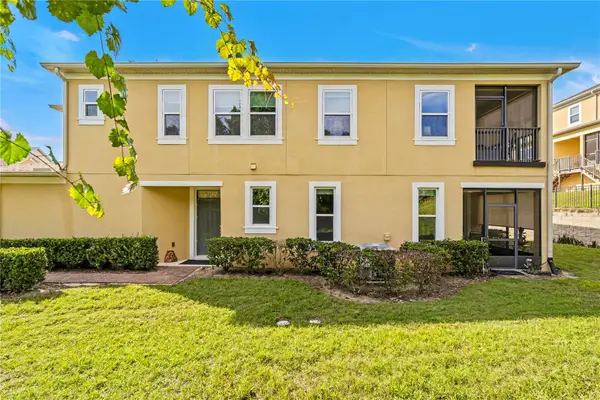 $375,000Active3 beds 3 baths1,944 sq. ft.
17527 Promenade Drive, CLERMONT, FL 34711
MLS# G5120198Listed by: ERA GRIZZARD REAL ESTATE - New
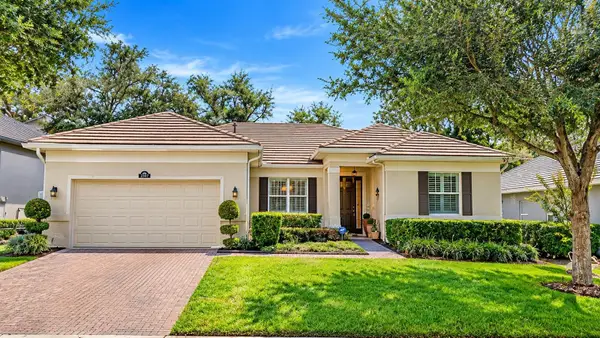 $409,000Active3 beds 2 baths2,092 sq. ft.
2507 Squaw Creek, CLERMONT, FL 34711
MLS# O6456899Listed by: QUALITY KEY REALTY INC - New
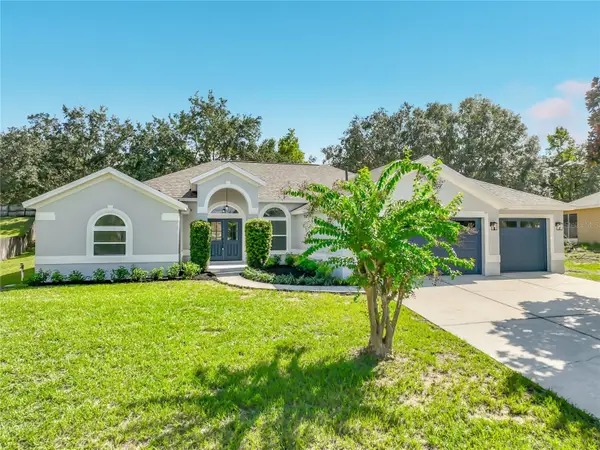 $699,990Active4 beds 3 baths2,744 sq. ft.
12625 Douglas Fir Court, CLERMONT, FL 34711
MLS# O6457071Listed by: ORLANDO PROPERTY ADVISORS - New
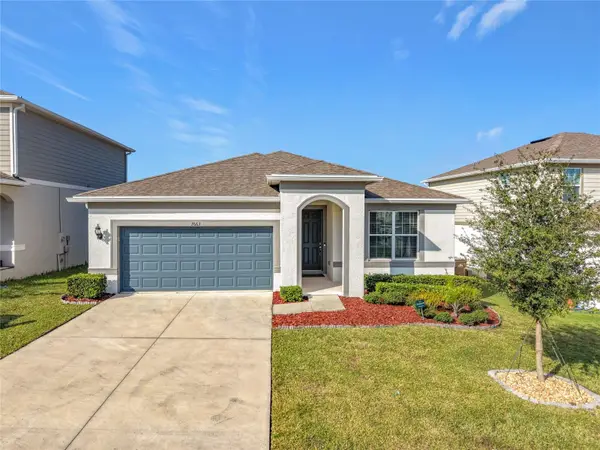 $535,000Active4 beds 2 baths1,828 sq. ft.
7663 Agrigento Street, CLERMONT, FL 34714
MLS# O6456888Listed by: CHARLES RUTENBERG REALTY ORLANDO - New
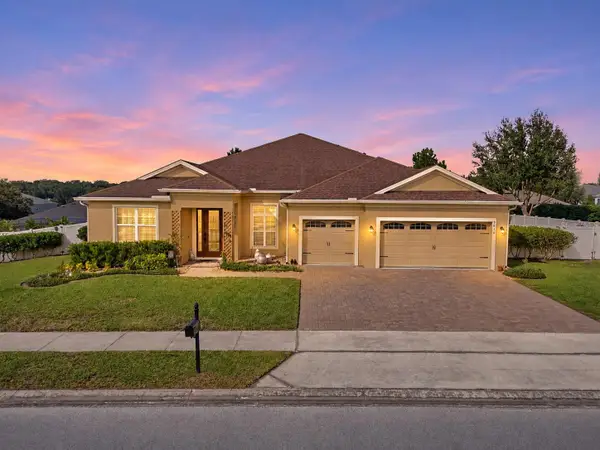 $650,000Active4 beds 3 baths2,869 sq. ft.
9816 Royal Vista Avenue, CLERMONT, FL 34711
MLS# G5120197Listed by: MOBED REALTY, P.A. - New
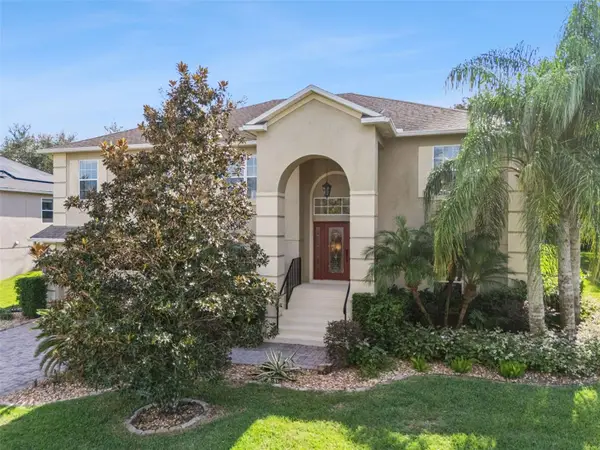 $635,000Active5 beds 3 baths3,769 sq. ft.
1357 Lattimore Drive, CLERMONT, FL 34711
MLS# O6456719Listed by: KEY CLASSIC REALTY LLC - New
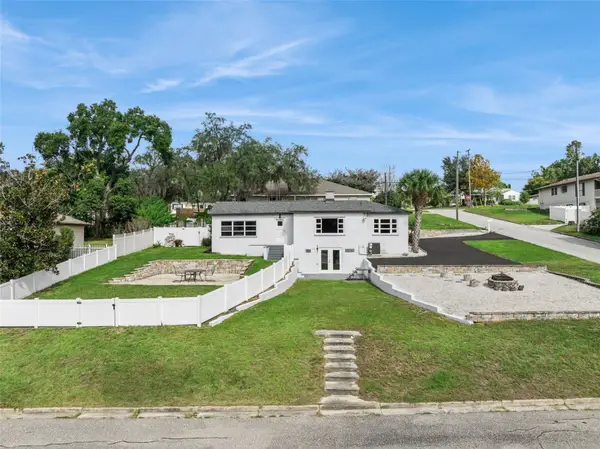 $410,000Active3 beds 3 baths1,375 sq. ft.
210 Crystal Lake Dr, CLERMONT, FL 34711
MLS# O6457035Listed by: HAVEN PROPERTY GROUP LLC 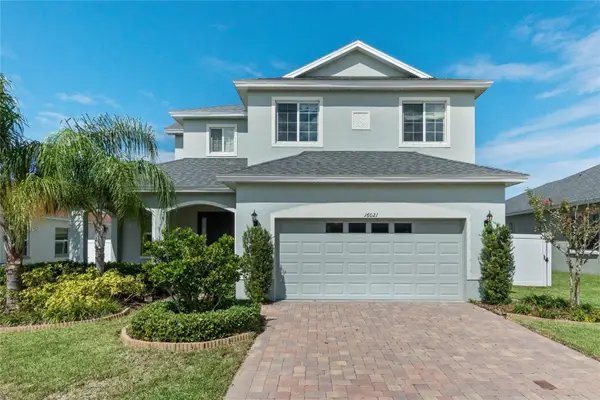 $539,000Active4 beds 4 baths3,108 sq. ft.
16021 Champlain Street, CLERMONT, FL 34714
MLS# O6431708Listed by: REVEL REALTY LLC


Protect your home and budget from life's surprises with an Assurant Home Warranty, backed by a partner that supports you through every step of homeownership. Explore Plans.
© 2026 Better Homes and Gardens Real Estate LLC. An Anywhere Real Estate company. All rights reserved. Better Homes and Gardens® Real Estate is a registered trademark owned by Meredith Operations Corporation, licensed to Better Homes and Gardens Real Estate LLC and used with permission. Better Homes and Gardens Real Estate LLC fully supports the principles of the Fair Housing Act and the Equal Opportunity Act. Listing information is deemed reliable but is not guaranteed accurate.
Each office is independently owned and operated.
Any services or products provided by third parties are not provided by, affiliated with or related to Better Homes and Gardens Real Estate LLC, or its affiliated companies.