
1120 Chestnut Street, Clermont, FL 34711
Local realty services provided by:Better Homes and Gardens Real Estate Synergy
Listed by: julian torres, jr
Office: epic real estate advisors llc.
MLS#:O6448710
Source:MFRMLS
Price summary
- Price:$499,900
- Price per sq. ft.:$1,157.18
About this home
Experience the perfect blend of modern luxury and natural beauty in this stunning, brand-new lakefront home!
Located less than a mile from charming Downtown Clermont, this beautifully upgraded 4-bedroom, 2-bathroom home sits on picturesque Sunset Lake, offering breathtaking water views and an unbeatable location.
Step inside and discover a thoughtfully designed split floor plan, spacious living areas, and high-end finishes throughout. The custom-designed kitchen is a true showstopper, featuring elegant quartz countertops, brand-new Samsung stainless steel appliances, a stylish herringbone subway tile backsplash, and 42-inch cabinetry offering abundant storage.
Retreat to the spacious primary suite, where elevated lake views create a peaceful escape. Enjoy a generous walk-in closet and a stunning custom bathroom tucked behind a charming barn-style door.
The open-concept great room is perfect for gathering with family and friends, while the adjoining patio invites you to relax, entertain, and soak in the beautiful views of Sunset Lake.
And the lifestyle doesn't stop at your front door! Just steps away, enjoy an incredible park featuring tennis and basketball courts, racquetball courts, an expansive playground, and baseball, soccer, and football fields. With Downtown Clermont's restaurants, shops, and entertainment less than a mile away, you'll enjoy the perfect combination of outdoor recreation and everyday convenience.
Brand-new construction, modern upgrades, lakefront living, and an incredible location — this home truly has it all!
Don't miss your opportunity to make this exceptional property your own. Schedule your private showing today and be sure to explore the virtual tour using the link above!...
Contact an agent
Home facts
- Year built:2026
- Subdivision & Development:CLERMONT SUNSET PARK
- Listing ID #:O6448710
- Added:1 day(s) ago
- Updated:October 12, 2026 at 05:16 PM
Rooms and interior
- Bedrooms:4
- Total bathrooms:2
- Full bathrooms:2
- Flooring:Luxury Vinyl
- Kitchen Description:Dishwasher, Disposal, Ice Maker, Microwave, Range, Range Hood, Refrigerator
- Living area:1,744 sq. ft.
Heating and cooling
- Cooling:Central Air
- Heating:Central
- Central air:Yes
Structure and exterior
- Roof:Shingle
- Year built:2026
- Building area:1,744 sq. ft.
- Lot area:0.2 Acres
- Construction Materials:Block, Stucco
- Foundation Description:Stem Wall
- Levels:1 Story
Utilities
- Water:Public
- Sewer:Public, Public Sewer
Finances and disclosures
- Price:$499,900
- Price per sq. ft.:$1,157.18
- Tax amount:$1,734 (2025)
Features and amenities
- Appliances:Dishwasher, Disposal, Ice Maker, Irrigation Equipment, Microwave, Range, Range Hood, Refrigerator
- Laundry features:Laundry Room
- Amenities:Ceiling Fans(s), Electricity Available, Irrigation Equipment
- Pool features:Public Pool
Parking
- Parking description:Attached Garage
- Garage:Yes
 The information being provided by Stellar Mls is for the consumer's personal, non-commercial use and may not be used for any purpose other than to identify prospective properties consumer may be interested in purchasing. Any information relating to real estate for sale referenced on this web site comes from the Internet Data Exchange (IDX) program of the Stellar Mls. Better Homes and Gardens Real Estate Synergy is not a Multiple Listing Service (MLS), nor does it offer MLS access. This website is a service of Better Homes and Gardens Real Estate Synergy, a broker participant of Stellar Mls. This web site may reference real estate listing(s) held by a brokerage firm other than the broker and/or agent who owns this web site.
The accuracy of all information, regardless of source, including but not limited to open house information, square footages and lot sizes, is deemed reliable but not guaranteed and should be personally verified through personal inspection by and/or with the appropriate professionals. The data contained herein is copyrighted by Stellar Mls and is protected by all applicable copyright laws. Any unauthorized dissemination of this information is in violation of copyright laws and is strictly prohibited.
Properties in listings may have been sold or may no longer be available.
Copyright 2026 Stellar Mls. All rights reserved.
The information being provided by Stellar Mls is for the consumer's personal, non-commercial use and may not be used for any purpose other than to identify prospective properties consumer may be interested in purchasing. Any information relating to real estate for sale referenced on this web site comes from the Internet Data Exchange (IDX) program of the Stellar Mls. Better Homes and Gardens Real Estate Synergy is not a Multiple Listing Service (MLS), nor does it offer MLS access. This website is a service of Better Homes and Gardens Real Estate Synergy, a broker participant of Stellar Mls. This web site may reference real estate listing(s) held by a brokerage firm other than the broker and/or agent who owns this web site.
The accuracy of all information, regardless of source, including but not limited to open house information, square footages and lot sizes, is deemed reliable but not guaranteed and should be personally verified through personal inspection by and/or with the appropriate professionals. The data contained herein is copyrighted by Stellar Mls and is protected by all applicable copyright laws. Any unauthorized dissemination of this information is in violation of copyright laws and is strictly prohibited.
Properties in listings may have been sold or may no longer be available.
Copyright 2026 Stellar Mls. All rights reserved.New listings near 1120 Chestnut Street
- Coming Soon
 $350,000Coming Soon2 beds 2 baths2,031 sq. ft.
4122 Kingsley Street, CLERMONT, FL 34711
MLS# O6448431Listed by: KELLER WILLIAMS REALTY AT THE LAKES - Coming Soon
 $649,888Coming Soon3 beds 2 baths2,562 sq. ft.
11941 Graces Way, CLERMONT, FL 34711
MLS# O6448152Listed by: THE C SMITH REAL ESTATE GROUP LLC - Coming Soon
 $824,900Coming Soon5 beds 5 baths4,055 sq. ft.
1792 Bella Lago Drive, CLERMONT, FL 34711
MLS# G5118452Listed by: WHEATLEY REALTY GROUP - New
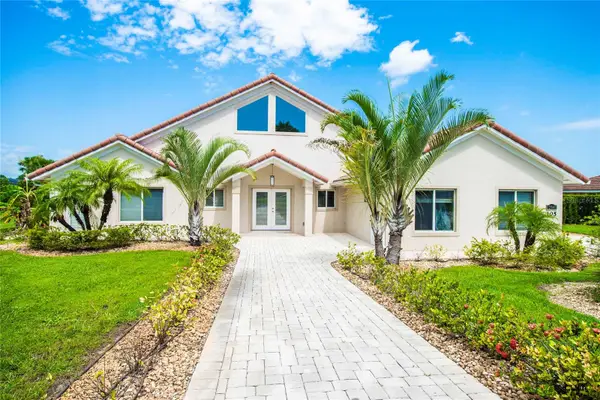 $1,200,000Active4 beds 4 baths2,794 sq. ft.
12941 Bellerive Drive, CLERMONT, FL 34711
MLS# TB8557147Listed by: BY OWNER.COM - New
 $250,000Active2 beds 2 baths1,262 sq. ft.
2038 Braxton Street, CLERMONT, FL 34711
MLS# O6448939Listed by: KELLER WILLIAMS REALTY AT THE PARKS - New
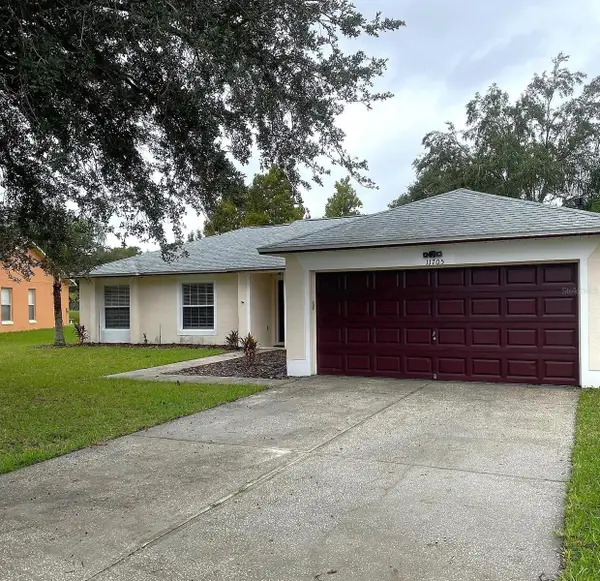 $385,000Active4 beds 2 baths1,466 sq. ft.
11705 Chapelle Court, CLERMONT, FL 34711
MLS# G5117478Listed by: CHARLES RUTENBERG REALTY ORLANDO - New
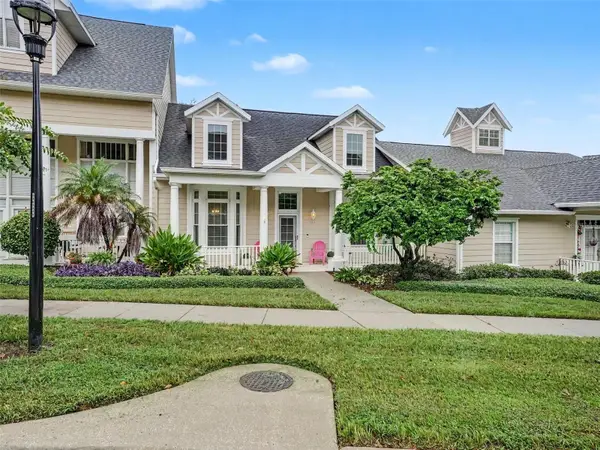 $389,900Active3 beds 3 baths2,054 sq. ft.
190 Harbour Cove Way, CLERMONT, FL 34711
MLS# G5118874Listed by: KELLER WILLIAMS ELITE PARTNERS III REALTY - New
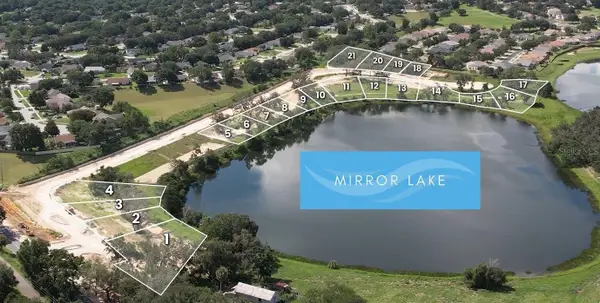 $625,000Active0.28 Acres
177 Tranquil Mirror Lake Court #Lot 5, CLERMONT, FL 34711
MLS# O6444210Listed by: RESOLUTE DEVELOPMENT GROUP, LLC - New
 $650,000Active0.43 Acres
189 Tranquil Mirror Lake Court #Lot 4, CLERMONT, FL 34711
MLS# O6447411Listed by: RESOLUTE DEVELOPMENT GROUP, LLC


Protect your home and budget from life's surprises with an Assurant Home Warranty, backed by a partner that supports you through every step of homeownership. Explore Plans.
© 2026 Better Homes and Gardens Real Estate LLC. An Anywhere Real Estate company. All rights reserved. Better Homes and Gardens® Real Estate is a registered trademark owned by Meredith Operations Corporation, licensed to Better Homes and Gardens Real Estate LLC and used with permission. Better Homes and Gardens Real Estate LLC fully supports the principles of the Fair Housing Act and the Equal Opportunity Act. Listing information is deemed reliable but is not guaranteed accurate.
Each office is independently owned and operated.
Any services or products provided by third parties are not provided by, affiliated with or related to Better Homes and Gardens Real Estate LLC, or its affiliated companies.