
11302 Wishing Well Lane, Clermont, FL 34711
Local realty services provided by:Better Homes and Gardens Real Estate Thomas Group
11302 Wishing Well Lane,Clermont, FL 34711
$518,995
- 4 Beds
- 2 Baths
- 2,670 sq. ft.
- Single family
- Pending
Listed by: steven koleno
Office: beycome of florida llc.
MLS#:O6409132
Source:MFRMLS
Price summary
- Price:$518,995
- Price per sq. ft.:$132.53
- Monthly HOA dues:$55
About this home
We're pleased to present the opportunity to a property in a highly demanded Highland Grove neighborhood in Clermont , FL. Please see the pictures. It shows like a model home, very well kept and updated.
On the 4 bedrooms and 2 bathrooms, you are going to enjoy the 2670 sq ft under a/c (3916 sq/ft construction) that composes this House built in 2014. Top of the line whirlpools appliances. A renovated kitchen that include granite countertop that could seat up 5 people or more. The property is totally fenced with a double door for access to your boat or RV. An established, very peace full and quite neighborhood.
Top of the line owned (no leased) wireless alarm system protecting windows and doors, glass breaker motion sensor.
NEW ROOF IN 2024
NEW ENGINEER WOOD FLOORS IN BEDROOMS IN 2023
NEW DOME SCREEN ROOM WITH PAVERS FLOOR 18'X35' BUILT IN 2023
NEW HYBRID WATER HEATER IN 2024
NEW SPA INSTALLED IN 6/2024
MASTER BATHROOM WITH DOUBLE SINK RENOVATED IN 2025
STORM BUSTER CLEAR VIEW (FLORIDA BUILDING CODE #15877) PANELS PROTECTION FOR STORMS AND HURRICANES.
FINISHED LIVING AREA (FLA) BRICK/BLOCK STUCCO OR SIDING (03) 1.00 2670
GARAGE FINISH (GAR) 1.00 441
OPEN PORCH FINISHED (OPF) 1.00 176
SCREEN PORCH FINISHED (SPF) 1.00 160
SCREEN PORCH UNFINISHED (SPU) 1.00 469
EV READY . A 50 AMPS DEDICATED RECEPTACLE TO CHARGE ELECTRIC VEHICLES
....
Contact an agent
Home facts
- Year built:2014
- Listing ID #:O6409132
- Added:50 day(s) ago
- Updated:July 09, 2026 at 09:01 AM
Rooms and interior
- Bedrooms:4
- Total bathrooms:2
- Full bathrooms:2
- Flooring:Ceramic Tile, Hardwood
- Dining Description:Eat In Kitchen, Living Room/Dining Room Combo
- Kitchen Description:Dishwasher, Disposal, Eat-in Kitchen, Kitchen/Family Room Combo, Microwave, Range, Refrigerator
- Bedroom Description:High Ceilings, Primary Bedroom Main Floor, Walk-In Closet(s)
- Living area:2,670 sq. ft.
Heating and cooling
- Cooling:Central Air
- Heating:Central, Electric
- Central air:Yes
Structure and exterior
- Roof:Shingle
- Year built:2014
- Building area:2,670 sq. ft.
- Lot area:0.34 Acres
- Construction Materials:Block, Stucco
- Foundation Description:Slab
- Levels:1 Story
Schools
- High school:South Lake High
- Middle school:Gray Middle
- Elementary school:Pine Ridge Elem
Utilities
- Water:Public, Water Available
- Sewer:Public, Septic Tank
Finances and disclosures
- Price:$518,995
- Price per sq. ft.:$132.53
- Tax amount:$2,970 (2025)
Features and amenities
- Appliances:Dishwasher, Disposal, Dryer, Electric Water Heater, Irrigation Equipment, Microwave, Range, Refrigerator, Washer
- Laundry features:Dryer, Inside, Laundry Room, Washer
- Amenities:Cable Available, Ceiling Fans(s), Eat-in Kitchen, Electricity Available, High Ceilings, Irrigation Equipment, Kitchen/Family Room Combo, Living Room/Dining Room Combo, Open Floorplan, Phone Available, Primary Bedroom Main Floor, Tray Ceiling(s), Walk-In Closet(s)
- Pool features:Public Pool
Parking
- Parking description:Attached Garage
- Garage:Yes
- Garage spaces:2
 The information being provided by Stellar Mls is for the consumer's personal, non-commercial use and may not be used for any purpose other than to identify prospective properties consumer may be interested in purchasing. Any information relating to real estate for sale referenced on this web site comes from the Internet Data Exchange (IDX) program of the Stellar Mls. Better Homes and Gardens Real Estate Thomas Group is not a Multiple Listing Service (MLS), nor does it offer MLS access. This website is a service of Better Homes and Gardens Real Estate Thomas Group, a broker participant of Stellar Mls. This web site may reference real estate listing(s) held by a brokerage firm other than the broker and/or agent who owns this web site.
The accuracy of all information, regardless of source, including but not limited to open house information, square footages and lot sizes, is deemed reliable but not guaranteed and should be personally verified through personal inspection by and/or with the appropriate professionals. The data contained herein is copyrighted by Stellar Mls and is protected by all applicable copyright laws. Any unauthorized dissemination of this information is in violation of copyright laws and is strictly prohibited.
Properties in listings may have been sold or may no longer be available.
Copyright 2026 Stellar Mls. All rights reserved.
The information being provided by Stellar Mls is for the consumer's personal, non-commercial use and may not be used for any purpose other than to identify prospective properties consumer may be interested in purchasing. Any information relating to real estate for sale referenced on this web site comes from the Internet Data Exchange (IDX) program of the Stellar Mls. Better Homes and Gardens Real Estate Thomas Group is not a Multiple Listing Service (MLS), nor does it offer MLS access. This website is a service of Better Homes and Gardens Real Estate Thomas Group, a broker participant of Stellar Mls. This web site may reference real estate listing(s) held by a brokerage firm other than the broker and/or agent who owns this web site.
The accuracy of all information, regardless of source, including but not limited to open house information, square footages and lot sizes, is deemed reliable but not guaranteed and should be personally verified through personal inspection by and/or with the appropriate professionals. The data contained herein is copyrighted by Stellar Mls and is protected by all applicable copyright laws. Any unauthorized dissemination of this information is in violation of copyright laws and is strictly prohibited.
Properties in listings may have been sold or may no longer be available.
Copyright 2026 Stellar Mls. All rights reserved.New listings near 11302 Wishing Well Lane
- New
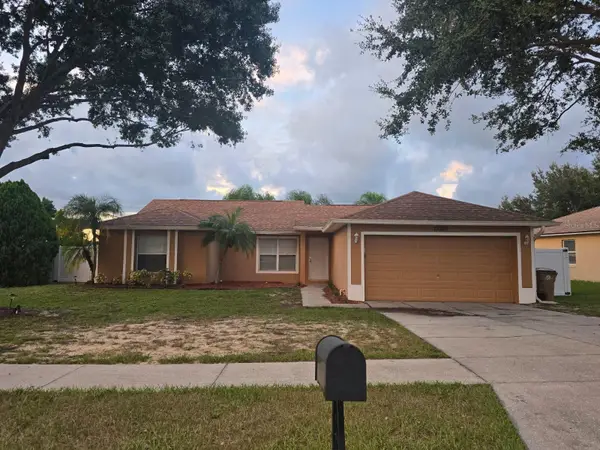 $400,000Active3 beds 2 baths1,658 sq. ft.
13303 Pinyon Drive, CLERMONT, FL 34711
MLS# S5153068Listed by: FLORIDA REALTY INVESTMENTS - New
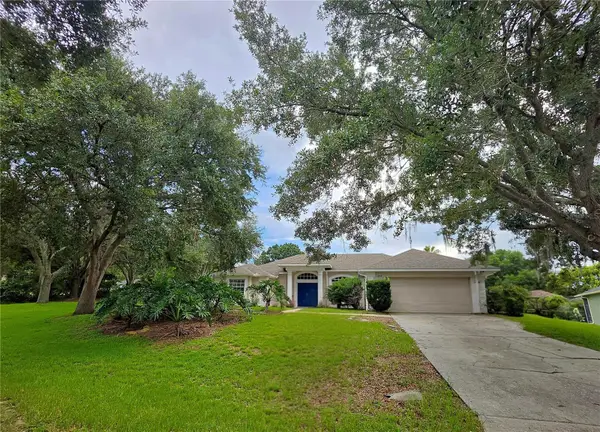 $520,000Active4 beds 3 baths2,444 sq. ft.
13518 Palo Court, CLERMONT, FL 34711
MLS# O6423420Listed by: IRM INVEST., REAL EST.& MGMT. - New
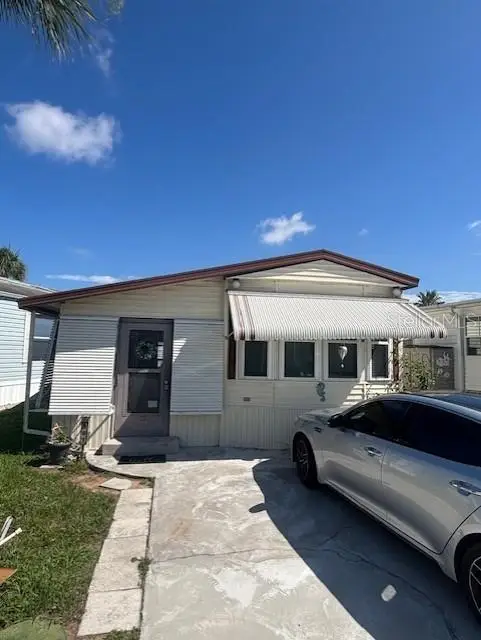 $77,500Active1 beds 1 baths565 sq. ft.
9000 Us Hwy 192 #381, CLERMONT, FL 34714
MLS# S5152797Listed by: RE/MAX HERITAGE - New
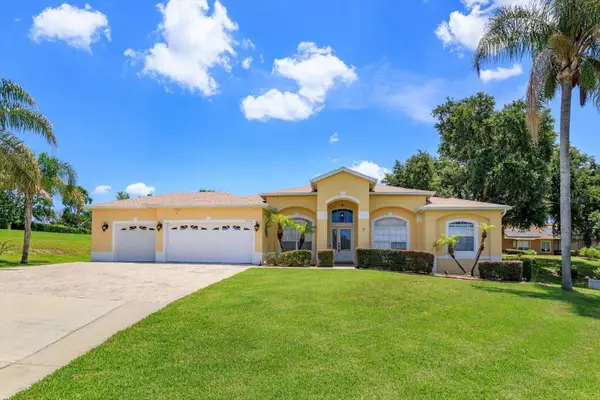 $650,000Active4 beds 3 baths2,414 sq. ft.
12560 Katherine Circle, CLERMONT, FL 34711
MLS# G5114359Listed by: BONJORN REAL ESTATE - New
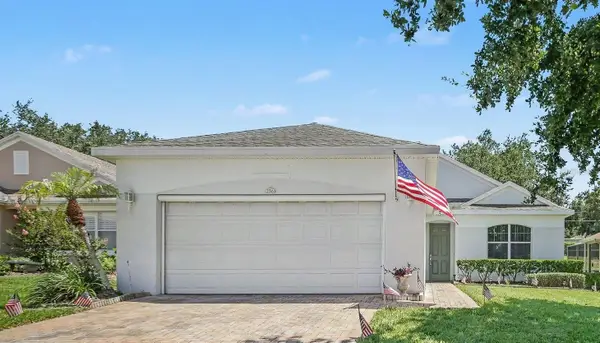 $349,000Active2 beds 2 baths1,565 sq. ft.
2361 Prairie Dunes, CLERMONT, FL 34711
MLS# O6422679Listed by: MARK SPAIN REAL ESTATE - New
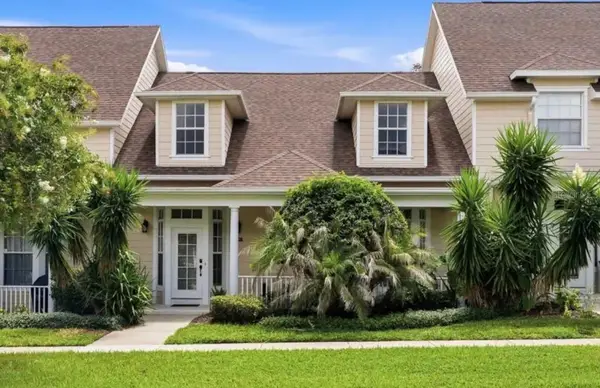 $423,000Active3 beds 3 baths2,421 sq. ft.
316 Nautica Mile Drive, CLERMONT, FL 34711
MLS# O6423199Listed by: LPT REALTY, LLC - Open Sun, 1 to 3pmNew
 $539,000Active3 beds 2 baths1,955 sq. ft.
10512 Via Milano Court, CLERMONT, FL 34711
MLS# G5114683Listed by: WATSON REALTY CORP., REALTORS - New
 $309,990Active2 beds 2 baths1,338 sq. ft.
3598 Rollingbrook Street, CLERMONT, FL 34711
MLS# O6422025Listed by: RE/MAX ASSURED - New
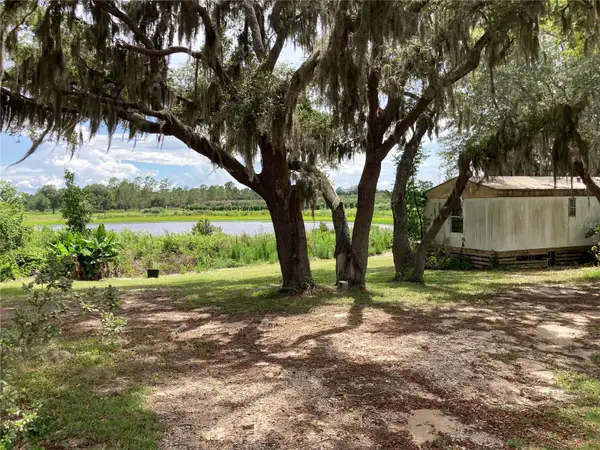 $225,000Active3 beds 2 baths896 sq. ft.
9000 Laws Road, CLERMONT, FL 34714
MLS# G5114757Listed by: KELLER WILLIAMS ELITE PARTNERS III REALTY - New
 $349,900Active4 beds 2 baths1,728 sq. ft.
3709 Cinnamon Fern Loop, CLERMONT, FL 34714
MLS# O6423054Listed by: ENTERA REALTY LLC


Protect your home and budget from life's surprises with an Assurant Home Warranty, backed by a partner that supports you through every step of homeownership. Explore Plans.
© 2026 Better Homes and Gardens Real Estate LLC. An Anywhere Real Estate company. All rights reserved. Better Homes and Gardens® Real Estate is a registered trademark owned by Meredith Operations Corporation, licensed to Better Homes and Gardens Real Estate LLC and used with permission. Better Homes and Gardens Real Estate LLC fully supports the principles of the Fair Housing Act and the Equal Opportunity Act. Listing information is deemed reliable but is not guaranteed accurate.
Each office is independently owned and operated.
Any services or products provided by third parties are not provided by, affiliated with or related to Better Homes and Gardens Real Estate LLC, or its affiliated companies.