
11325 Preston Cove Road, Clermont, FL 34711
Local realty services provided by:Better Homes and Gardens Real Estate Thomas Group
Listed by: corrine ritzel
Office: real broker, llc.
MLS#:G5111586
Source:MFRMLS
Price summary
- Price:$1,449,000
- Price per sq. ft.:$296.44
- Monthly HOA dues:$54.17
About this home
MAJOR PRICE IMPROVEMENT! With 154 feet of direct lake frontage in gorgeous Preston Cove on the Clermont Chain of Lakes, this is the lakefront home you’ve been looking for! Expansive 24-foot-wide, 8-foot-high double-pane tinted sliding glass doors create a seamless indoor-outdoor lifestyle with sweeping lake views and effortless access to the pool, large backyard, boat dock, outdoor patio with speakers, beach, fire pit, and lake. Beautifully upgraded throughout, the home showcases extensive custom architectural details and premium finishes. Step through the leaded glass double front doors and notice extensive crown, chair rail, dental, and picture-frame molding, PERGO flooring, a three-sided wood-burning fireplace, upgraded daylight lighting, and soaring 12-foot ceilings that complement the fully remodeled kitchen featuring quartz countertops, a massive 10’ x 5’ island with seating and storage, stainless-steel appliances, and a separate coffee station. All windows throughout the home are double-paned and tinted for enhanced energy efficiency, comfort, and privacy.
The five-bedroom floor plan features a bright and spacious 16’ x 29’ first-floor primary suite, a private downstairs guest suite, and two additional downstairs bedrooms, including one with a lake view. Upstairs, a bonus room includes an additional bedroom suite with a full bath. A flexible multi-use area is currently configured as an office, while the 13’ x 30’ Florida room features a full-size refrigerator, wet bar, wine rack, and versatile space for dining, entertaining, and relaxing.
Outdoor living is elevated to a resort-style experience with a complete six-speaker integrated high-end stereo entertainment system, two large 4K poolside TVs, professional landscaping, home and dock lighting, power-operated west-facing sun/wind/privacy and cooling solar shades, and extensive exterior electrical outlets. The screened pool area features newly sealed and sanded pavers, a never-used baby-gate fencing system, a large covered patio, and a heated pool and spa.
Outside, enjoy a brick-paved entertaining area with outdoor speakers, a flexible gathering space, and a sugar-sand beach with a fire pit. The boat dock features an upgraded 6,000-pound boat lift, an automatic power cover, and complete dock electrical and water supply connections.
Major system upgrades include a 40-year architectural roof, multi-zone HVAC systems for individualized comfort, solar-powered roof ventilation fans, and a fully upgraded security system with motion and glass-break sensors, with optional monitoring available. A large built-out attic storage area with stair access is conveniently located above the laundry room.
Additional highlights include an oversized three-car garage with three garage doors and dual connecting driveways, 10 professionally mounted TVs, a full irrigation system, professional curbing and landscaping accents, a rock-perimeter termite barrier with transferable termite bond, and extensive custom upgrades throughout. This exceptional lakefront showpiece offers seamless indoor-outdoor living, resort-style amenities, and thoughtfully designed upgrades throughout.
Preston Cove is a beautifully maintained community featuring large lots, mature trees, a private boat ramp, park, playground, and low HOA fees....
Contact an agent
Home facts
- Year built:2005
- Subdivision & Development:PRESTON COVE SUB
- Listing ID #:G5111586
- Added:90 day(s) ago
- Updated:August 22, 2026 at 08:08 PM
Rooms and interior
- Bedrooms:5
- Total bathrooms:4
- Full bathrooms:4
- Flooring:Carpet, Ceramic Tile, Laminate
- Dining Description:Eat In Kitchen, Formal Dining Room
- Kitchen Description:Built-In Oven, Convection Oven, Cooktop, Dishwasher, Disposal, Eat-in Kitchen, Exhaust Fan, Kitchen/Family Room Combo, Microwave, Refrigerator, Solid Surface Counters, Stone Counters, Wet Bar
- Bedroom Description:High Ceilings, Primary Bedroom Main Floor, Split Bedroom, Walk-In Closet(s)
- Living area:4,082 sq. ft.
Heating and cooling
- Cooling:Central Air, Zoned
- Heating:Central, Heat Pump
- Central air:Yes
Structure and exterior
- Roof:Shingle
- Year built:2005
- Building area:4,082 sq. ft.
- Lot area:0.57 Acres
- Lot Features:Landscaped, Oversized, Paved
- Construction Materials:Block, Frame, Stucco
- Exterior Features:Covered Porch/Patio, Lighting, Patio, Rear Porch, Screened
- Foundation Description:Slab
- Levels:2 Story
Utilities
- Water:Public, Water Connected
- Sewer:Septic Tank, Sewer Connected
Finances and disclosures
- Price:$1,449,000
- Price per sq. ft.:$296.44
- Tax amount:$7,714 (2025)
Features and amenities
- Appliances:Built-in Oven, Convection Oven, Cooktop, Dishwasher, Disposal, Electric Water Heater, Exhaust Fan, Irrigation Equipment, Microwave, Refrigerator
- Laundry features:Electric Dryer Hookup, Inside, Laundry Room, Washer Hookup
- Amenities:Cable Connected, Ceiling Fans(s), Chair Rail, Crown Molding, Eat-in Kitchen, Fire Hydrant, High Ceilings, Irrigation Equipment, Kitchen/Family Room Combo, Open Floorplan, Playground, Primary Bedroom Main Floor, Solid Surface Counters, Split Bedroom, Stone Counters, Thermostat, Underground Utilities, Walk-In Closet(s), Wet Bar, Window Treatments
- Pool features:Child Safety Fence, Gunite, Heated, In Ground, Private Pool, Screen Enclosure
Parking
- Parking description:Attached Garage, Driveway, Garage Door Opener, Garage Faces Side, Ground Level, Guest, Oversized, Workshop in Garage
- Garage:Yes
- Garage spaces:3
 The information being provided by Stellar Mls is for the consumer's personal, non-commercial use and may not be used for any purpose other than to identify prospective properties consumer may be interested in purchasing. Any information relating to real estate for sale referenced on this web site comes from the Internet Data Exchange (IDX) program of the Stellar Mls. Better Homes and Gardens Real Estate Thomas Group is not a Multiple Listing Service (MLS), nor does it offer MLS access. This website is a service of Better Homes and Gardens Real Estate Thomas Group, a broker participant of Stellar Mls. This web site may reference real estate listing(s) held by a brokerage firm other than the broker and/or agent who owns this web site.
The accuracy of all information, regardless of source, including but not limited to open house information, square footages and lot sizes, is deemed reliable but not guaranteed and should be personally verified through personal inspection by and/or with the appropriate professionals. The data contained herein is copyrighted by Stellar Mls and is protected by all applicable copyright laws. Any unauthorized dissemination of this information is in violation of copyright laws and is strictly prohibited.
Properties in listings may have been sold or may no longer be available.
Copyright 2026 Stellar Mls. All rights reserved.
The information being provided by Stellar Mls is for the consumer's personal, non-commercial use and may not be used for any purpose other than to identify prospective properties consumer may be interested in purchasing. Any information relating to real estate for sale referenced on this web site comes from the Internet Data Exchange (IDX) program of the Stellar Mls. Better Homes and Gardens Real Estate Thomas Group is not a Multiple Listing Service (MLS), nor does it offer MLS access. This website is a service of Better Homes and Gardens Real Estate Thomas Group, a broker participant of Stellar Mls. This web site may reference real estate listing(s) held by a brokerage firm other than the broker and/or agent who owns this web site.
The accuracy of all information, regardless of source, including but not limited to open house information, square footages and lot sizes, is deemed reliable but not guaranteed and should be personally verified through personal inspection by and/or with the appropriate professionals. The data contained herein is copyrighted by Stellar Mls and is protected by all applicable copyright laws. Any unauthorized dissemination of this information is in violation of copyright laws and is strictly prohibited.
Properties in listings may have been sold or may no longer be available.
Copyright 2026 Stellar Mls. All rights reserved.New listings near 11325 Preston Cove Road
- Coming Soon
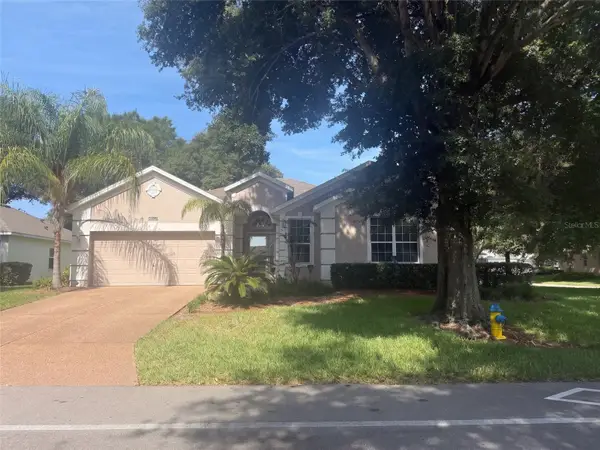 $350,000Coming Soon2 beds 2 baths2,031 sq. ft.
4122 Kingsley Street, CLERMONT, FL 34711
MLS# O6434430Listed by: KELLER WILLIAMS REALTY AT THE LAKES - Coming Soon
 $235,000Coming Soon2 beds 2 baths1,100 sq. ft.
1435 Disston Avenue, CLERMONT, FL 34711
MLS# O6433570Listed by: HAMPTON WINDSOR REALTY LLC - Open Sun, 11am to 1pmNew
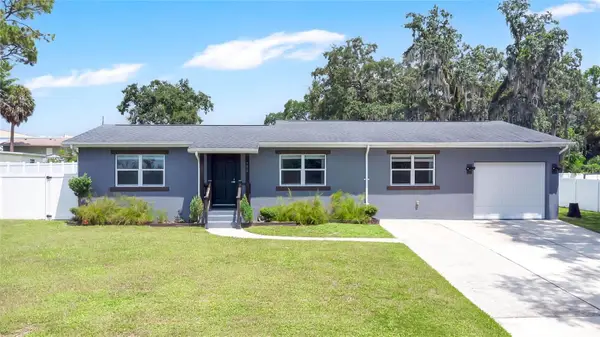 $375,000Active3 beds 2 baths1,598 sq. ft.
772 Pine Lane, CLERMONT, FL 34711
MLS# G5116664Listed by: KELLER WILLIAMS ELITE PARTNERS III REALTY - New
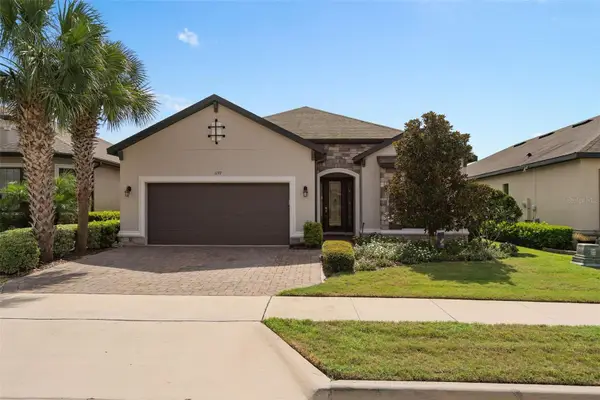 $620,000Active3 beds 3 baths2,333 sq. ft.
1197 Esperanza Ridge Road, CLERMONT, FL 34715
MLS# O6435455Listed by: RE/MAX SELECT GROUP - New
 $465,000Active3 beds 2 baths1,644 sq. ft.
2221 Kiwi Trail, CLERMONT, FL 34714
MLS# O6435714Listed by: IN TOUCH REAL ESTATE LLC - New
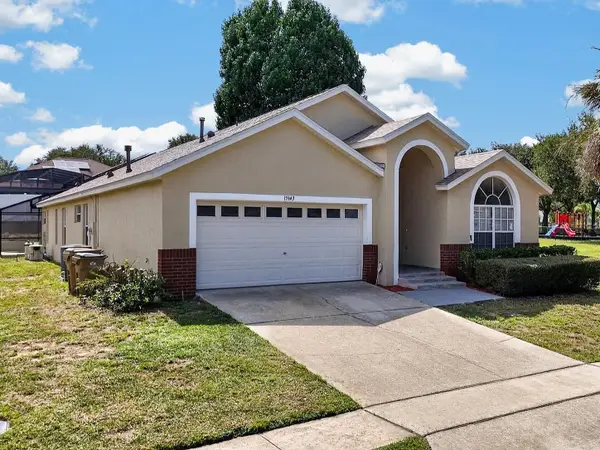 $519,900Active5 beds 4 baths2,187 sq. ft.
15943 Heron Hill Street, CLERMONT, FL 34714
MLS# O6435576Listed by: CENTURY 21 CARIOTI - New
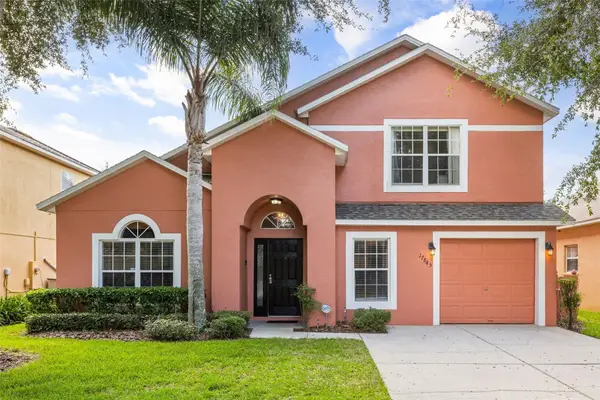 $419,000Active5 beds 4 baths2,282 sq. ft.
17845 Woodcrest Way, CLERMONT, FL 34714
MLS# S5155656Listed by: NAIM REAL ESTATE LLC - New
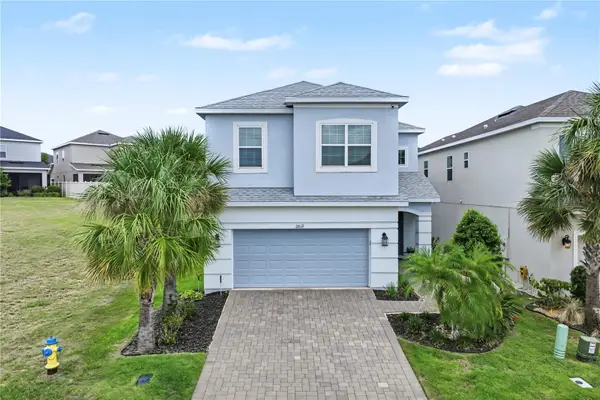 $518,000Active4 beds 3 baths2,470 sq. ft.
2812 Hilltop Road, CLERMONT, FL 34711
MLS# O6435584Listed by: HOMEVEST REALTY - Open Sat, 11am to 2pmNew
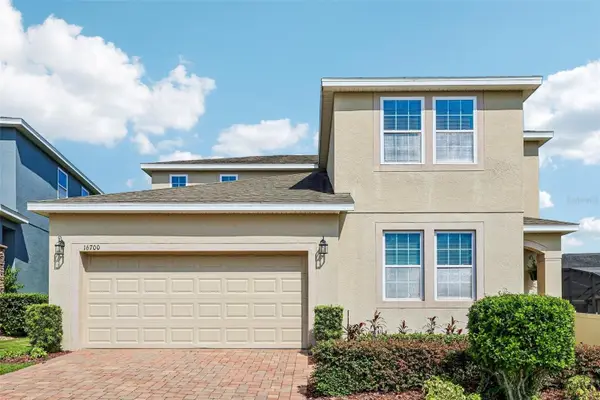 $610,000Active3 beds 3 baths2,720 sq. ft.
16700 Abbey Hill Court, CLERMONT, FL 34711
MLS# O6435192Listed by: REDFIN CORPORATION - Open Sun, 12 to 3pmNew
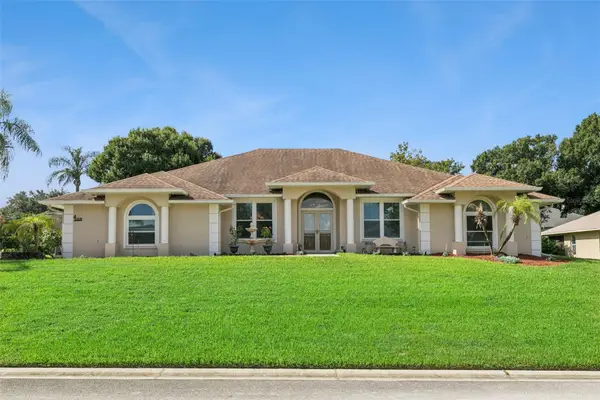 $585,000Active4 beds 3 baths2,421 sq. ft.
10520 Jardim De Largo Street, CLERMONT, FL 34711
MLS# G5116538Listed by: COOPER HOMEFRONT REALTY


Protect your home and budget from life's surprises with an Assurant Home Warranty, backed by a partner that supports you through every step of homeownership. Explore Plans.
© 2026 Better Homes and Gardens Real Estate LLC. An Anywhere Real Estate company. All rights reserved. Better Homes and Gardens® Real Estate is a registered trademark owned by Meredith Operations Corporation, licensed to Better Homes and Gardens Real Estate LLC and used with permission. Better Homes and Gardens Real Estate LLC fully supports the principles of the Fair Housing Act and the Equal Opportunity Act. Listing information is deemed reliable but is not guaranteed accurate.
Each office is independently owned and operated.
Any services or products provided by third parties are not provided by, affiliated with or related to Better Homes and Gardens Real Estate LLC, or its affiliated companies.