
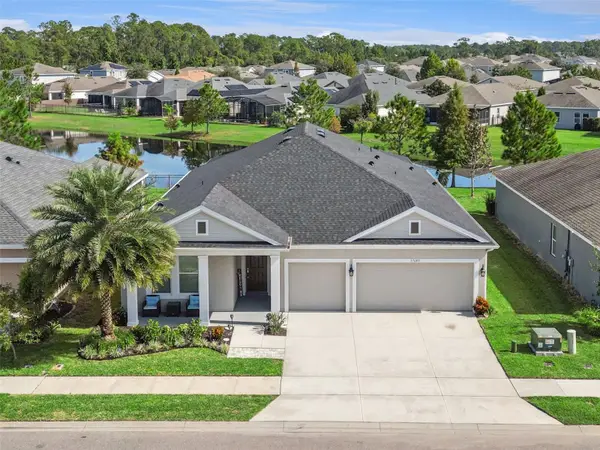
11500 Osprey Pointe Boulevard, Clermont, FL 34711
Local realty services provided by:Better Homes and Gardens Real Estate Executive Real Estate
11500 Osprey Pointe Boulevard,Clermont, FL 34711
$1,980,000
- 4 Beds
- 4 Baths
- 5,669 sq. ft.
- Single family
- Active
Upcoming open houses
- Sun, Nov 1501:00 pm - 04:00 pm
Listed by: lafayette britto
Office: nova real estate services inc
MLS#:O6415372
Source:MFRMLS
Price summary
- Price:$1,980,000
- Price per sq. ft.:$276.73
- Monthly HOA dues:$80
About this home
Back on the market and available for showings. The previous sale did not proceed because the buyer’s escrow deposit was never received. The buyer did not conduct a home inspection.
NEWLY COMPLETED IN 2026, this custom Modern Mediterranean estate offers 5,669 square feet of refined living, resort-style entertaining and exceptional garage capacity within Clermont’s gated Osprey Pointe community. Designed for buyers who want the individuality of a custom home without the delays and uncertainty of building, the residence combines warm contemporary finishes, soaring ceilings, expansive windows and thoughtfully designed spaces across two impressive levels.
The main living area centers around a statement kitchen featuring Taj Mahal quartzite, custom cabinetry, an oversized island, professional-style appliances and a striking glass-enclosed wine display. Large windows and sliding glass doors fill the open living spaces with natural light while creating a seamless connection to the home’s outdoor entertaining areas.
All four bedrooms are conveniently positioned on the main level, including a private primary retreat with dual closets and a spa-inspired bathroom featuring microcement finishes, an oversized multi-spray shower and carefully selected designer details.
The walk-out Club Level creates an entirely separate lifestyle experience, offering a private cinema, fitness studio or executive office, full bathroom and expansive entertainment space with direct access to the pool deck. Whether envisioned as a game room, private lounge, creative studio or multigenerational retreat, this flexible level allows the home to evolve around its next owner’s lifestyle.
Outside, a heated pool and spa are surrounded by covered living areas, a summer kitchen, architectural landscaping and a private backyard designed for year-round enjoyment.
One of the property’s most distinctive features is its oversized collector garage. Exceptional ceiling height and flexible capacity provide space for an RV, boat, collector vehicles or professionally installed car-lift systems—an opportunity rarely available in a luxury residential setting.
Positioned on more than half an acre with a commanding corner presence and tranquil water views, the estate is approximately six minutes from the public boat ramp on Hull Road, providing convenient access to Clermont’s celebrated Chain of Lakes.
Now offered at $1,980,000—substantially below a recent appraised value of $2,390,000—this newly completed estate presents an exceptional opportunity to acquire a distinctive custom home at a compelling value. Appraisal available upon request....
Contact an agent
Home facts
- Year built:2026
- Subdivision & Development:OSPREY POINTE SUB
- Listing ID #:O6415372
- Added:155 day(s) ago
- Updated:November 12, 2026 at 08:40 PM
Rooms and interior
- Bedrooms:4
- Total bathrooms:4
- Full bathrooms:4
- Flooring:Luxury Vinyl, Tile, Travertine
- Dining Description:Living Room/Dining Room Combo
- Kitchen Description:Dishwasher, Disposal, Microwave, Range, Refrigerator
- Bedroom Description:High Ceilings
- Basement Description:Block, Concrete Perimeter
- Living area:5,669 sq. ft.
Heating and cooling
- Cooling:Central Air
- Heating:Electric
- Central air:Yes
Structure and exterior
- Roof:Shingle
- Year built:2026
- Building area:5,669 sq. ft.
- Lot area:0.53 Acres
- Lot Features:Corner Lot
- Architectural Style:Contemporary, Mid-Century Modern
- Construction Materials:Block
- Exterior Features:Balcony, Covered Porch/Patio, Outdoor Grill, Rear Porch
- Foundation Description:Block, Concrete Perimeter
- Levels:2 Story
Schools
- High school:South Lake High
- Middle school:Gray Middle
- Elementary school:Pine Ridge Elem
Utilities
- Water:Public
- Sewer:Septic Tank
Finances and disclosures
- Price:$1,980,000
- Price per sq. ft.:$276.73
- Tax amount:$2,983 (2025)
Features and amenities
- Appliances:Dishwasher, Disposal, Electric Water Heater, Irrigation Equipment, Microwave, Range, Refrigerator
- Laundry features:Laundry Room
- Amenities:Cable Available, Coffered Ceiling(s), Electricity Available, High Ceilings, Irrigation Equipment, Living Room/Dining Room Combo, Natural Gas Available, Natural Gas Connected, Open Floorplan, Thermostat
- Pool features:In Ground, Private Pool
Parking
- Parking description:Attached Garage, Boat, Covered, Driveway, Garage Door Opener, Oversized, Rv Garage
- Garage:Yes
- Garage spaces:3
 The information being provided by Stellar Mls is for the consumer's personal, non-commercial use and may not be used for any purpose other than to identify prospective properties consumer may be interested in purchasing. Any information relating to real estate for sale referenced on this web site comes from the Internet Data Exchange (IDX) program of the Stellar Mls. Better Homes and Gardens Real Estate Executive Real Estate is not a Multiple Listing Service (MLS), nor does it offer MLS access. This website is a service of Better Homes and Gardens Real Estate Executive Real Estate, a broker participant of Stellar Mls. This web site may reference real estate listing(s) held by a brokerage firm other than the broker and/or agent who owns this web site.
The accuracy of all information, regardless of source, including but not limited to open house information, square footages and lot sizes, is deemed reliable but not guaranteed and should be personally verified through personal inspection by and/or with the appropriate professionals. The data contained herein is copyrighted by Stellar Mls and is protected by all applicable copyright laws. Any unauthorized dissemination of this information is in violation of copyright laws and is strictly prohibited.
Properties in listings may have been sold or may no longer be available.
Copyright 2026 Stellar Mls. All rights reserved. MFRMLS Member Broker: Amy Rio
New listings near 11500 Osprey Pointe Boulevard
- Coming Soon
 $350,000Coming Soon3 beds 2 baths1,539 sq. ft.
15856 Autumn Glen Avenue, CLERMONT, FL 34714
MLS# O6456650Listed by: MARK SPAIN REAL ESTATE - Coming Soon
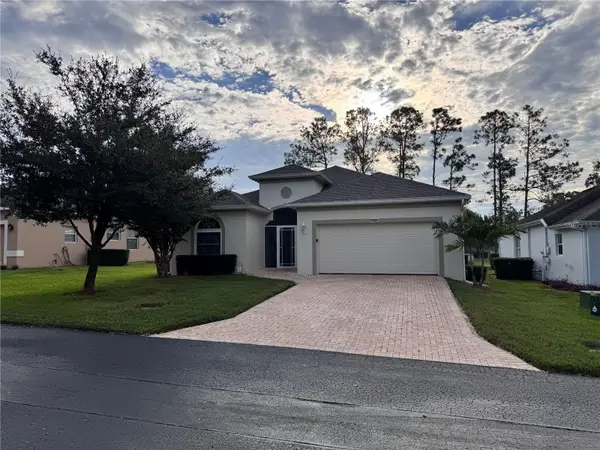 $396,000Coming Soon2 beds 2 baths1,985 sq. ft.
2215 Stonebridge Way, CLERMONT, FL 34711
MLS# O6456758Listed by: HAVEN PROPERTY GROUP LLC - New
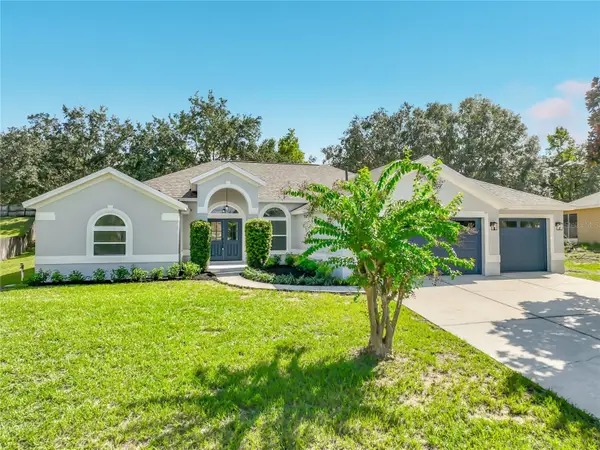 $699,990Active4 beds 3 baths2,744 sq. ft.
Address Withheld By Seller, CLERMONT, FL 34711
MLS# O6457071Listed by: ORLANDO PROPERTY ADVISORS - New
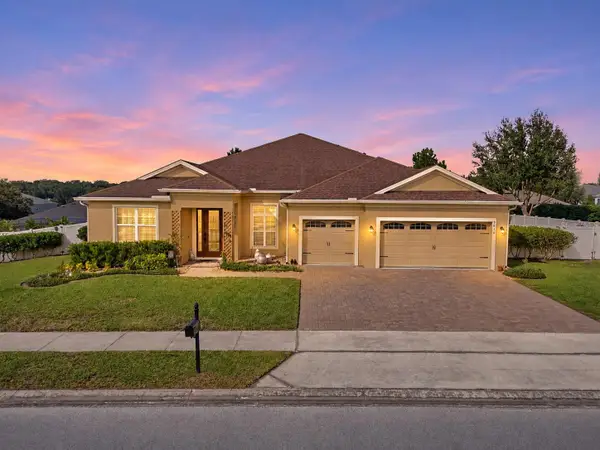 $650,000Active4 beds 3 baths2,869 sq. ft.
9816 Royal Vista Avenue, CLERMONT, FL 34711
MLS# G5120197Listed by: MOBED REALTY, P.A. - New
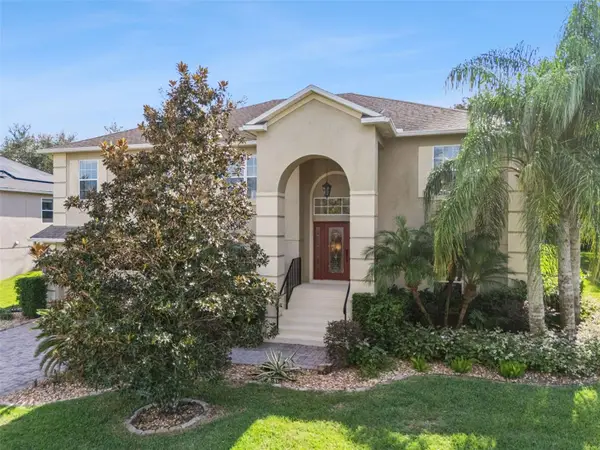 $635,000Active5 beds 3 baths3,769 sq. ft.
1357 Lattimore Drive, CLERMONT, FL 34711
MLS# O6456719Listed by: KEY CLASSIC REALTY LLC - New
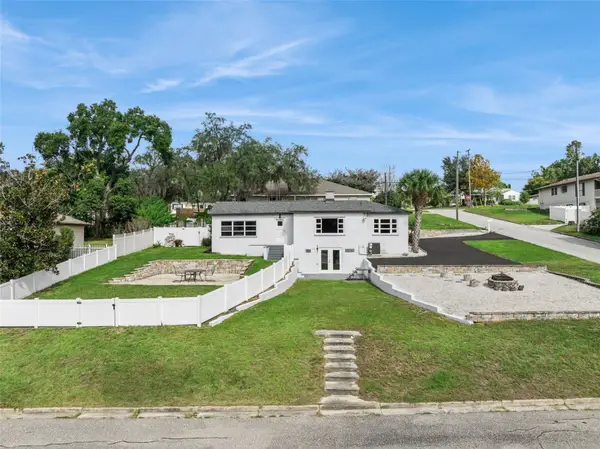 $410,000Active3 beds 3 baths1,375 sq. ft.
210 Crystal Lake Dr, CLERMONT, FL 34711
MLS# O6457035Listed by: HAVEN PROPERTY GROUP LLC 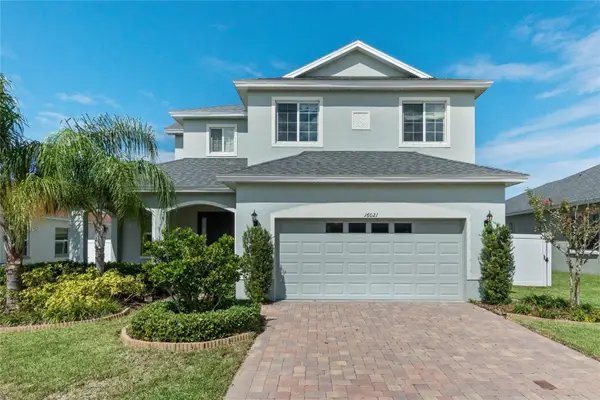 $539,000Active4 beds 4 baths3,108 sq. ft.
16021 Champlain Street, CLERMONT, FL 34714
MLS# O6431708Listed by: REVEL REALTY LLC- New
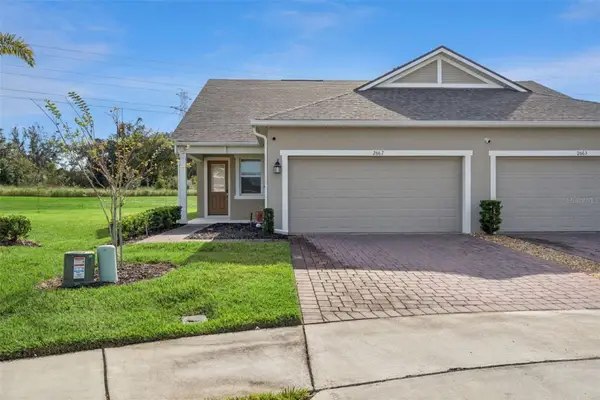 $399,990Active3 beds 3 baths1,890 sq. ft.
2667 Mandevilla Court, CLERMONT, FL 34711
MLS# O6456455Listed by: PREFERRED REAL ESTATE BROKERS - Open Sat, 11am to 3pmNew
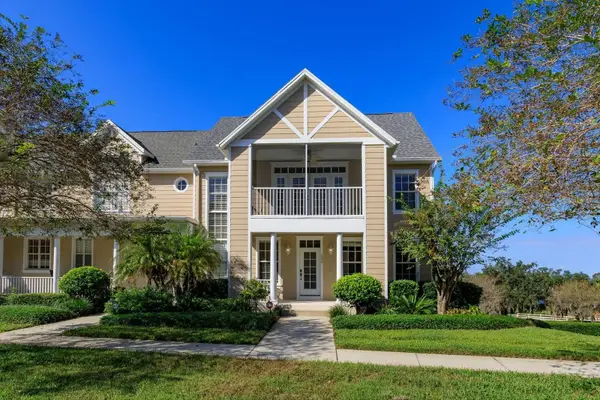 $489,900Active3 beds 3 baths2,844 sq. ft.
152 Nautica Mile Drive, CLERMONT, FL 34711
MLS# G5120033Listed by: RE/MAX TITANIUM GROUP - New
 $649,888Active4 beds 3 baths2,806 sq. ft.
17685 Passionflower Circle, CLERMONT, FL 34714
MLS# O6447295Listed by: REAL BROKER, LLC


Protect your home and budget from life's surprises with an Assurant Home Warranty, backed by a partner that supports you through every step of homeownership. Explore Plans.
© 2026 Better Homes and Gardens Real Estate LLC. An Anywhere Real Estate company. All rights reserved. Better Homes and Gardens® Real Estate is a registered trademark owned by Meredith Operations Corporation, licensed to Better Homes and Gardens Real Estate LLC and used with permission. Better Homes and Gardens Real Estate LLC fully supports the principles of the Fair Housing Act and the Equal Opportunity Act. Listing information is deemed reliable but is not guaranteed accurate.
Each office is independently owned and operated.
Any services or products provided by third parties are not provided by, affiliated with or related to Better Homes and Gardens Real Estate LLC, or its affiliated companies.