
12907 Slash Pine Ct, Clermont, FL 34711
Local realty services provided by:Better Homes and Gardens Real Estate Atchley Properties
12907 Slash Pine Ct,Clermont, FL 34711
$699,990
- 4 Beds
- 3 Baths
- 2,700 sq. ft.
- Single family
- Active
Listed by: brandon laskos
Office: preferred real estate brokers
MLS#:O6447522
Source:MFRMLS
Price summary
- Price:$699,990
- Price per sq. ft.:$184.11
- Monthly HOA dues:$1.67
About this home
DIRECT LOST LAKE VIEWS, a private .49-acre cul-de-sac lot, and a screened pool set the tone for this beautifully updated 4-bedroom, 3-bath home with a 3-car garage in the HEART of CLERMONT. From the moment you enter through the double doors, the sightlines pull you straight through the formal living room toward the pool and lake beyond, creating an immediate sense of space, privacy, and Florida living.
The kitchen was extensively updated in 2026 and now features all-new appliances, including the refrigerator, range, range hood, microwave, and dishwasher, along with a new island and cabinetry, deep stainless-steel sink and faucet, and sleek black granite countertops. Open to the family room and breakfast area (pool and lake views), the kitchen remains the heart of the home and is perfectly positioned for everyday living and entertaining. The split-bedroom floor plan offers excellent privacy. The spacious primary suite features abundant natural light, dual walk-in closets, and a large en-suite bath updated in 2026 with brand-new quartz countertops and dual updated vanities, a garden tub, and a separate shower. The two additional bathrooms were refreshed in 2025 with brand new freestanding vanities. With no carpet throughout, the home offers a clean, low-maintenance feel. Step outside to a large screened pool and freshly painted pool deck overlooking Lost Lake, where the covered lanai becomes the perfect place to unwind and enjoy wide-open water views and stunning sunsets. The oversized .49-acre lot provides exceptional breathing room, while the cul-de-sac setting adds an extra layer of privacy rarely found in a neighborhood setting. Additional updates include new interior and exterior paint in 2026, select new ceiling fans, an LG ThinQ stackable front-load washer and dryer, and a new outdoor shed/workshop with electric (110 and 220)—ideal for storage, hobbies, or projects. HVAC was installed 2023 and roof is only 8 years old (2018)! . Neighborhood amenities include a community pool, playground, and tennis courts with a low annual fee already included in the property tax bill. Conveniently located near shopping, schools, dining, and entertainment, with easy access to the Florida Turnpike and approximately 30 minutes to Downtown Orlando. Pool. Lake view. Nearly half an acre. Cul-de-sac privacy. Extensive recent updates. This is the kind of Florida home buyers wait for—schedule your private showing before it’s gone!...
Contact an agent
Home facts
- Year built:2003
- Subdivision & Development:GREATER PINES PH 08 LT 802
- Listing ID #:O6447522
- Added:1 day(s) ago
- Updated:October 08, 2026 at 03:27 PM
Rooms and interior
- Bedrooms:4
- Total bathrooms:3
- Full bathrooms:3
- Flooring:Ceramic Tile, Luxury Vinyl
- Dining Description:Eat In Kitchen
- Kitchen Description:Cooktop, Dishwasher, Disposal, Eat-in Kitchen, Kitchen/Family Room Combo, Microwave, Range, Refrigerator
- Bedroom Description:High Ceilings, Split Bedroom, Walk-In Closet(s)
- Living area:2,700 sq. ft.
Heating and cooling
- Cooling:Central Air
- Heating:Central, Electric
- Central air:Yes
Structure and exterior
- Roof:Shingle
- Year built:2003
- Building area:2,700 sq. ft.
- Lot area:0.49 Acres
- Lot Features:Cul-de-sac, Gentle Sloping, Landscaped, Oversized, Paved, Sidewalk
- Construction Materials:Block, Stucco
- Exterior Features:Covered Porch/Patio, Deck, Enclosed, Lighting, Patio, Rear Porch, Screened, Sidewalk
- Foundation Description:Slab
- Levels:1 Story
Schools
- High school:East Ridge High
- Middle school:East Ridge Middle
- Elementary school:Lost Lake Elem
Utilities
- Water:Public, Water Connected
- Sewer:Public, Septic Tank
Finances and disclosures
- Price:$699,990
- Price per sq. ft.:$184.11
- Tax amount:$7,628 (2025)
Features and amenities
- Appliances:Cooktop, Dishwasher, Disposal, Dryer, Gas Water Heater, Irrigation Equipment, Microwave, Range, Refrigerator, Washer
- Laundry features:Dryer, Inside, Laundry Room, Washer
- Amenities:BB/HS Internet Available, Cable Available, Ceiling Fans(s), Eat-in Kitchen, High Ceilings, Irrigation Equipment, Kitchen/Family Room Combo, Natural Gas Connected, Open Floorplan, Phone Available, Playground, Pool, Split Bedroom, Tennis Court(s), Thermostat, Underground Utilities, Walk-In Closet(s)
- Pool features:Gunite, In Ground, Outside Bath Access, Pool, Pool/Deck, Private Pool, Screen Enclosure
Parking
- Parking description:Attached Garage, Driveway, Garage Door Opener, Oversized
- Garage:Yes
- Garage spaces:3
 The information being provided by Stellar Mls is for the consumer's personal, non-commercial use and may not be used for any purpose other than to identify prospective properties consumer may be interested in purchasing. Any information relating to real estate for sale referenced on this web site comes from the Internet Data Exchange (IDX) program of the Stellar Mls. Better Homes and Gardens Real Estate Atchley Properties is not a Multiple Listing Service (MLS), nor does it offer MLS access. This website is a service of Better Homes and Gardens Real Estate Atchley Properties, a broker participant of Stellar Mls. This web site may reference real estate listing(s) held by a brokerage firm other than the broker and/or agent who owns this web site.
The accuracy of all information, regardless of source, including but not limited to open house information, square footages and lot sizes, is deemed reliable but not guaranteed and should be personally verified through personal inspection by and/or with the appropriate professionals. The data contained herein is copyrighted by Stellar Mls and is protected by all applicable copyright laws. Any unauthorized dissemination of this information is in violation of copyright laws and is strictly prohibited.
Properties in listings may have been sold or may no longer be available.
Copyright 2026 Stellar Mls. All rights reserved.
The information being provided by Stellar Mls is for the consumer's personal, non-commercial use and may not be used for any purpose other than to identify prospective properties consumer may be interested in purchasing. Any information relating to real estate for sale referenced on this web site comes from the Internet Data Exchange (IDX) program of the Stellar Mls. Better Homes and Gardens Real Estate Atchley Properties is not a Multiple Listing Service (MLS), nor does it offer MLS access. This website is a service of Better Homes and Gardens Real Estate Atchley Properties, a broker participant of Stellar Mls. This web site may reference real estate listing(s) held by a brokerage firm other than the broker and/or agent who owns this web site.
The accuracy of all information, regardless of source, including but not limited to open house information, square footages and lot sizes, is deemed reliable but not guaranteed and should be personally verified through personal inspection by and/or with the appropriate professionals. The data contained herein is copyrighted by Stellar Mls and is protected by all applicable copyright laws. Any unauthorized dissemination of this information is in violation of copyright laws and is strictly prohibited.
Properties in listings may have been sold or may no longer be available.
Copyright 2026 Stellar Mls. All rights reserved.New listings near 12907 Slash Pine Ct
- Coming Soon
 $649,888Coming Soon3 beds 2 baths2,562 sq. ft.
11941 Graces Way, CLERMONT, FL 34711
MLS# O6448152Listed by: THE C SMITH REAL ESTATE GROUP LLC - Coming SoonOpen Sat, 12 to 3pm
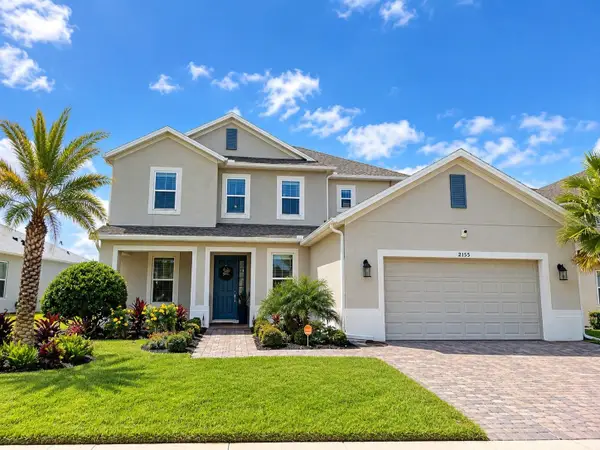 $999,990Coming Soon5 beds 5 baths3,924 sq. ft.
2155 Timber Creek Lane, CLERMONT, FL 34715
MLS# O6447811Listed by: LPT REALTY, LLC - Coming Soon
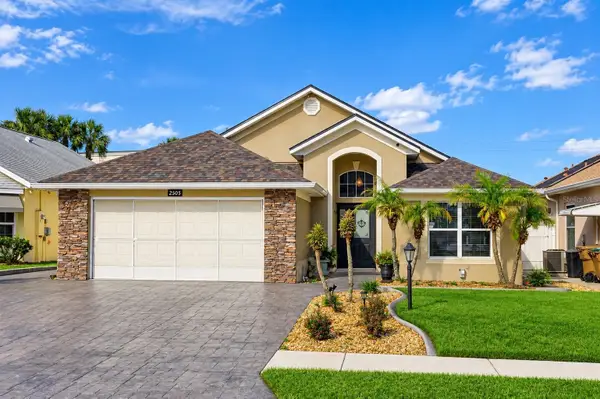 $440,000Coming Soon3 beds 2 baths1,843 sq. ft.
2505 Arran Ct, CLERMONT, FL 34714
MLS# O6447596Listed by: RE/MAX PRIME PROPERTIES - Coming Soon
 $824,900Coming Soon5 beds 5 baths4,055 sq. ft.
1792 Bella Lago Drive, CLERMONT, FL 34711
MLS# G5118452Listed by: WHEATLEY REALTY GROUP - Coming Soon
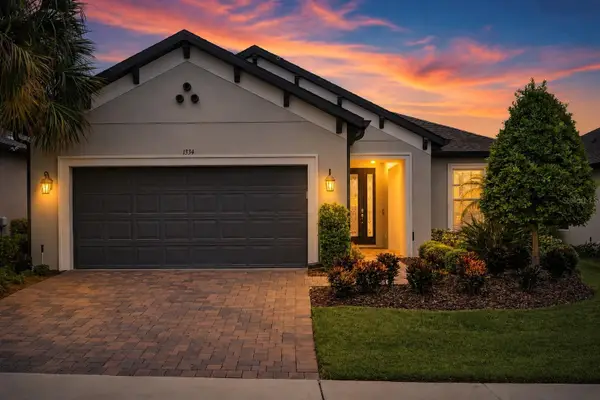 $554,900Coming Soon3 beds 3 baths2,084 sq. ft.
1334 Zeek Ridge Street, CLERMONT, FL 34715
MLS# O6436392Listed by: WINDSOR REALTY GROUP INC - Coming Soon
 $440,000Coming Soon4 beds 3 baths2,328 sq. ft.
10203 Summer Elm Avenue, CLERMONT, FL 34711
MLS# O6444330Listed by: HAMPTON WINDSOR REALTY LLC - New
 $340,000Active3 beds 2 baths1,564 sq. ft.
2222 Majestic Eagle Circle, CLERMONT, FL 34714
MLS# C7531749Listed by: SOVEREIGN REAL ESTATE GROUP - New
 $385,000Active3 beds 2 baths1,628 sq. ft.
937 Woodsong Way, CLERMONT, FL 34714
MLS# O6445331Listed by: EXP REALTY LLC - New
 $1,400,000Active4 beds 3 baths3,330 sq. ft.
19949 S Buckhill Road, CLERMONT, FL 34715
MLS# G5118813Listed by: COOPER HOMEFRONT REALTY


Protect your home and budget from life's surprises with an Assurant Home Warranty, backed by a partner that supports you through every step of homeownership. Explore Plans.
© 2026 Better Homes and Gardens Real Estate LLC. An Anywhere Real Estate company. All rights reserved. Better Homes and Gardens® Real Estate is a registered trademark owned by Meredith Operations Corporation, licensed to Better Homes and Gardens Real Estate LLC and used with permission. Better Homes and Gardens Real Estate LLC fully supports the principles of the Fair Housing Act and the Equal Opportunity Act. Listing information is deemed reliable but is not guaranteed accurate.
Each office is independently owned and operated.
Any services or products provided by third parties are not provided by, affiliated with or related to Better Homes and Gardens Real Estate LLC, or its affiliated companies.