
1355 Zeek Ridge Street, Clermont, FL 34715
Local realty services provided by:Better Homes and Gardens Real Estate Synergy
Listed by: rine moore-tyrell
Office: cottage realty inc
MLS#:O6429702
Source:MFRMLS
Price summary
- Price:$559,900
- Price per sq. ft.:$269.44
- Monthly HOA dues:$459.67
About this home
Welcome to the highly desirable 55+ gated community of Esplanade at Highland Ranch in the rolling hills of Clermont! This move-in-ready home offers a bright, airy layout that's perfect for relaxing or hosting friends and family. The kitchen is the heart of the home, featuring generous workspace and plenty of storage while staying connected to the main living areas. The private owner's retreat includes a spacious walk-in closet and its own bathroom, while the secondary rooms are ideal for overnight guests or a hobby space. Enjoy your morning coffee or unwind in the screened lanai overlooking the backyard. Behind the gated entrance, residents enjoy resort-style amenities including a clubhouse, pool, fitness center, tennis, picketball, and a full calendar of social activities. Just minutes from shopping, restaurants, medical facilities, and everyday conveniences, this home offers the low-maintenance Florida lifestyle you've been looking for.
Contact an agent
Home facts
- Year built:2021
- Subdivision & Development:HIGHLAND RANCH ESPLANADE PH 3
- Listing ID #:O6429702
- Added:29 day(s) ago
- Updated:September 05, 2026 at 04:50 PM
Rooms and interior
- Bedrooms:3
- Total bathrooms:4
- Full bathrooms:3
- Half bathrooms:1
- Flooring:Ceramic Tile, Laminate
- Dining Description:Eat In Kitchen
- Kitchen Description:Dishwasher, Disposal, Eat-in Kitchen, Kitchen/Family Room Combo, Microwave, Range, Refrigerator, Solid Surface Counters, Solid Wood Cabinets
- Bedroom Description:Walk-In Closet(s)
- Basement Description:Block, Brick/Mortar
- Living area:2,078 sq. ft.
Heating and cooling
- Cooling:Central Air
- Heating:Central, Electric
- Central air:Yes
Structure and exterior
- Roof:Shingle
- Year built:2021
- Building area:2,078 sq. ft.
- Lot area:0.16 Acres
- Construction Materials:Block, Brick, Stucco
- Exterior Features:Covered Porch/Patio, Porch, Rear Porch, Screened
- Foundation Description:Block, Brick/Mortar
- Levels:1 Story
Schools
- High school:Lake Minneola High
- Middle school:East Ridge Middle
- Elementary school:Minneola Horizon Academy K-8
Utilities
- Sewer:Public Sewer
Finances and disclosures
- Price:$559,900
- Price per sq. ft.:$269.44
- Tax amount:$5,726 (2025)
Features and amenities
- Appliances:Dishwasher, Disposal, Dryer, Microwave, Range, Refrigerator, Washer
- Laundry features:Dryer, Inside, Washer
- Amenities:BB/HS Internet Available, Ceiling Fans(s), Eat-in Kitchen, Fitness Center, Gated, Kitchen/Family Room Combo, Pool, Solid Surface Counters, Solid Wood Cabinets, Tennis Court(s), Walk-In Closet(s), Window Treatments
- Pool features:Pool, Public Pool
Parking
- Parking description:Attached Garage
- Garage:Yes
- Garage spaces:2
 The information being provided by Stellar Mls is for the consumer's personal, non-commercial use and may not be used for any purpose other than to identify prospective properties consumer may be interested in purchasing. Any information relating to real estate for sale referenced on this web site comes from the Internet Data Exchange (IDX) program of the Stellar Mls. Better Homes and Gardens Real Estate Synergy is not a Multiple Listing Service (MLS), nor does it offer MLS access. This website is a service of Better Homes and Gardens Real Estate Synergy, a broker participant of Stellar Mls. This web site may reference real estate listing(s) held by a brokerage firm other than the broker and/or agent who owns this web site.
The accuracy of all information, regardless of source, including but not limited to open house information, square footages and lot sizes, is deemed reliable but not guaranteed and should be personally verified through personal inspection by and/or with the appropriate professionals. The data contained herein is copyrighted by Stellar Mls and is protected by all applicable copyright laws. Any unauthorized dissemination of this information is in violation of copyright laws and is strictly prohibited.
Properties in listings may have been sold or may no longer be available.
Copyright 2026 Stellar Mls. All rights reserved.
The information being provided by Stellar Mls is for the consumer's personal, non-commercial use and may not be used for any purpose other than to identify prospective properties consumer may be interested in purchasing. Any information relating to real estate for sale referenced on this web site comes from the Internet Data Exchange (IDX) program of the Stellar Mls. Better Homes and Gardens Real Estate Synergy is not a Multiple Listing Service (MLS), nor does it offer MLS access. This website is a service of Better Homes and Gardens Real Estate Synergy, a broker participant of Stellar Mls. This web site may reference real estate listing(s) held by a brokerage firm other than the broker and/or agent who owns this web site.
The accuracy of all information, regardless of source, including but not limited to open house information, square footages and lot sizes, is deemed reliable but not guaranteed and should be personally verified through personal inspection by and/or with the appropriate professionals. The data contained herein is copyrighted by Stellar Mls and is protected by all applicable copyright laws. Any unauthorized dissemination of this information is in violation of copyright laws and is strictly prohibited.
Properties in listings may have been sold or may no longer be available.
Copyright 2026 Stellar Mls. All rights reserved.New listings near 1355 Zeek Ridge Street
- Coming Soon
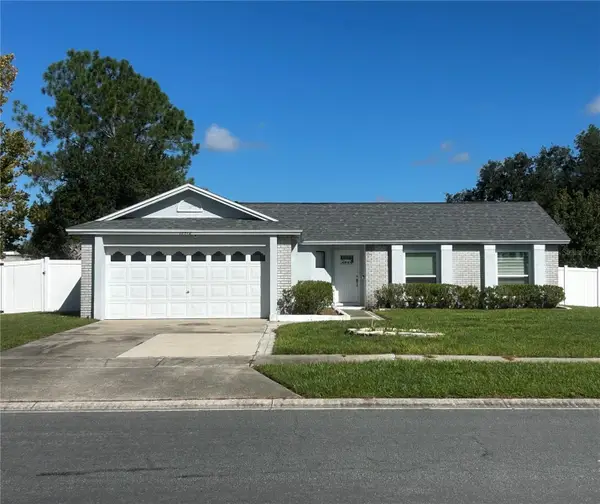 $349,900Coming Soon4 beds 2 baths1,359 sq. ft.
15512 Hidden Lake Circle, CLERMONT, FL 34711
MLS# G5117402Listed by: ARELLANO REALTY & INVESTMENTS - Coming Soon
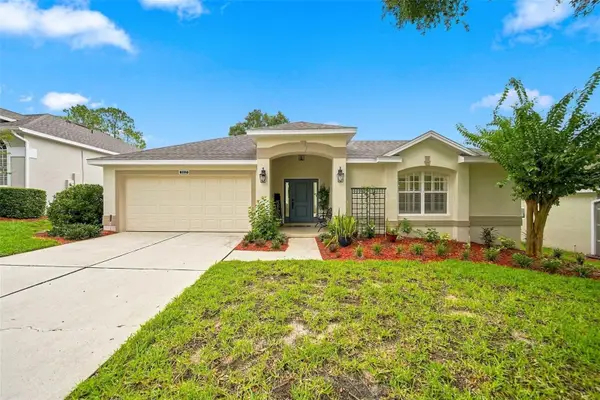 $365,000Coming Soon2 beds 2 baths1,722 sq. ft.
2113 Stonebridge Way, CLERMONT, FL 34711
MLS# O6438622Listed by: CENTURY 21 CARIOTI - Coming Soon
 $365,000Coming Soon3 beds 3 baths1,536 sq. ft.
17506 Woodcrest Way, CLERMONT, FL 34714
MLS# S5156747Listed by: KELLER WILLIAMS REALTY AT THE LAKES - Coming Soon
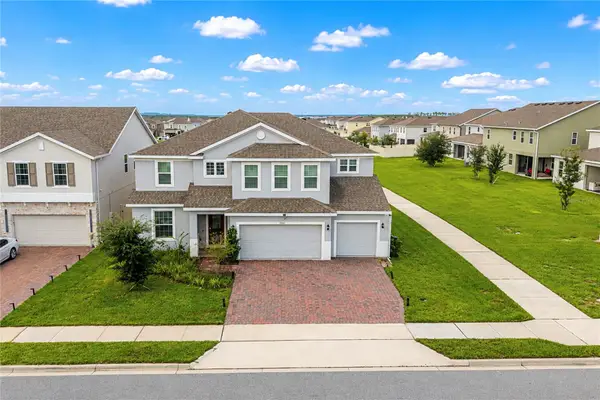 $810,000Coming Soon5 beds 4 baths3,800 sq. ft.
7634 Modica Street, CLERMONT, FL 34714
MLS# S5156911Listed by: PREFERRED REAL ESTATE BROKERS - Coming SoonOpen Sat, 12am to 1pm
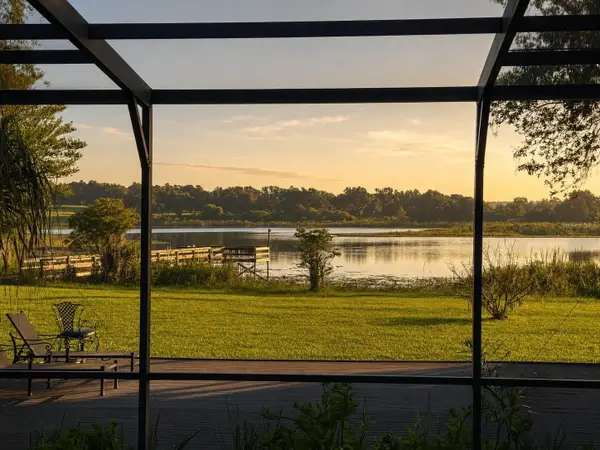 $1,500,000Coming Soon4 beds 4 baths3,818 sq. ft.
9945 Reds Lane, CLERMONT, FL 34711
MLS# OM730831Listed by: GAILEY ENTERPRISES REAL ESTATE - New
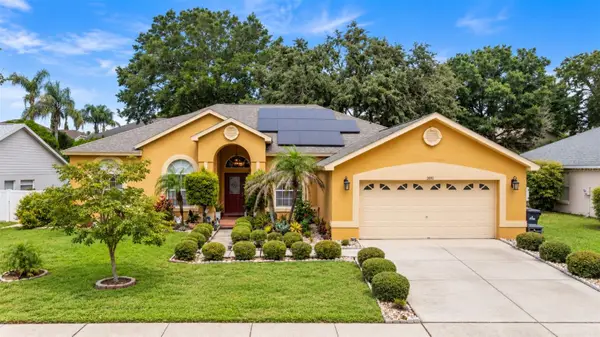 $455,000Active3 beds 2 baths1,909 sq. ft.
2690 Bond Street, CLERMONT, FL 34711
MLS# S5156935Listed by: LA ROSA REALTY KISSIMMEE - Open Sun, 12 to 5pmNew
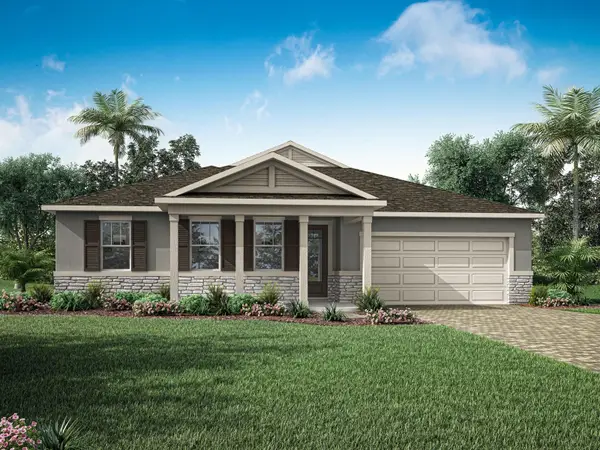 $592,990Active4 beds 3 baths2,529 sq. ft.
2807 Sweet Acacia Drive, CLERMONT, FL 34711
MLS# O6439473Listed by: MATTAMY REAL ESTATE SERVICES - New
 $455,000Active3 beds 2 baths1,976 sq. ft.
13547 Pitanga Street, CLERMONT, FL 34711
MLS# O6437193Listed by: ENGEL & VOELKERS LAKELAND - New
 $339,000Active3 beds 2 baths1,788 sq. ft.
2247 Majestic Eagle Circle, CLERMONT, FL 34714
MLS# W7889200Listed by: RE/MAX CHAMPIONS - New
 $697,000Active5 beds 3 baths2,900 sq. ft.
17351 Saw Palmetto Avenue, CLERMONT, FL 34714
MLS# O6439422Listed by: GLOBAL FLORIDA REALTY


Protect your home and budget from life's surprises with an Assurant Home Warranty, backed by a partner that supports you through every step of homeownership. Explore Plans.
© 2026 Better Homes and Gardens Real Estate LLC. An Anywhere Real Estate company. All rights reserved. Better Homes and Gardens® Real Estate is a registered trademark owned by Meredith Operations Corporation, licensed to Better Homes and Gardens Real Estate LLC and used with permission. Better Homes and Gardens Real Estate LLC fully supports the principles of the Fair Housing Act and the Equal Opportunity Act. Listing information is deemed reliable but is not guaranteed accurate.
Each office is independently owned and operated.
Any services or products provided by third parties are not provided by, affiliated with or related to Better Homes and Gardens Real Estate LLC, or its affiliated companies.