
15904 Lake Orienta Court, Clermont, FL 34711
Local realty services provided by:Better Homes and Gardens Real Estate Atchley Properties
15904 Lake Orienta Court,Clermont, FL 34711
$400,000
- 3 Beds
- 2 Baths
- 1,444 sq. ft.
- Single family
- Active
Listed by: juan jose jr sanchez, pa, luis perez
Office: keller williams realty at the lakes
MLS#:O6436802
Source:MFRMLS
Price summary
- Price:$400,000
- Price per sq. ft.:$167.43
- Monthly HOA dues:$40.92
About this home
Location! Location! Location! Welcome to 15904 Lake Orienta Ct, a 3 bedroom, 2 bathroom home situated on an oversized lot in the Greater Hills community of Clermont, Florida. Featuring an open floor plan, modern finishes, solar panels, community amenities, and convenient access to shopping, dining, healthcare, recreation, and major Central Florida roadways, this home offers comfort, space, and convenience. Step inside to an inviting open floor plan designed for everyday living and entertaining. The kitchen serves as the heart of the home and flows naturally into the main living areas, creating an open and welcoming atmosphere. Modern finishes in the kitchen and bathrooms add an updated touch. One of the home's standout features is the Florida room with its own A/C unit, providing flexible space to enjoy throughout the year. Create an entertainment area, home office, hobby space, playroom, or simply a comfortable place to relax. The oversized lot provides even more room to enjoy the outdoors. Greater Hills offers community amenities including a pool, playground, and tennis courts. And when it comes to location, convenience is key. Just off State Road 50, also known as FL 50, the home provides easy access toward Historic Downtown Clermont, Winter Garden, and Orlando. Nearby U.S. Highway 27 provides connections toward Minneola, the Florida Turnpike, Interstate 4, Davenport, Kissimmee, and surrounding Central Florida communities. Hancock Road also provides convenient access throughout Clermont.Shopping, dining, healthcare, entertainment, and everyday conveniences are within easy reach. Orlando Health South Lake Hospital serves the surrounding community, while Clermont area shopping centers provide access to grocery stores, retailers, restaurants, entertainment, and services. Clermont Landing offers additional shopping and entertainment options, and food lovers can enjoy nearby casual dining choices, including Miller's Ale House and other local favorites. For those who enjoy recreation and the outdoors, Clermont offers convenient access to Waterfront Park, Clermont Historic Village, the Clermont Arts & Recreation Center, Lake Louisa State Park, and the area's many lakes, parks, trails, and recreational destinations.With access to State Road 50, U.S. 27, Hancock Road, and the Florida Turnpike, this Clermont, Florida home provides connections to Orlando and many of Central Florida's employment, shopping, entertainment, and recreational destinations. Whether you're commuting, heading to Orlando International Airport, or planning a day at Central Florida's world famous attractions, this location keeps you connected to the region.Whether you're a first time home buyer searching for a place to call your own, an investor looking for a property with rental potential, or relocating to Clermont and seeking a convenient Central Florida location, 15904 Lake Orienta Ct offers an appealing combination of space, flexibility, community amenities, and accessibility. With an oversized lot, 3 bedrooms, 2 bathrooms, an open floor plan, Florida room, solar panels, and convenient access to major roadways, shopping, dining, healthcare, recreation, and employment centers, this home offers versatility for a variety of lifestyles and ownership goals. Come experience 15904 Lake Orienta Ct and the Greater Hills community for yourself. Schedule your private showing today and discover why this Clermont, Florida property could be the perfect place for your next chapter....
Contact an agent
Home facts
- Year built:1993
- Subdivision & Development:GREATER HILLS PH 4
- Listing ID #:O6436802
- Added:1 day(s) ago
- Updated:August 28, 2026 at 02:53 AM
Rooms and interior
- Bedrooms:3
- Total bathrooms:2
- Full bathrooms:2
- Flooring:Carpet, Ceramic Tile, Laminate, Luxury Vinyl
- Dining Description:Eat In Kitchen, Living Room/Dining Room Combo
- Kitchen Description:Dishwasher, Eat-in Kitchen, Range, Refrigerator
- Bedroom Description:High Ceilings, Primary Bedroom Main Floor
- Living area:1,444 sq. ft.
Heating and cooling
- Cooling:Central Air
- Heating:Central
- Central air:Yes
Structure and exterior
- Roof:Shingle
- Year built:1993
- Building area:1,444 sq. ft.
- Lot area:0.23 Acres
- Lot Features:Level, Oversized, Paved
- Architectural Style:Florida
- Construction Materials:Block, Stucco
- Exterior Features:Front Porch, Rain Gutters, Screened
- Foundation Description:Slab
- Levels:1 Story
Schools
- High school:Lake Minneola High
- Middle school:East Ridge Middle
- Elementary school:Grassy Lake Elementary
Utilities
- Water:Public
- Sewer:Septic Tank
Finances and disclosures
- Price:$400,000
- Price per sq. ft.:$167.43
- Tax amount:$3,161 (2025)
Features and amenities
- Appliances:Dishwasher, Range, Refrigerator
- Laundry features:In Garage
- Amenities:Cable Connected, Ceiling Fans(s), Eat-in Kitchen, High Ceilings, Living Room/Dining Room Combo, Open Floorplan, Playground, Primary Bedroom Main Floor, Tennis Court(s), Thermostat
- Pool features:Public Pool
Parking
- Parking description:Attached Garage, Garage Door Opener, Oversized
- Garage:Yes
- Garage spaces:2
 The information being provided by Stellar Mls is for the consumer's personal, non-commercial use and may not be used for any purpose other than to identify prospective properties consumer may be interested in purchasing. Any information relating to real estate for sale referenced on this web site comes from the Internet Data Exchange (IDX) program of the Stellar Mls. Better Homes and Gardens Real Estate Atchley Properties is not a Multiple Listing Service (MLS), nor does it offer MLS access. This website is a service of Better Homes and Gardens Real Estate Atchley Properties, a broker participant of Stellar Mls. This web site may reference real estate listing(s) held by a brokerage firm other than the broker and/or agent who owns this web site.
The accuracy of all information, regardless of source, including but not limited to open house information, square footages and lot sizes, is deemed reliable but not guaranteed and should be personally verified through personal inspection by and/or with the appropriate professionals. The data contained herein is copyrighted by Stellar Mls and is protected by all applicable copyright laws. Any unauthorized dissemination of this information is in violation of copyright laws and is strictly prohibited.
Properties in listings may have been sold or may no longer be available.
Copyright 2026 Stellar Mls. All rights reserved.
The information being provided by Stellar Mls is for the consumer's personal, non-commercial use and may not be used for any purpose other than to identify prospective properties consumer may be interested in purchasing. Any information relating to real estate for sale referenced on this web site comes from the Internet Data Exchange (IDX) program of the Stellar Mls. Better Homes and Gardens Real Estate Atchley Properties is not a Multiple Listing Service (MLS), nor does it offer MLS access. This website is a service of Better Homes and Gardens Real Estate Atchley Properties, a broker participant of Stellar Mls. This web site may reference real estate listing(s) held by a brokerage firm other than the broker and/or agent who owns this web site.
The accuracy of all information, regardless of source, including but not limited to open house information, square footages and lot sizes, is deemed reliable but not guaranteed and should be personally verified through personal inspection by and/or with the appropriate professionals. The data contained herein is copyrighted by Stellar Mls and is protected by all applicable copyright laws. Any unauthorized dissemination of this information is in violation of copyright laws and is strictly prohibited.
Properties in listings may have been sold or may no longer be available.
Copyright 2026 Stellar Mls. All rights reserved.New listings near 15904 Lake Orienta Court
- Coming Soon
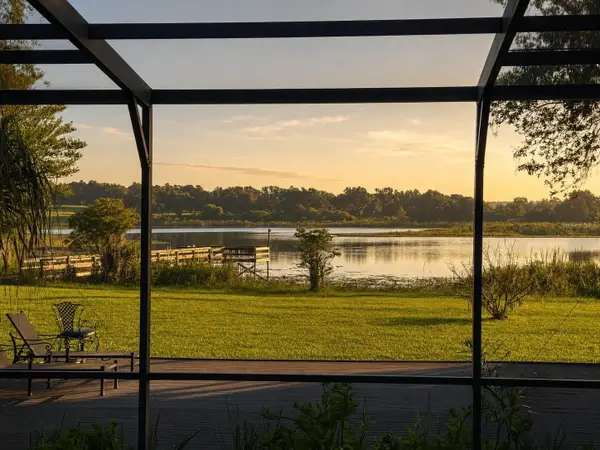 $1,500,000Coming Soon4 beds 4 baths3,818 sq. ft.
9945 Reds Lane, CLERMONT, FL 34711
MLS# OM730831Listed by: GAILEY ENTERPRISES REAL ESTATE - Coming Soon
 $235,000Coming Soon2 beds 2 baths1,100 sq. ft.
1435 Disston Avenue, CLERMONT, FL 34711
MLS# O6433570Listed by: HAMPTON WINDSOR REALTY LLC - New
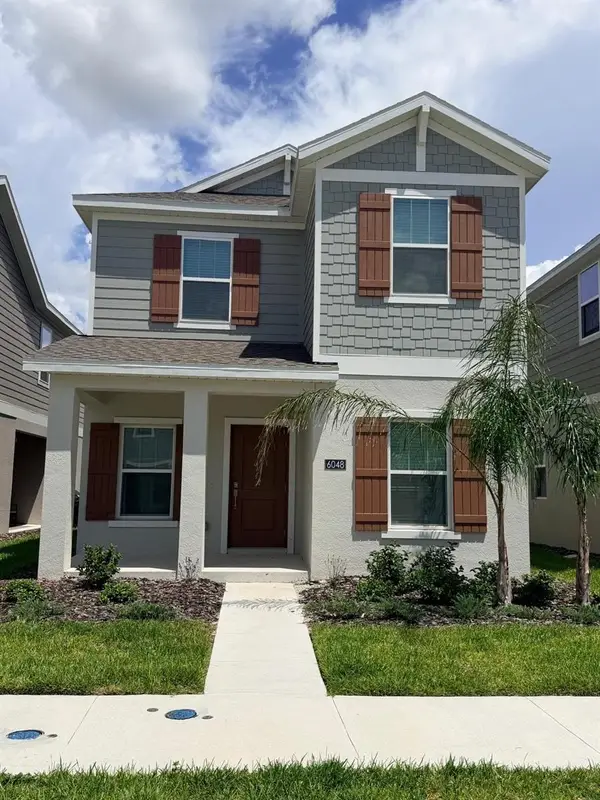 $405,000Active3 beds 3 baths1,647 sq. ft.
6048 Zen Way, CLERMONT, FL 34714
MLS# O6436580Listed by: CENTRIC REALTY LLC - New
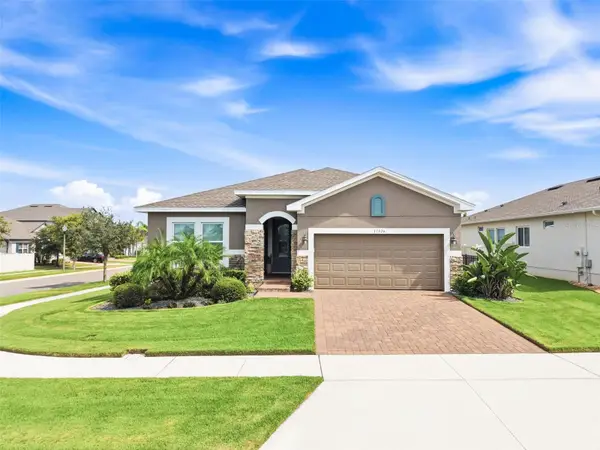 $475,000Active4 beds 2 baths2,050 sq. ft.
17026 Crestmont Boulevard, CLERMONT, FL 34711
MLS# O6437262Listed by: LUXE PROPERTIES LLC - New
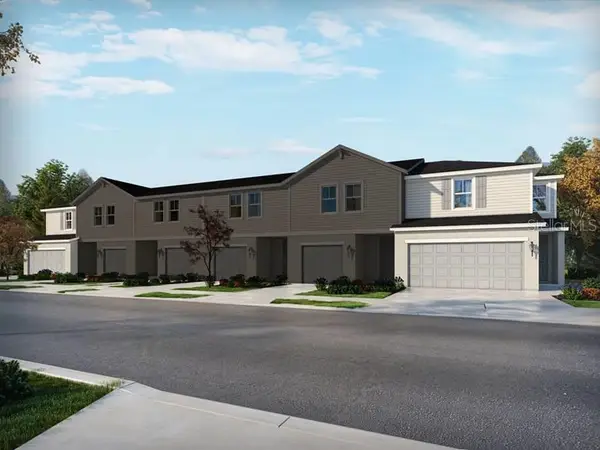 $384,000Active3 beds 3 baths1,566 sq. ft.
16246 Bird Of Paradise Avenue, CLERMONT, FL 34714
MLS# TB8540259Listed by: MERITAGE HOMES OF FL REALTY - New
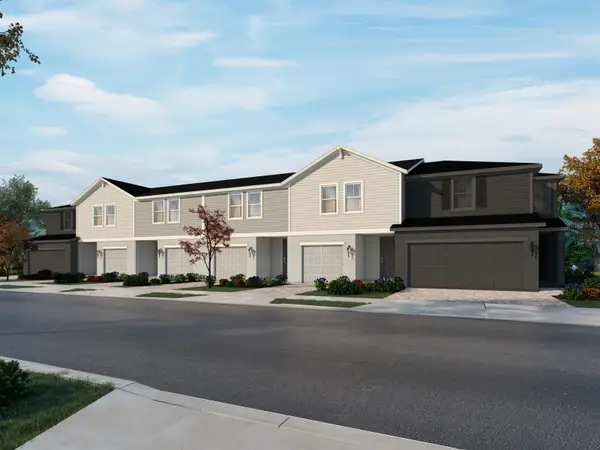 $385,705Active3 beds 3 baths1,485 sq. ft.
16258 Bird Of Paradise Avenue, CLERMONT, FL 34714
MLS# TB8540261Listed by: MERITAGE HOMES OF FL REALTY - New
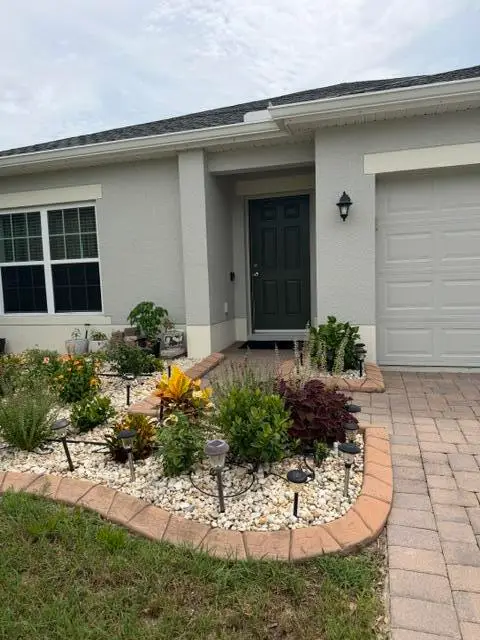 $450,000Active3 beds 2 baths1,700 sq. ft.
Address Withheld By Seller, Clermont, FL 34711
MLS# B26069205Listed by: UNITED REALTY GROUP, INC 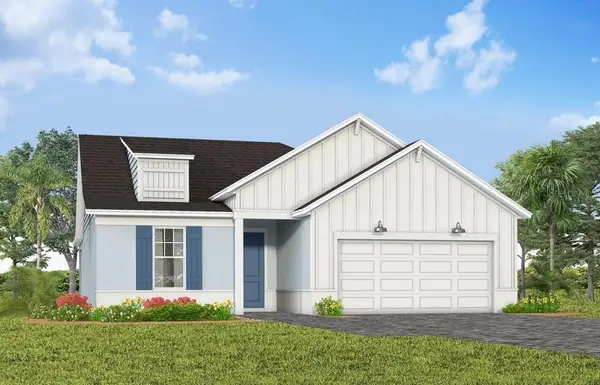 $634,350Active2 beds 2 baths1,889 sq. ft.
6812 Willow Bank Drive, CLERMONT, FL 34714
MLS# O6421002Listed by: PULTE REALTY OF NORTH FLORIDA LLC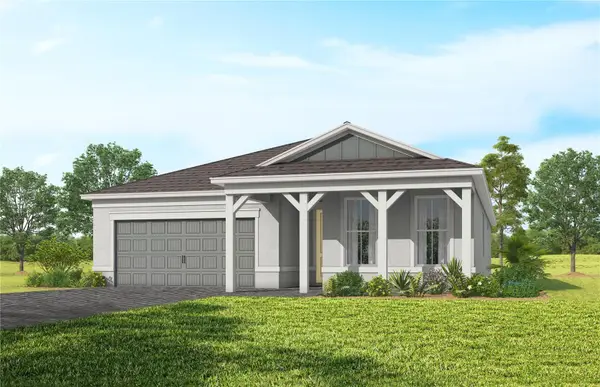 $644,110Active3 beds 2 baths1,943 sq. ft.
6807 Sunrise Cove Drive, CLERMONT, FL 34714
MLS# O6421014Listed by: PULTE REALTY OF NORTH FLORIDA LLC


Protect your home and budget from life's surprises with an Assurant Home Warranty, backed by a partner that supports you through every step of homeownership. Explore Plans.
© 2026 Better Homes and Gardens Real Estate LLC. An Anywhere Real Estate company. All rights reserved. Better Homes and Gardens® Real Estate is a registered trademark owned by Meredith Operations Corporation, licensed to Better Homes and Gardens Real Estate LLC and used with permission. Better Homes and Gardens Real Estate LLC fully supports the principles of the Fair Housing Act and the Equal Opportunity Act. Listing information is deemed reliable but is not guaranteed accurate.
Each office is independently owned and operated.
Any services or products provided by third parties are not provided by, affiliated with or related to Better Homes and Gardens Real Estate LLC, or its affiliated companies.