
16261 Yelloweyed Drive, Clermont, FL 34714
Local realty services provided by:Better Homes and Gardens Real Estate Thomas Group
Listed by: mario simauchi
Office: exp realty llc.
MLS#:O6431933
Source:MFRMLS
Price summary
- Price:$390,000
- Price per sq. ft.:$228.74
- Monthly HOA dues:$48.33
About this home
Better than new and beautifully maintained! This move-in-ready, single-story home in Sawgrass Bay offers 3 bedrooms, 2 full bathrooms, and 1,705 square feet of thoughtfully designed living space. The open-concept interior features luxury vinyl plank flooring, crown molding, solid-surface countertops, white cabinetry, stainless-steel appliances, and an oversized kitchen island ideal for everyday living and entertaining.
Step outside to a spacious covered lanai overlooking the fully fenced backyard, with plenty of room to create your own outdoor retreat or future pool. Additional highlights include attractive landscaping, a paver driveway and patio, and a water-softener system.
Sawgrass Bay residents enjoy access to a resort-style community pool, playgrounds, walking trails, and green spaces. Conveniently located near shopping, dining, major roadways, and Central Florida’s world-famous attractions. Schedule your private showing today!
Contact an agent
Home facts
- Year built:2019
- Subdivision & Development:SAWGRASS BAY-PH 3A
- Listing ID #:O6431933
- Added:44 day(s) ago
- Updated:September 21, 2026 at 08:44 PM
Rooms and interior
- Bedrooms:3
- Total bathrooms:2
- Full bathrooms:2
- Flooring:Luxury Vinyl
- Dining Description:Living Room/Dining Room Combo
- Kitchen Description:Dishwasher, Disposal, Exhaust Fan, Microwave, Range Hood, Refrigerator, Trash Compactor, Water Filtration System, Water Purifier, Water Softener
- Living area:1,705 sq. ft.
Heating and cooling
- Cooling:Central Air
- Heating:Central
- Central air:Yes
Structure and exterior
- Roof:Shingle
- Year built:2019
- Building area:1,705 sq. ft.
- Lot area:0.14 Acres
- Construction Materials:Block, Concrete
- Foundation Description:Slab
- Levels:1 Story
Schools
- High school:East Ridge High
- Middle school:Windy Hill Middle
- Elementary school:Sawgrass bay Elementary
Utilities
- Water:Public
- Sewer:Public Sewer
Finances and disclosures
- Price:$390,000
- Price per sq. ft.:$228.74
- Tax amount:$3,566 (2025)
Features and amenities
- Appliances:Dishwasher, Disposal, Dryer, Electric Water Heater, Exhaust Fan, Irrigation Equipment, Microwave, Range Hood, Refrigerator, Trash Compactor, Washer, Water Filtration System, Water Purifier, Water Softener
- Laundry features:Dryer, Laundry Room, Washer
- Amenities:BB/HS Internet Available, Cable Available, Ceiling Fans(s), Crown Molding, Electricity Available, Irrigation Equipment, Living Room/Dining Room Combo, Open Floorplan, Underground Utilities
- Pool features:Public Pool
Parking
- Parking description:Attached Garage
- Garage:Yes
- Garage spaces:2
 The information being provided by Stellar Mls is for the consumer's personal, non-commercial use and may not be used for any purpose other than to identify prospective properties consumer may be interested in purchasing. Any information relating to real estate for sale referenced on this web site comes from the Internet Data Exchange (IDX) program of the Stellar Mls. Better Homes and Gardens Real Estate Thomas Group is not a Multiple Listing Service (MLS), nor does it offer MLS access. This website is a service of Better Homes and Gardens Real Estate Thomas Group, a broker participant of Stellar Mls. This web site may reference real estate listing(s) held by a brokerage firm other than the broker and/or agent who owns this web site.
The accuracy of all information, regardless of source, including but not limited to open house information, square footages and lot sizes, is deemed reliable but not guaranteed and should be personally verified through personal inspection by and/or with the appropriate professionals. The data contained herein is copyrighted by Stellar Mls and is protected by all applicable copyright laws. Any unauthorized dissemination of this information is in violation of copyright laws and is strictly prohibited.
Properties in listings may have been sold or may no longer be available.
Copyright 2026 Stellar Mls. All rights reserved.
The information being provided by Stellar Mls is for the consumer's personal, non-commercial use and may not be used for any purpose other than to identify prospective properties consumer may be interested in purchasing. Any information relating to real estate for sale referenced on this web site comes from the Internet Data Exchange (IDX) program of the Stellar Mls. Better Homes and Gardens Real Estate Thomas Group is not a Multiple Listing Service (MLS), nor does it offer MLS access. This website is a service of Better Homes and Gardens Real Estate Thomas Group, a broker participant of Stellar Mls. This web site may reference real estate listing(s) held by a brokerage firm other than the broker and/or agent who owns this web site.
The accuracy of all information, regardless of source, including but not limited to open house information, square footages and lot sizes, is deemed reliable but not guaranteed and should be personally verified through personal inspection by and/or with the appropriate professionals. The data contained herein is copyrighted by Stellar Mls and is protected by all applicable copyright laws. Any unauthorized dissemination of this information is in violation of copyright laws and is strictly prohibited.
Properties in listings may have been sold or may no longer be available.
Copyright 2026 Stellar Mls. All rights reserved.New listings near 16261 Yelloweyed Drive
- Coming Soon
 $569,900Coming Soon3 beds 2 baths2,337 sq. ft.
15052 Green Valley Boulevard, CLERMONT, FL 34711
MLS# O6441746Listed by: REAL BROKER, LLC - Coming Soon
 $528,000Coming Soon7 beds 5 baths3,082 sq. ft.
16656 Palm Spring Drive, CLERMONT, FL 34714
MLS# K4903779Listed by: DC GLOBAL PARTNERS - Coming Soon
 $430,190Coming Soon2 beds 2 baths1,405 sq. ft.
6752 Sunrise Cove Drive, CLERMONT, FL 34714
MLS# O6440633Listed by: PULTE REALTY OF NORTH FLORIDA LLC - Coming Soon
 $467,850Coming Soon2 beds 2 baths1,655 sq. ft.
6756 Sunrise Cove Drive, CLERMONT, FL 34714
MLS# O6440641Listed by: PULTE REALTY OF NORTH FLORIDA LLC - Coming Soon
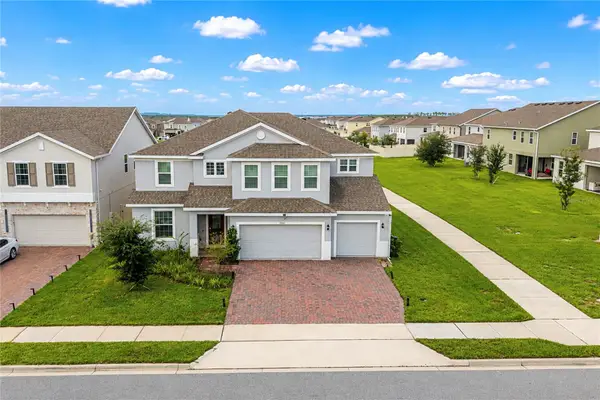 $810,000Coming Soon5 beds 4 baths3,800 sq. ft.
7634 Modica Street, CLERMONT, FL 34714
MLS# S5156911Listed by: PREFERRED REAL ESTATE BROKERS - New
 $200,000Active2 beds 2 baths1,145 sq. ft.
1401 W Highway 50 #152, CLERMONT, FL 34711
MLS# O6441803Listed by: FOLIO REALTY LLC - New
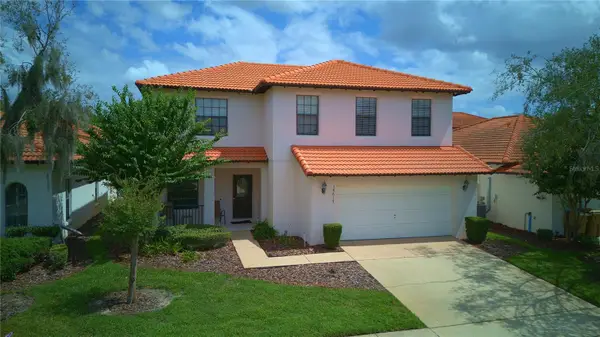 $425,000Active4 beds 3 baths2,072 sq. ft.
16617 Caribbean Breeze Way, CLERMONT, FL 34714
MLS# O6443230Listed by: COLDWELL BANKER REALTY - New
 $385,000Active2 beds 2 baths1,661 sq. ft.
3635 Kingswood Court, CLERMONT, FL 34711
MLS# O6442145Listed by: REAL BROKER, LLC - New
 $368,000Active3 beds 2 baths1,740 sq. ft.
2813 Mayflower Loop, CLERMONT, FL 34714
MLS# G5118043Listed by: DENIZ REALTY PARTNERS LLC - New
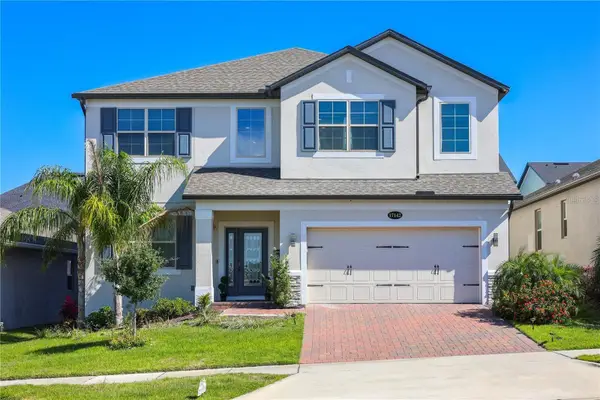 $840,000Active5 beds 4 baths3,651 sq. ft.
17142 Hickory Wind Drive, CLERMONT, FL 34711
MLS# O6443384Listed by: NOVARE REAL ESTATE LLC


Protect your home and budget from life's surprises with an Assurant Home Warranty, backed by a partner that supports you through every step of homeownership. Explore Plans.
© 2026 Better Homes and Gardens Real Estate LLC. An Anywhere Real Estate company. All rights reserved. Better Homes and Gardens® Real Estate is a registered trademark owned by Meredith Operations Corporation, licensed to Better Homes and Gardens Real Estate LLC and used with permission. Better Homes and Gardens Real Estate LLC fully supports the principles of the Fair Housing Act and the Equal Opportunity Act. Listing information is deemed reliable but is not guaranteed accurate.
Each office is independently owned and operated.
Any services or products provided by third parties are not provided by, affiliated with or related to Better Homes and Gardens Real Estate LLC, or its affiliated companies.