
16959 Basswood Lane, Clermont, FL 34714
Local realty services provided by:Better Homes and Gardens Real Estate Synergy
Listed by: wendy moore
Office: era grizzard real estate
MLS#:G5116736
Source:MFRMLS
Price summary
- Price:$465,000
- Price per sq. ft.:$174.81
- Monthly HOA dues:$131
About this home
MOVE-IN READY and beautifully maintained, this Pulte-built home in the desirable Serenoa community offers the perfect blend of style, comfort, and functionality! Step inside to an inviting open-concept layout enhanced by thoughtful designer touches, including striking board-and-batten accent walls and elegant crown molding in the primary living space. A charming barndoor leads to the private office/flex space/forth bedroom, creating an ideal setting for working from home, a study, or additional living space.
Fresh, updated paint adds to the home's clean, welcoming feel and makes moving in easy. The spacious kitchen flows seamlessly into the main living and dining areas, providing a wonderful layout for everyday living and entertaining. Upstairs, a generous-sized loft adds an incredible, extra flexible living space alongside comfortably sized bedrooms and a well-appointed primary suite. Outside you find a generous back patio that opens up to an expansive, fenced backyard with ultimate privacy, as it backs up to a wooded, conservation area. This home sits in a quiet cul-de-sac that also offers no direct front neighbors and a big grass field across the street that’s perfect for extra space to play.
Life in Serenoa extends well beyond the front door! Residents enjoy access to an impressive collection of recreational amenities, including a resort-style community pool, a fitness center, playground and dog park, all designed for an active Florida lifestyle. The HOA also provides added everyday value with a bulk Spectrum package that includes access to high-speed internet and cable TV.
Ideally located in Clermont with convenient access to shopping, dining, major roadways, and Central Florida's world-famous attractions, this home combines move-in-ready convenience with the benefits of a vibrant, amenity-rich community. Stylish details, flexible living spaces, valuable HOA inclusions, and a fantastic location equal the lifestyle dreams are made of. Book your showing today!...
Contact an agent
Home facts
- Year built:2020
- Subdivision & Development:SERENOA VILLAGE 1 PH 1B-2
- Listing ID #:G5116736
- Added:1 day(s) ago
- Updated:August 26, 2026 at 02:07 PM
Rooms and interior
- Bedrooms:4
- Total bathrooms:3
- Full bathrooms:3
- Flooring:Carpet, Ceramic Tile
- Dining Description:Living Room/Dining Room Combo
- Kitchen Description:Dishwasher, Disposal, Microwave, Range, Refrigerator, Stone Counters
- Bedroom Description:Primary Bedroom Upstairs, Walk-In Closet(s)
- Living area:2,180 sq. ft.
Heating and cooling
- Cooling:Central Air
- Heating:Central, Electric
- Central air:Yes
Structure and exterior
- Roof:Shingle
- Year built:2020
- Building area:2,180 sq. ft.
- Lot area:0.17 Acres
- Lot Features:Cul-de-sac, Landscaped, Level, Paved, Sidewalk
- Architectural Style:Traditional
- Construction Materials:Block, Brick
- Exterior Features:Covered Porch/Patio, Front Porch, Lighting, Patio, Sidewalk
- Foundation Description:Slab
- Levels:2 Story
Schools
- High school:East Ridge High
- Middle school:Windy Hill Middle
- Elementary school:Sawgrass bay Elementary
Utilities
- Water:Public, Water Connected
- Sewer:Public, Public Sewer, Sewer Connected
Finances and disclosures
- Price:$465,000
- Price per sq. ft.:$174.81
- Tax amount:$6,950 (2025)
Features and amenities
- Appliances:Dishwasher, Disposal, Electric Water Heater, Irrigation Equipment, Microwave, Range, Refrigerator
- Laundry features:Electric Dryer Hookup, Inside, Laundry Room, Laundry Upper Level, Washer Hookup
- Amenities:BB/HS Internet Available, Cable Available, Ceiling Fans(s), Clubhouse, Crown Molding, Fire Hydrant, Fitness Center, In Wall Pest System, Irrigation Equipment, Living Room/Dining Room Combo, Maintenance, Open Floorplan, Playground, Pool, Primary Bedroom Upstairs, Stone Counters, Thermostat, Underground Utilities, Walk-In Closet(s), Window Treatments
- Pool features:Pool, Public Pool
Parking
- Parking description:Attached Garage, Driveway, On Street
- Garage:Yes
- Garage spaces:2
 The information being provided by Stellar Mls is for the consumer's personal, non-commercial use and may not be used for any purpose other than to identify prospective properties consumer may be interested in purchasing. Any information relating to real estate for sale referenced on this web site comes from the Internet Data Exchange (IDX) program of the Stellar Mls. Better Homes and Gardens Real Estate Synergy is not a Multiple Listing Service (MLS), nor does it offer MLS access. This website is a service of Better Homes and Gardens Real Estate Synergy, a broker participant of Stellar Mls. This web site may reference real estate listing(s) held by a brokerage firm other than the broker and/or agent who owns this web site.
The accuracy of all information, regardless of source, including but not limited to open house information, square footages and lot sizes, is deemed reliable but not guaranteed and should be personally verified through personal inspection by and/or with the appropriate professionals. The data contained herein is copyrighted by Stellar Mls and is protected by all applicable copyright laws. Any unauthorized dissemination of this information is in violation of copyright laws and is strictly prohibited.
Properties in listings may have been sold or may no longer be available.
Copyright 2026 Stellar Mls. All rights reserved.
The information being provided by Stellar Mls is for the consumer's personal, non-commercial use and may not be used for any purpose other than to identify prospective properties consumer may be interested in purchasing. Any information relating to real estate for sale referenced on this web site comes from the Internet Data Exchange (IDX) program of the Stellar Mls. Better Homes and Gardens Real Estate Synergy is not a Multiple Listing Service (MLS), nor does it offer MLS access. This website is a service of Better Homes and Gardens Real Estate Synergy, a broker participant of Stellar Mls. This web site may reference real estate listing(s) held by a brokerage firm other than the broker and/or agent who owns this web site.
The accuracy of all information, regardless of source, including but not limited to open house information, square footages and lot sizes, is deemed reliable but not guaranteed and should be personally verified through personal inspection by and/or with the appropriate professionals. The data contained herein is copyrighted by Stellar Mls and is protected by all applicable copyright laws. Any unauthorized dissemination of this information is in violation of copyright laws and is strictly prohibited.
Properties in listings may have been sold or may no longer be available.
Copyright 2026 Stellar Mls. All rights reserved.New listings near 16959 Basswood Lane
- Coming Soon
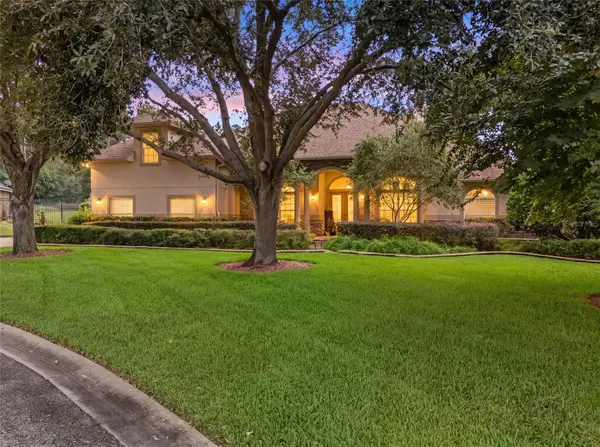 $789,000Coming Soon5 beds 4 baths3,696 sq. ft.
10908 Priebe Rd, CLERMONT, FL 34711
MLS# G5116899Listed by: WHEATLEY REALTY GROUP - Coming Soon
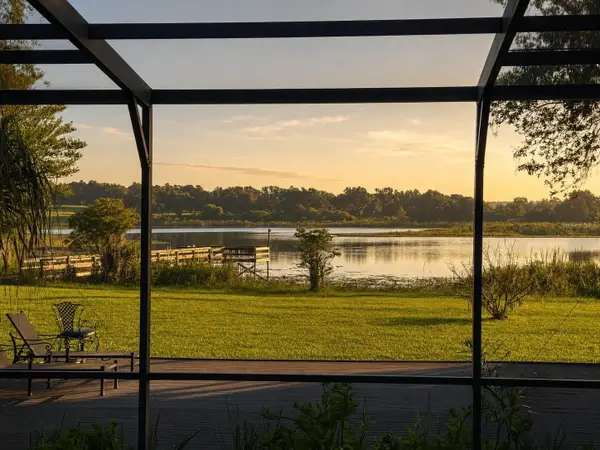 $1,500,000Coming Soon4 beds 4 baths3,818 sq. ft.
9945 Reds Lane, CLERMONT, FL 34711
MLS# OM730831Listed by: GAILEY ENTERPRISES REAL ESTATE - Coming Soon
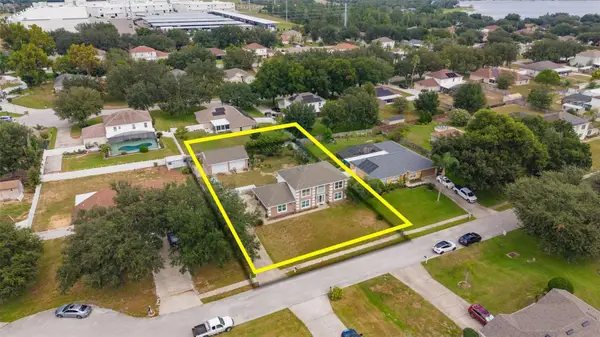 $560,000Coming Soon4 beds 3 baths2,392 sq. ft.
16017 Lanesboro Court, CLERMONT, FL 34711
MLS# O6435498Listed by: REAL BROKER, LLC - Coming Soon
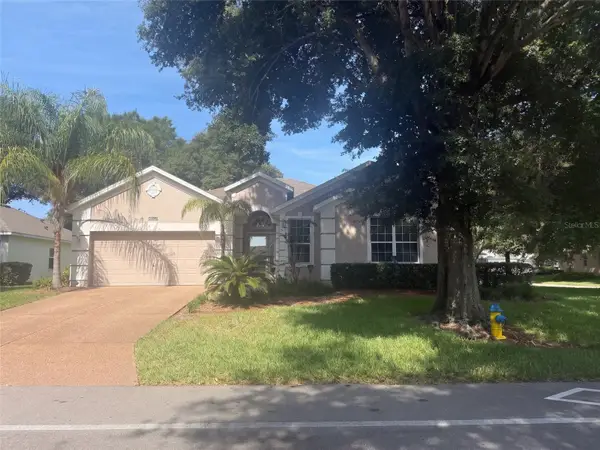 $350,000Coming Soon2 beds 2 baths2,031 sq. ft.
4122 Kingsley Street, CLERMONT, FL 34711
MLS# O6434430Listed by: KELLER WILLIAMS REALTY AT THE LAKES - Coming Soon
 $235,000Coming Soon2 beds 2 baths1,100 sq. ft.
1435 Disston Avenue, CLERMONT, FL 34711
MLS# O6433570Listed by: HAMPTON WINDSOR REALTY LLC - New
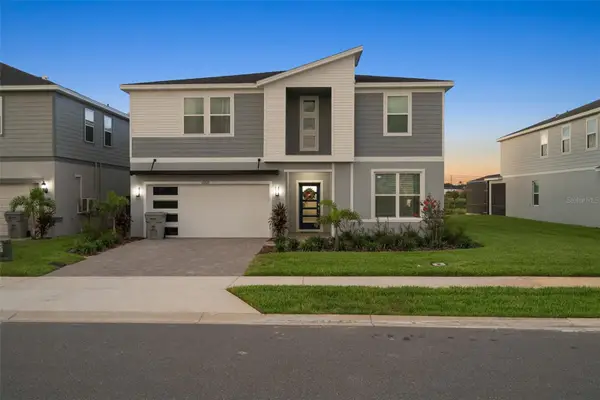 $1,595,000Active10 beds 8 baths4,376 sq. ft.
16016 Sandy Cliff, CLERMONT, FL 34714
MLS# C7529991Listed by: LOKATION - New
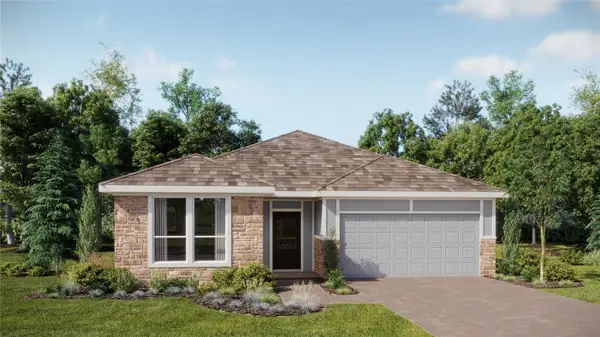 $399,490Active2 beds 2 baths1,779 sq. ft.
5327 Haven View Drive, CLERMONT, FL 34714
MLS# O6436674Listed by: LENNAR REALTY - New
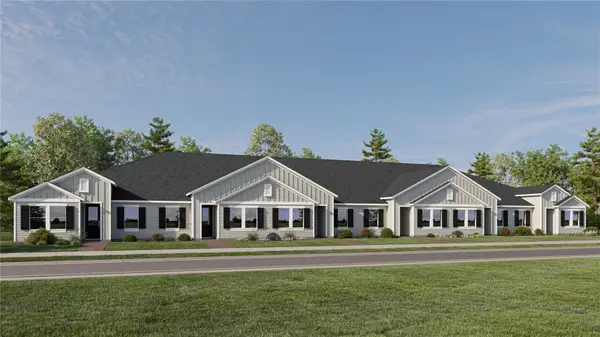 $262,990Active2 beds 2 baths1,421 sq. ft.
5391 Whispering Garden Way, CLERMONT, FL 34714
MLS# O6436677Listed by: LENNAR REALTY - New
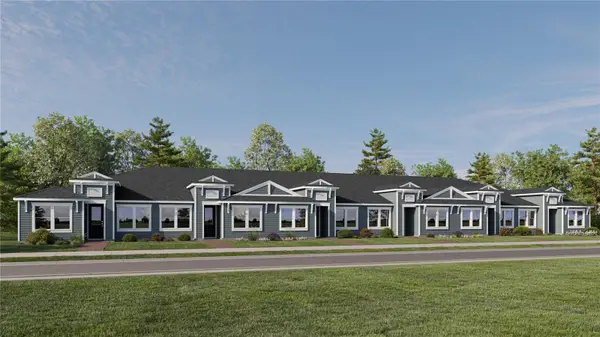 $272,990Active2 beds 2 baths1,421 sq. ft.
5407 Whispering Garden Way, CLERMONT, FL 34714
MLS# O6436681Listed by: LENNAR REALTY


Protect your home and budget from life's surprises with an Assurant Home Warranty, backed by a partner that supports you through every step of homeownership. Explore Plans.
© 2026 Better Homes and Gardens Real Estate LLC. An Anywhere Real Estate company. All rights reserved. Better Homes and Gardens® Real Estate is a registered trademark owned by Meredith Operations Corporation, licensed to Better Homes and Gardens Real Estate LLC and used with permission. Better Homes and Gardens Real Estate LLC fully supports the principles of the Fair Housing Act and the Equal Opportunity Act. Listing information is deemed reliable but is not guaranteed accurate.
Each office is independently owned and operated.
Any services or products provided by third parties are not provided by, affiliated with or related to Better Homes and Gardens Real Estate LLC, or its affiliated companies.