
1852 Sanderling Drive, Clermont, FL 34711
Local realty services provided by:Better Homes and Gardens Real Estate Synergy
Listed by: matthew mobley
Office: century 21 hancock
MLS#:G5112570
Source:MFRMLS
Price summary
- Price:$649,000
- Price per sq. ft.:$114.42
- Monthly HOA dues:$78
About this home
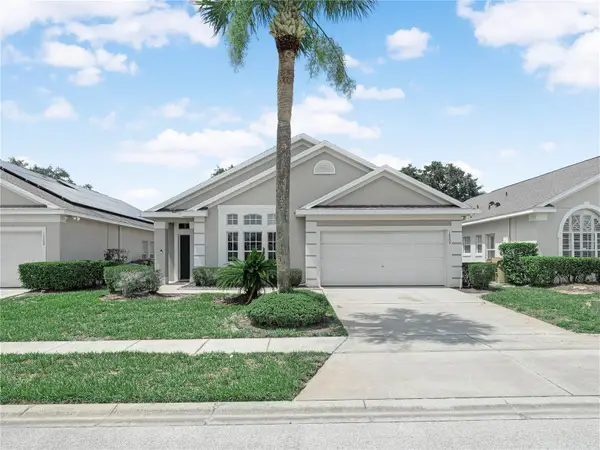
Rare Clermont Basement Home with Views & Multi-Generational Layout! Tucked away on an expansive, elevated 0.42-acre lot in the highly desirable Lost Lake Reserve community, this beautifully maintained 5-bedroom, 3-bathroom residence delivers an astonishing 4,856 square feet of flexible living space—including a spectacular walk-out basement. The main level immediately impresses with beautiful unified flooring that flows seamlessly throughout, enhancing the home's open, spacious feel. This level features soaring high ceilings, dedicated office and dining spaces, and a bright family room that flows directly into a massive eat-in kitchen boasting 42” cabinets, beautiful granite/epoxy countertops, custom backsplash, stainless steel appliances, and the 2 HVAC systems (2024) and Water Heater (2024) have been updated. Step out onto the screened-in balcony to take in Clermont's rolling hills, or enjoy front-row seats to spectacular views of coastal rocket launches.
The primary suite serves as a truly private space, featuring scenic views, dual walk-in closets, and a spa-like en suite with granite/epoxy counters and a jetted garden tub, while the second and third bedrooms are perfectly situated upstairs for a traditional family layout. Downstairs, the massive walk-out lower level is an absolute game-changer for buyers seeking a high-end multi-generational setup, guest wing, or the ultimate entertaining zone, complete with a second fully equipped kitchen, a dedicated eating area, two oversized bedrooms, and a full bath. The lower level opens out to a fully fenced backyard, offering a private and secure oasis for pets and play.
Built with maximum energy efficiency in mind—including a radiant barrier attic, solar panels, and an advanced whole-house water treatment system—this home offers an ultra-convenient location just steps from Lost Lake Elementary, East Ridge Middle, and East Ridge High. Residents enjoy exceptional Lost Lake community amenities, including a sparkling community pool, 2 playgrounds, and scenic lakeside walking paths—all with a very low HOA fee. Situated just minutes from Clermont's premier dining, shopping, and major commuter routes, this property truly has it all. Schedule your private tour today to experience the scale, versatility, and views of this exceptional home!...
Contact an agent
Home facts
- Year built:2007
- Listing ID #:G5112570
- Added:47 day(s) ago
- Updated:July 08, 2026 at 08:40 AM
Rooms and interior
- Bedrooms:5
- Total bathrooms:3
- Full bathrooms:3
- Flooring:Carpet, Laminate, Tile, Wood
- Dining Description:Eat In Kitchen, Living Room/Dining Room Combo
- Kitchen Description:Dishwasher, Disposal, Eat-in Kitchen, Kitchen/Family Room Combo, Microwave, Range, Refrigerator
- Bedroom Description:High Ceilings, Primary Bedroom Main Floor, Split Bedroom, Walk-In Closet(s)
- Living area:4,856 sq. ft.
Heating and cooling
- Cooling:Central Air
- Heating:Central
- Central air:Yes
Structure and exterior
- Roof:Shingle
- Year built:2007
- Building area:4,856 sq. ft.
- Lot area:0.42 Acres
- Construction Materials:Block, Concrete
- Foundation Description:Slab
- Levels:2 Story
Schools
- High school:East Ridge High
- Middle school:East Ridge Middle
- Elementary school:Lost Lake Elem
Utilities
- Water:Public, Water Connected
- Sewer:Public, Public Sewer, Sewer Connected
Finances and disclosures
- Price:$649,000
- Price per sq. ft.:$114.42
- Tax amount:$7,915 (2025)
Features and amenities
- Appliances:Dishwasher, Disposal, Irrigation Equipment, Microwave, Range, Refrigerator
- Laundry features:Electric Dryer Hookup, Laundry Room, Washer Hookup
- Amenities:Cable Available, Ceiling Fans(s), Eat-in Kitchen, High Ceilings, Irrigation Equipment, Kitchen/Family Room Combo, Living Room/Dining Room Combo, Open Floorplan, Playground, Pool, Primary Bedroom Main Floor, Split Bedroom, Thermostat, Trail(s), Vaulted Ceiling(s), Walk-In Closet(s)
- Pool features:Pool, Public Pool
Parking
- Parking description:Attached Garage
- Garage:Yes
- Garage spaces:2
 The information being provided by Stellar Mls is for the consumer's personal, non-commercial use and may not be used for any purpose other than to identify prospective properties consumer may be interested in purchasing. Any information relating to real estate for sale referenced on this web site comes from the Internet Data Exchange (IDX) program of the Stellar Mls. Better Homes and Gardens Real Estate Synergy is not a Multiple Listing Service (MLS), nor does it offer MLS access. This website is a service of Better Homes and Gardens Real Estate Synergy, a broker participant of Stellar Mls. This web site may reference real estate listing(s) held by a brokerage firm other than the broker and/or agent who owns this web site.
The accuracy of all information, regardless of source, including but not limited to open house information, square footages and lot sizes, is deemed reliable but not guaranteed and should be personally verified through personal inspection by and/or with the appropriate professionals. The data contained herein is copyrighted by Stellar Mls and is protected by all applicable copyright laws. Any unauthorized dissemination of this information is in violation of copyright laws and is strictly prohibited.
Properties in listings may have been sold or may no longer be available.
Copyright 2026 Stellar Mls. All rights reserved.
The information being provided by Stellar Mls is for the consumer's personal, non-commercial use and may not be used for any purpose other than to identify prospective properties consumer may be interested in purchasing. Any information relating to real estate for sale referenced on this web site comes from the Internet Data Exchange (IDX) program of the Stellar Mls. Better Homes and Gardens Real Estate Synergy is not a Multiple Listing Service (MLS), nor does it offer MLS access. This website is a service of Better Homes and Gardens Real Estate Synergy, a broker participant of Stellar Mls. This web site may reference real estate listing(s) held by a brokerage firm other than the broker and/or agent who owns this web site.
The accuracy of all information, regardless of source, including but not limited to open house information, square footages and lot sizes, is deemed reliable but not guaranteed and should be personally verified through personal inspection by and/or with the appropriate professionals. The data contained herein is copyrighted by Stellar Mls and is protected by all applicable copyright laws. Any unauthorized dissemination of this information is in violation of copyright laws and is strictly prohibited.
Properties in listings may have been sold or may no longer be available.
Copyright 2026 Stellar Mls. All rights reserved.New listings near 1852 Sanderling Drive
- New
 $539,000Active3 beds 2 baths1,955 sq. ft.
10512 Via Milano Court, CLERMONT, FL 34711
MLS# G5114683Listed by: WATSON REALTY CORP., REALTORS - New
 $309,990Active2 beds 2 baths1,338 sq. ft.
3598 Rollingbrook Street, CLERMONT, FL 34711
MLS# O6422025Listed by: RE/MAX ASSURED - New
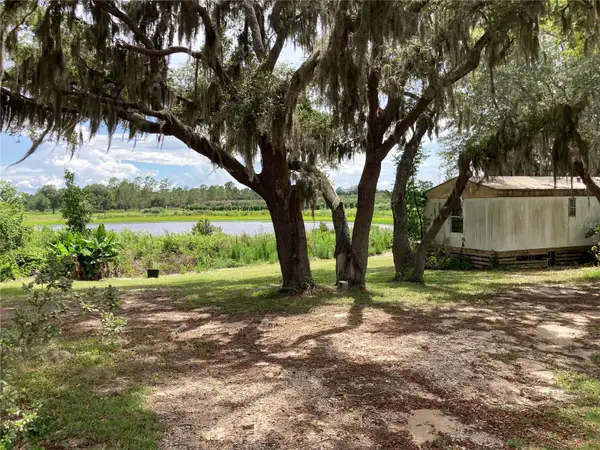 $225,000Active3 beds 2 baths896 sq. ft.
9000 Laws Road, CLERMONT, FL 34714
MLS# G5114757Listed by: KELLER WILLIAMS ELITE PARTNERS III REALTY - New
 $349,900Active4 beds 2 baths1,728 sq. ft.
3709 Cinnamon Fern Loop, CLERMONT, FL 34714
MLS# O6423054Listed by: ENTERA REALTY LLC - New
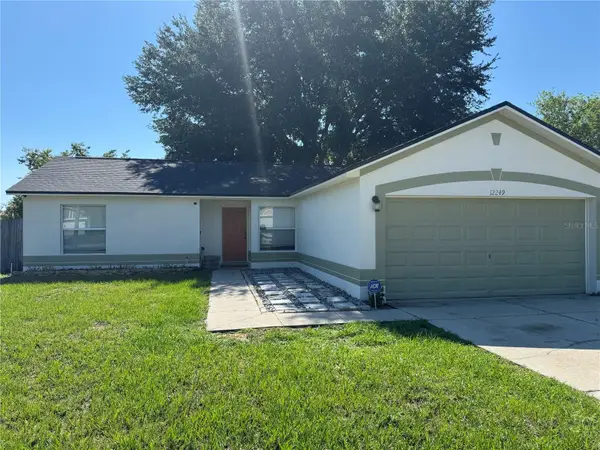 $309,500Active3 beds 2 baths1,108 sq. ft.
12249 Woodglen Circle, CLERMONT, FL 34711
MLS# S5153084Listed by: ZARZUELA REALTY, LLC - New
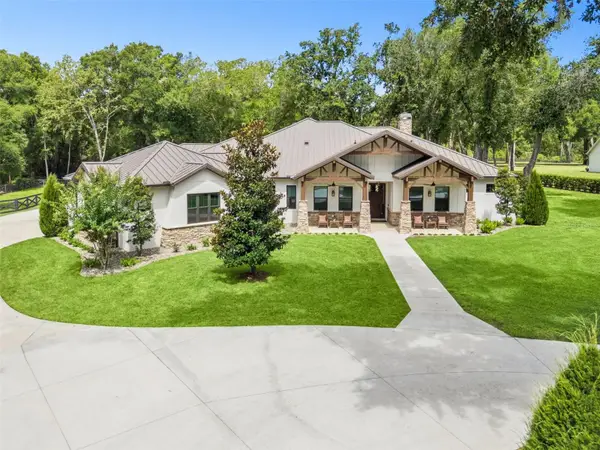 $1,985,000Active5 beds 5 baths4,949 sq. ft.
20401 Wolf Springs Court, CLERMONT, FL 34715
MLS# G5114292Listed by: ARELLANO REALTY & INVESTMENTS 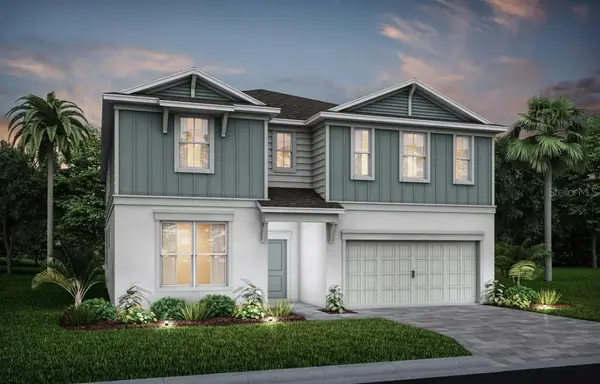 $1,181,980Pending10 beds 8 baths4,382 sq. ft.
15870 Calm Key Loop, CLERMONT, FL 34714
MLS# O6422632Listed by: PULTE REALTY OF NORTH FLORIDA LLC- New
 $7,499,000Active13.73 Acres
18537 Us Highway 27, CLERMONT, FL 34715
MLS# G5114728Listed by: U.S. LAND & DEVELOPMENT LLC - New
 $579,900Active4 beds 3 baths3,020 sq. ft.
2916 Majestic Isle Drive, CLERMONT, FL 34711
MLS# G5114687Listed by: OLYMPUS EXECUTIVE REALTY INC - New
 $425,900Active3 beds 2 baths1,603 sq. ft.
16809 Glenbrook Boulevard, CLERMONT, FL 34714
MLS# L4963308Listed by: COLDWELL BANKER REALTY


Protect your home and budget from life's surprises with an Assurant Home Warranty, backed by a partner that supports you through every step of homeownership. Explore Plans.
© 2026 Better Homes and Gardens Real Estate LLC. An Anywhere Real Estate company. All rights reserved. Better Homes and Gardens® Real Estate is a registered trademark owned by Meredith Operations Corporation, licensed to Better Homes and Gardens Real Estate LLC and used with permission. Better Homes and Gardens Real Estate LLC fully supports the principles of the Fair Housing Act and the Equal Opportunity Act. Listing information is deemed reliable but is not guaranteed accurate.
Each office is independently owned and operated.
Any services or products provided by third parties are not provided by, affiliated with or related to Better Homes and Gardens Real Estate LLC, or its affiliated companies.