
2607 Clemson Ridge Court, Clermont, FL 34715
Local realty services provided by:Better Homes and Gardens Real Estate Atchley Properties
2607 Clemson Ridge Court,Clermont, FL 34715
$410,000
- 2 Beds
- 2 Baths
- 1,726 sq. ft.
- Single family
- Pending
Listed by: mike mondello
Office: re/max select group
MLS#:O6449691
Source:MFRMLS
Price summary
- Price:$410,000
- Price per sq. ft.:$167.83
- Monthly HOA dues:$459.67
About this home
Utilized as a Second Home with Minimal Use, this Bergamo SHOWS LIKE A MODEL HOME and is located in the GATED 55+ Community of the Esplanade at Highland Ranch in the Hills of Clermont. Upon entry you will be greeted by an OPEN FLOOR PLAN with ARCHITECTURAL ARCHES, 9'-4" CEILINGS throughout and CROWN MOLDING in the Main Living Areas. This 2 Bedroom, 2 Bath, 1,726 sq ft ONE STORY home offers GREAT room sizes. The Open Kitchen offers UPGRADED STAINLESS KITCHEN APPLIANCES, Exterior Vented Microwave, QUARTZ Countertops, Pendant Lighting over a LARGE ISLAND, BREAKFAST BAR and a Large Walk-In Pantry. You will also appreciate the 42" UPGRADED "Glazed Finish" Solid Wood Cabinetry with Crown Molding, UNDER CABINET LIGHTING and a Natural Stone Backsplash. Adjacent to the Kitchen is a Spacious Family Room and Dining Room to make your Entertaining a Breeze. The GENEROUS size of the Primary Bedroom offers Crown Molding, a Ceiling Fan and Additional Ceiling Lighting The Primary En-Suite has a large WALK-IN SHOWER with SEAT, Upgraded Wall and Floor Tile with a Glass Shower Enclosure, Comfort Height DOUBLE VANITIES, Separate Water Closet, Linen Closet and a CUSTOM ORGANIZED WALK-IN CLOSET. As part of the Split Floor Plan and away from the Primary Bedroom, Bedroom 2 with a nice size Custom Organized Walk-in Closet is adjacent to Bathroom 2, making it convenient for guests. The Interior Laundry Room Includes the Washer, Dryer and shelving for your convenience. Some of the offered upgrades are Ceramic Tile Floors in the Main Living Areas, Bathrooms and Laundry Room. There is a Floor Receptacle (Fantastic for those power recliners) and Additional Ceiling Lighting in Family Room, Ceiling Fan pre-wire, OVERSIZED Trim with Baby Howe Casing, Window Sills, UPGRADED "B" ELEVATION and RAIN GUTTERS. The Complete EXTERIOR of the Home has been PAINTED with Sherwin Williams Super Paint in October, 2026. A TANKLESS HOT WATER HEATER will allow an ENDLESS Supply of Hot Water, Comfort Height Toilets, Double Pane Vinyl Windows with Low-E and Argon Gas, PLANTATION SHUTTERS grace the windows, while Tasteful Vertical Blinds cover the Sliding Door. FOAM FILLED BLOCK WALL INSULATION in the Living Areas, R-38 CEILING INSULATION for additional ENERGY SAVINGS and an Insulated Garage Door. The Garage also has a "Bump Out" for Storage. Enjoy your LARGE REAR YARD while sitting on your SCREENED LANAI. The Lanai also has a Ceiling Fan and Additional Ceiling Lighting. COMMUNITY AMENITIES include an RESORT STYLE POOL, Clubhouse, Spa, Resistance Pool, Tennis, Pickle Ball and Bocce Courts (All of the Sports Courts are Lighted for Night time Play), Fire Pit, Movement Studio, Many Activities, Billiards & more. Don't forget the DOG PARK for your furry family members too! Close to SOUTH LAKE and ADVENT HEALTH HOSPITALS, VA, Medical Offices, NTC (National Training Center), SHOPPING & DINING, Miles of Biking/Walking Trails, and a 15 minute drive to either Downtown Clermont or Winter Garden for more enjoyment. For your traveling convenience, The Esplanade at Highland Ranch is a few minutes to the Florida Turnpike and Approximately 35 Minutes to Orlando International Airport (OIA), Attractions and Orlando's Dr Phillips Famed Restaurant Row. HOA includes an On-Site Activities Director and Property Manager, Amenities, Lawn/Shrub Care (including trimming), Fertilizing, Irrigation Maintenance and much more. The Esplanade at Highland Ranch DOES NOT have a CDD. Come and take a look at this GREAT HOME....
Contact an agent
Home facts
- Year built:2018
- Subdivision & Development:HIGHLAND RANCH ESPLANADE PH 2
- Listing ID #:O6449691
- Added:25 day(s) ago
- Updated:November 12, 2026 at 10:01 AM
Rooms and interior
- Bedrooms:2
- Total bathrooms:2
- Full bathrooms:2
- Flooring:Carpet, Ceramic Tile
- Kitchen Description:Dishwasher, Disposal, Microwave, Range, Refrigerator, Solid Wood Cabinets, Stone Counters
- Bedroom Description:High Ceilings, Primary Bedroom Main Floor, Split Bedroom, Walk-In Closet(s)
- Living area:1,726 sq. ft.
Heating and cooling
- Cooling:Central Air
- Heating:Central, Electric, Heat Pump
- Central air:Yes
Structure and exterior
- Roof:Shingle
- Year built:2018
- Building area:1,726 sq. ft.
- Lot area:0.15 Acres
- Lot Features:Landscaped, Level, Paved, Private, Sidewalk
- Architectural Style:Florida, Mediterranean
- Construction Materials:Block, Stucco
- Exterior Features:Covered Porch/Patio, Rain Gutters, Rear Porch, Screened, Sprinkler Metered
- Foundation Description:Slab
- Levels:1 Story
Utilities
- Water:Public, Water Connected
- Sewer:Public, Public Sewer, Sewer Connected
Finances and disclosures
- Price:$410,000
- Price per sq. ft.:$167.83
- Tax amount:$6,446 (2026)
Features and amenities
- Appliances:Dishwasher, Disposal, Dryer, Gas Water Heater, Irrigation Equipment, Microwave, Range, Refrigerator, Tankless Water Heater, Washer
- Laundry features:Dryer, Electric Dryer Hookup, Gas Dryer Hookup, Inside, Laundry Room, Washer, Washer Hookup
- Amenities:BB/HS Internet Available, Cable Available, Ceiling Fans(s), Clubhouse, Crown Molding, Fiber Optics, Fire Hydrant, Fitness Center, Gated, High Ceilings, Irrigation Equipment, Natural Gas Connected, Open Floorplan, Pickleball Court(s), Pool, Primary Bedroom Main Floor, Recreation Facilities, Solid Wood Cabinets, Spa/Hot Tub, Split Bedroom, Stone Counters, Tennis Court(s), Thermostat, Underground Utilities, Walk-In Closet(s)
- Pool features:Gunite, Heated, In Ground, Lap, Pool, Public Pool, Salt Water
Parking
- Parking description:Attached Garage, Driveway, Garage Door Opener
- Garage:Yes
- Garage spaces:1
 The information being provided by Stellar Mls is for the consumer's personal, non-commercial use and may not be used for any purpose other than to identify prospective properties consumer may be interested in purchasing. Any information relating to real estate for sale referenced on this web site comes from the Internet Data Exchange (IDX) program of the Stellar Mls. Better Homes and Gardens Real Estate Atchley Properties is not a Multiple Listing Service (MLS), nor does it offer MLS access. This website is a service of Better Homes and Gardens Real Estate Atchley Properties, a broker participant of Stellar Mls. This web site may reference real estate listing(s) held by a brokerage firm other than the broker and/or agent who owns this web site.
The accuracy of all information, regardless of source, including but not limited to open house information, square footages and lot sizes, is deemed reliable but not guaranteed and should be personally verified through personal inspection by and/or with the appropriate professionals. The data contained herein is copyrighted by Stellar Mls and is protected by all applicable copyright laws. Any unauthorized dissemination of this information is in violation of copyright laws and is strictly prohibited.
Properties in listings may have been sold or may no longer be available.
Copyright 2026 Stellar Mls. All rights reserved.
New listings near 2607 Clemson Ridge Court
- Coming Soon
 $350,000Coming Soon3 beds 2 baths1,539 sq. ft.
15856 Autumn Glen Avenue, CLERMONT, FL 34714
MLS# O6456650Listed by: MARK SPAIN REAL ESTATE - Coming Soon
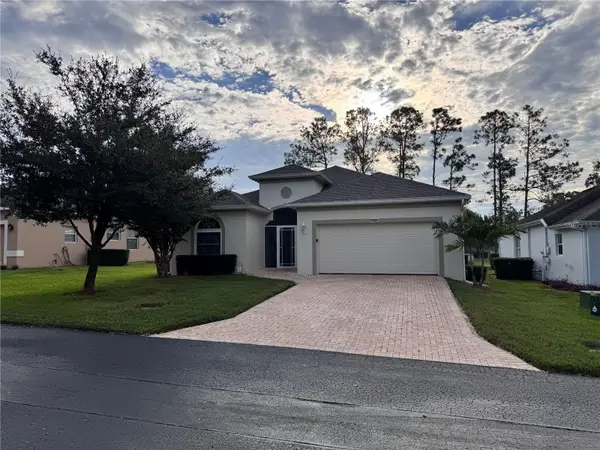 $396,000Coming Soon2 beds 2 baths1,985 sq. ft.
2215 Stonebridge Way, CLERMONT, FL 34711
MLS# O6456758Listed by: HAVEN PROPERTY GROUP LLC - New
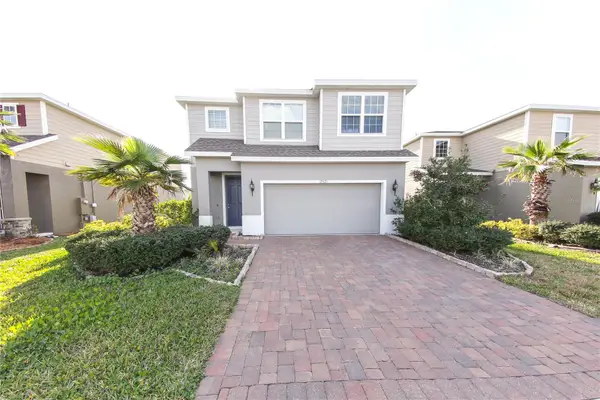 $445,500Active3 beds 3 baths1,948 sq. ft.
17421 Painted Leaf Way, CLERMONT, FL 34714
MLS# S5161093Listed by: LUX NOVA REALTY LLC - New
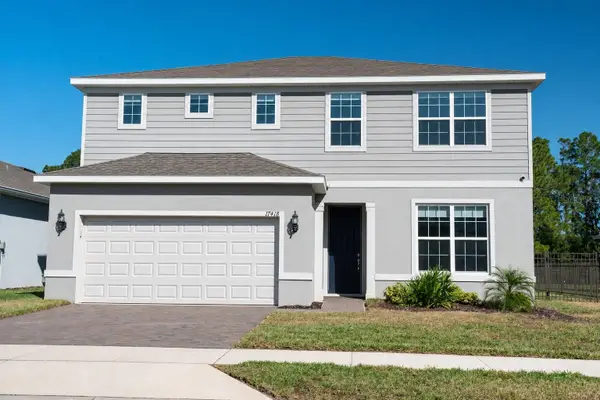 $626,000Active4 beds 3 baths2,416 sq. ft.
17418 Saw Palmetto Avenue, CLERMONT, FL 34714
MLS# O6456801Listed by: COMPASS FLORIDA, LLC - New
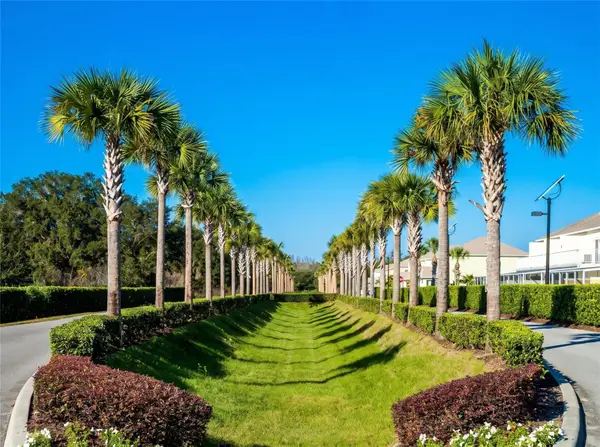 $335,000Active3 beds 2 baths1,852 sq. ft.
17442 Hidden Forest Drive, CLERMONT, FL 34714
MLS# O6455751Listed by: MIAMI TANGO INVESTMENTS REALTY - New
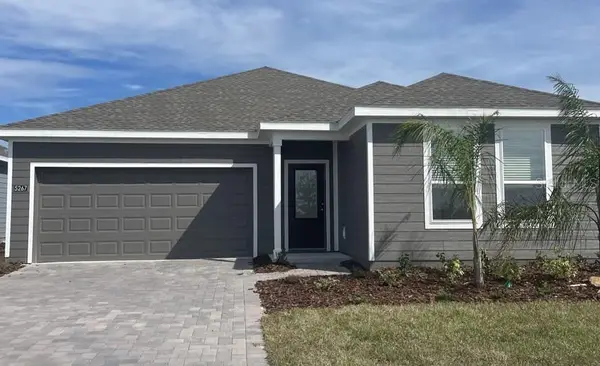 $424,990Active3 beds 2 baths1,875 sq. ft.
5267 Haven View Drive, CLERMONT, FL 34714
MLS# O6456765Listed by: LENNAR REALTY - New
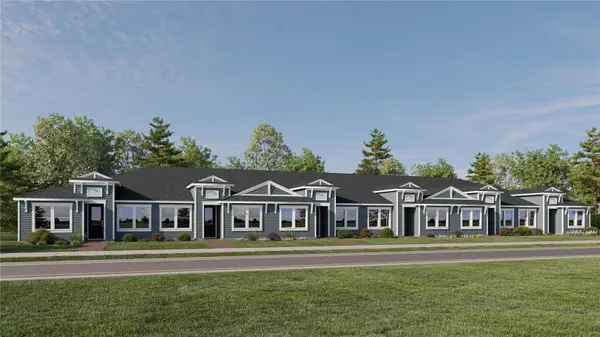 $311,240Active2 beds 2 baths1,421 sq. ft.
5204 Haven View Drive, CLERMONT, FL 34714
MLS# O6456776Listed by: LENNAR REALTY - New
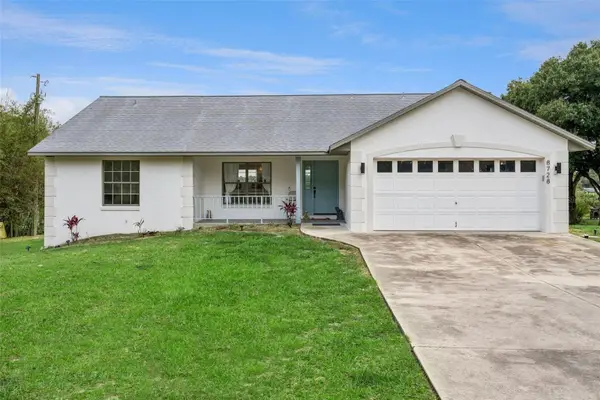 $775,000Active5 beds 3 baths2,661 sq. ft.
8728 County Road 561, CLERMONT, FL 34711
MLS# O6456679Listed by: SHAHRAM SONDI + CO. - New
 $3,950,000Active5.1 Acres
11834 Lakeshore Drive, CLERMONT, FL 34711
MLS# R4912328Listed by: ORLANDO 4 VILLAS REALTY LLC - New
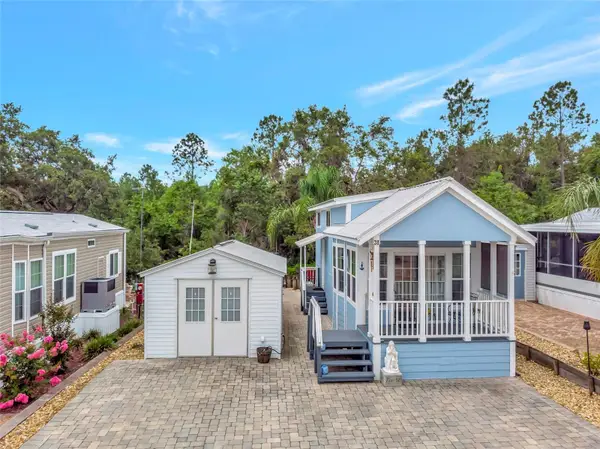 $183,500Active1 beds 2 baths408 sq. ft.
20285 Us Highway 27 #38, CLERMONT, FL 34715
MLS# G5120119Listed by: COLDWELL BANKER HUBBARD HANSEN


Protect your home and budget from life's surprises with an Assurant Home Warranty, backed by a partner that supports you through every step of homeownership. Explore Plans.
© 2026 Better Homes and Gardens Real Estate LLC. An Anywhere Real Estate company. All rights reserved. Better Homes and Gardens® Real Estate is a registered trademark owned by Meredith Operations Corporation, licensed to Better Homes and Gardens Real Estate LLC and used with permission. Better Homes and Gardens Real Estate LLC fully supports the principles of the Fair Housing Act and the Equal Opportunity Act. Listing information is deemed reliable but is not guaranteed accurate.
Each office is independently owned and operated.
Any services or products provided by third parties are not provided by, affiliated with or related to Better Homes and Gardens Real Estate LLC, or its affiliated companies.