
2924 Fitness Street, Clermont, FL 34714
Local realty services provided by:Better Homes and Gardens Real Estate Executive Real Estate
Listed by: gisell de sousa
Office: la rosa realty llc.
MLS#:S5157250
Source:MFRMLS
Price summary
- Price:$699,900
- Price per sq. ft.:$183.51
- Monthly HOA dues:$198
About this home
PRICE IMPROVED: WHY WAIT FOR NEW CONSTRUCTION? This move-in-ready 2024 Lennar Inverness II offers 2,911 sq ft on one level with 4 bedrooms, a separate office, game room, 3 full baths and a half bath—plus the upgrades buyers often must add after closing. Unlike a typical base builder delivery, this home already features luxury vinyl flooring instead of bedroom carpet, an epoxy garage floor with storage rails, finished river-rock flooring at the entry and covered screened lanai, modern light fixtures, smart roofline exterior lighting, motorized living-room blinds, custom closets with barn-style doors, a finished flex-space office, custom laundry and pantry cabinetry, a renovated half bath, TV accent wall, interior/exterior security cameras, whole-house water softener with triple filtration, reverse osmosis at the kitchen sink, and Level 1/Level 2 EV charging up to 40 amps. The open kitchen has an induction cooktop and large island overlooking the dining and great rooms, with sliders to the lanai. The owner's suite offers a spa-style bath and custom closets. Wellness Ridge amenities include a clubhouse, fitness center, resort-style pool, sports courts, playground and miles of trails, minutes from Lake Louisa State Park with easy access to Orlando and the attractions. VIRTUAL STAGING DISCLOSURE: Only the four closet photos were digitally edited to replace personal items. The home is offered UNFURNISHED. All movable furniture and electronics physically shown inside the home—including beds, sofas, tables, chairs, desks and TVs—are available together for an additional $20,000, subject to a written inventory. Buy unfurnished and enjoy the installed improvements from day one, or add the complete package for a true bring-your-clothes move....
Contact an agent
Home facts
- Year built:2024
- Subdivision & Development:WELLNESS RDG PH 1-A
- Listing ID #:S5157250
- Added:63 day(s) ago
- Updated:November 12, 2026 at 10:12 PM
Rooms and interior
- Bedrooms:4
- Total bathrooms:4
- Full bathrooms:3
- Half bathrooms:1
- Flooring:Ceramic Tile, Epoxy, Luxury Vinyl
- Dining Description:Eat In Kitchen, Living Room/Dining Room Combo
- Kitchen Description:Cooktop, Dishwasher, Disposal, Eat-in Kitchen, Kitchen Reverse Osmosis System, Kitchen/Family Room Combo, Microwave, Refrigerator, Solid Surface Counters, Solid Wood Cabinets, Stone Counters, Water Filtration System, Water Purifier, Water Softener
- Bedroom Description:High Ceilings, Primary Bedroom Main Floor, Split Bedroom, Walk-In Closet(s)
- Living area:2,911 sq. ft.
Heating and cooling
- Cooling:Central Air
- Heating:Central
- Central air:Yes
Structure and exterior
- Roof:Shingle
- Year built:2024
- Building area:2,911 sq. ft.
- Lot area:0.18 Acres
- Lot Features:Landscaped, Level, Paved, Sidewalk
- Construction Materials:Block, Stucco
- Exterior Features:Covered Porch/Patio, Lighting, Rain Gutters, Rear Porch, Screened, Sidewalk
- Foundation Description:Slab
- Levels:1 Story
Schools
- High school:East Ridge High
- Middle school:Windy Hill Middle
- Elementary school:Sawgrass bay Elementary
Utilities
- Water:Public, Water Available, Water Connected
- Sewer:Public Sewer, Sewer Connected
Finances and disclosures
- Price:$699,900
- Price per sq. ft.:$183.51
- Tax amount:$10,462 (2025)
Features and amenities
- Appliances:Cooktop, Dishwasher, Disposal, Dryer, Kitchen Reverse Osmosis System, Microwave, Refrigerator, Tankless Water Heater, Washer, Water Filtration System, Water Purifier, Water Softener
- Laundry features:Dryer, Laundry Room, Washer
- Amenities:Basketball Court, Built-In Features, Cable Available, Cathedral Ceiling(s), Clubhouse, Eat-in Kitchen, Electricity Available, Fitness Center, High Ceilings, In Wall Pest System, Kitchen/Family Room Combo, Living Room/Dining Room Combo, Open Floorplan, Pest Guard System, Phone Available, Pickleball Court(s), Playground, Pool, Primary Bedroom Main Floor, Smart Home, Solid Surface Counters, Solid Wood Cabinets, Split Bedroom, Stone Counters, Tennis Court(s), Thermostat, Trail(s), Walk-In Closet(s), Window Treatments
- Pool features:Pool, Public Pool
Parking
- Parking description:Attached Garage, Covered, Driveway, Electric Vehicle Charging Station(s), Garage Door Opener
- Garage:Yes
- Garage spaces:2
 The information being provided by Stellar Mls is for the consumer's personal, non-commercial use and may not be used for any purpose other than to identify prospective properties consumer may be interested in purchasing. Any information relating to real estate for sale referenced on this web site comes from the Internet Data Exchange (IDX) program of the Stellar Mls. Better Homes and Gardens Real Estate Executive Real Estate is not a Multiple Listing Service (MLS), nor does it offer MLS access. This website is a service of Better Homes and Gardens Real Estate Executive Real Estate, a broker participant of Stellar Mls. This web site may reference real estate listing(s) held by a brokerage firm other than the broker and/or agent who owns this web site.
The accuracy of all information, regardless of source, including but not limited to open house information, square footages and lot sizes, is deemed reliable but not guaranteed and should be personally verified through personal inspection by and/or with the appropriate professionals. The data contained herein is copyrighted by Stellar Mls and is protected by all applicable copyright laws. Any unauthorized dissemination of this information is in violation of copyright laws and is strictly prohibited.
Properties in listings may have been sold or may no longer be available.
Copyright 2026 Stellar Mls. All rights reserved. MFRMLS Member Broker: Amy Rio
New listings near 2924 Fitness Street
- Coming Soon
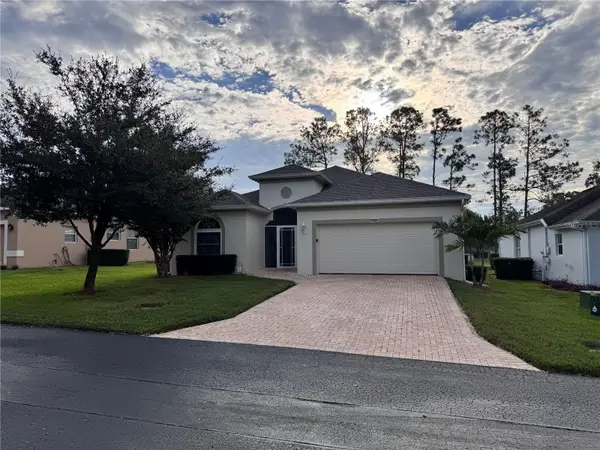
 $350,000Coming Soon3 beds 2 baths1,539 sq. ft.
15856 Autumn Glen Avenue, CLERMONT, FL 34714
MLS# O6456650Listed by: MARK SPAIN REAL ESTATE - Coming Soon
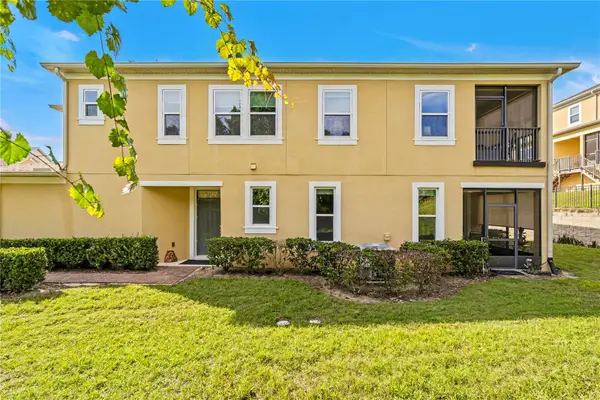
 $396,000Coming Soon2 beds 2 baths1,985 sq. ft.
2215 Stonebridge Way, CLERMONT, FL 34711
MLS# O6456758Listed by: HAVEN PROPERTY GROUP LLC - New
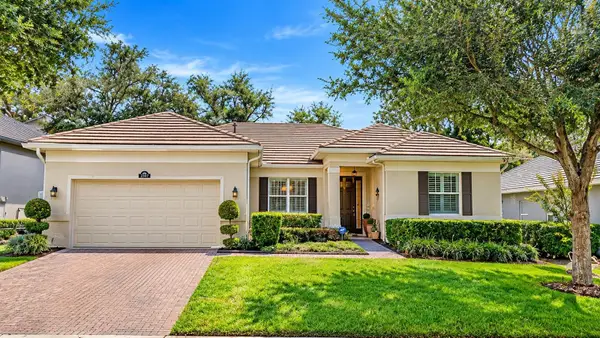
 $375,000Active3 beds 3 baths1,944 sq. ft.
17527 Promenade Drive, CLERMONT, FL 34711
MLS# G5120198Listed by: ERA GRIZZARD REAL ESTATE - New
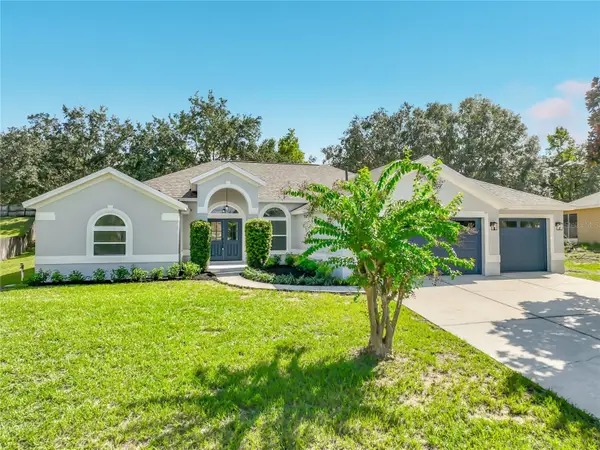
 $409,000Active3 beds 2 baths2,092 sq. ft.
2507 Squaw Creek, CLERMONT, FL 34711
MLS# O6456899Listed by: QUALITY KEY REALTY INC - New
 $699,990Active4 beds 3 baths2,744 sq. ft.
12625 Douglas Fir Court, CLERMONT, FL 34711
MLS# O6457071Listed by: ORLANDO PROPERTY ADVISORS - New
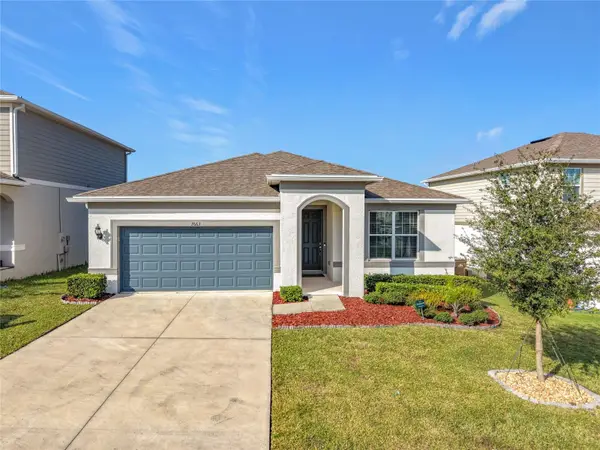 $535,000Active4 beds 2 baths1,828 sq. ft.
7663 Agrigento Street, CLERMONT, FL 34714
MLS# O6456888Listed by: CHARLES RUTENBERG REALTY ORLANDO - New
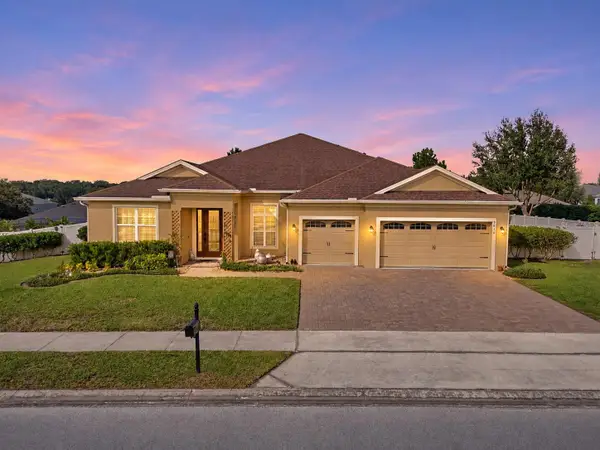 $650,000Active4 beds 3 baths2,869 sq. ft.
9816 Royal Vista Avenue, CLERMONT, FL 34711
MLS# G5120197Listed by: MOBED REALTY, P.A. - New
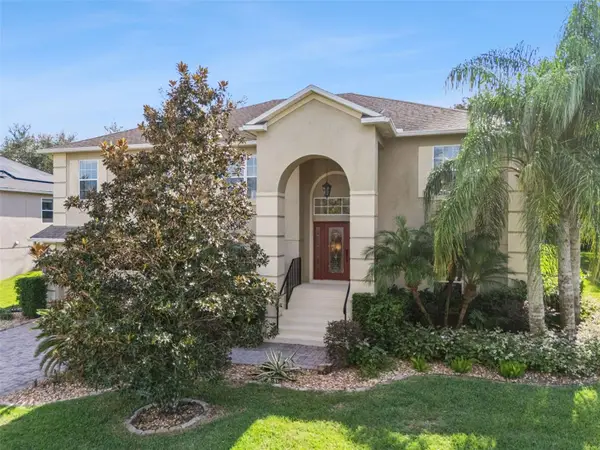 $635,000Active5 beds 3 baths3,769 sq. ft.
1357 Lattimore Drive, CLERMONT, FL 34711
MLS# O6456719Listed by: KEY CLASSIC REALTY LLC - New
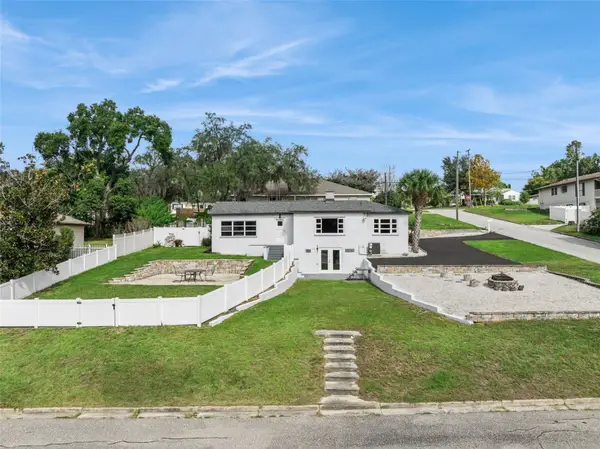 $410,000Active3 beds 3 baths1,375 sq. ft.
210 Crystal Lake Dr, CLERMONT, FL 34711
MLS# O6457035Listed by: HAVEN PROPERTY GROUP LLC 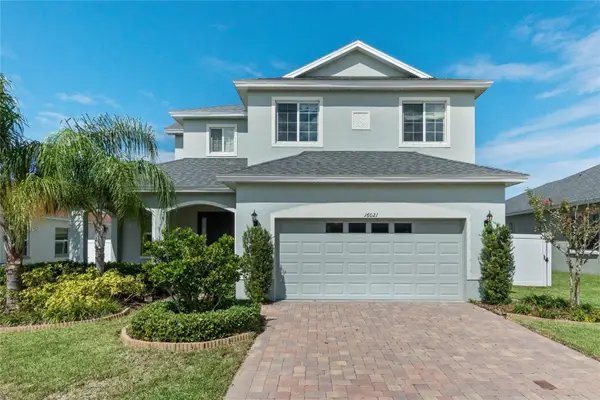 $539,000Active4 beds 4 baths3,108 sq. ft.
16021 Champlain Street, CLERMONT, FL 34714
MLS# O6431708Listed by: REVEL REALTY LLC


Protect your home and budget from life's surprises with an Assurant Home Warranty, backed by a partner that supports you through every step of homeownership. Explore Plans.
© 2026 Better Homes and Gardens Real Estate LLC. An Anywhere Real Estate company. All rights reserved. Better Homes and Gardens® Real Estate is a registered trademark owned by Meredith Operations Corporation, licensed to Better Homes and Gardens Real Estate LLC and used with permission. Better Homes and Gardens Real Estate LLC fully supports the principles of the Fair Housing Act and the Equal Opportunity Act. Listing information is deemed reliable but is not guaranteed accurate.
Each office is independently owned and operated.
Any services or products provided by third parties are not provided by, affiliated with or related to Better Homes and Gardens Real Estate LLC, or its affiliated companies.