
2927 Sanctuary Drive, Clermont, FL 34714
Local realty services provided by:Better Homes and Gardens Real Estate Atchley Properties
Listed by: maria albornoz gonzalez
Office: pak home realty
MLS#:O6431549
Source:MFRMLS
Price summary
- Price:$432,900
- Price per sq. ft.:$193.26
- Monthly HOA dues:$18.33
About this home
$35,000 IN SELLER UPGRADES OVER THE BUILDER'S STANDARD/ MOVE-IN READY / HOA FEES OF JUST $55 TWICE A YEAR + UP TO $3,000 TOWARD CLOSING COSTS! available if the buyer uses the seller's preferred lender, subject to lender requirements, loan program guidelines, and applicable conditions.
Welcome to 2927 Sanctuary Drive, a beautifully upgraded home in the sought-after Sanctuary community in Clermont, where thoughtful improvements, extra details, and meticulous finishes set this property apart from a standard builder-grade home.
The new owner will enjoy renovations that would typically require extra time and expense after purchasing a new-construction home.
From the moment you step inside, you will appreciate the extra ceiling height 3 feet higher than usual creating an impressive sense of spaciousness and elegance throughout the home.
The main living areas feature luxury vinyl flooring in the living and dining rooms, offering a modern look, exceptional durability, and low maintenance.
The master bathroom has been updated with a stylish glass-enclosed shower, adding a sophisticated, modern touch to the master suite.
The kitchen is equipped with a modern electric range, granite countertops, a microwave, and a three-door refrigerator; the home also includes a washer and dryer, providing the convenience of having essential appliances already in place.
The home features 3 bedrooms and 2 bathrooms, plus a loft an open space ideal for a home office, study area, game room, or entertainment zone.
For those who enjoy entertaining, the seller is including a wine cooler as a special gift for the buyer an exceptional extra touch that makes this home even more appealing.
Step outside to enjoy the covered porch, a cozy space perfect for morning coffee, relaxing at sunset, dining, or hosting guests. Residents have access to a beautiful clubhouse, a resort-style community pool, a splash pad, a fitness center, and a playground offering options for every family member.
This is more than just a newer home; it is a place where upgrades are already complete, appliances are installed, and the investment has already been made.
Live in one of Clermont’s best areas a safe, family-friendly neighborhood with easy access to everything you need.
Schedule a visit today and book a personalized tour!...
Contact an agent
Home facts
- Year built:2023
- Subdivision & Development:SANCTUARY
- Listing ID #:O6431549
- Added:41 day(s) ago
- Updated:September 21, 2026 at 08:18 PM
Rooms and interior
- Bedrooms:3
- Total bathrooms:2
- Full bathrooms:2
- Flooring:Carpet, Ceramic Tile
- Dining Description:Living Room/Dining Room Combo
- Kitchen Description:Dishwasher, Microwave, Range, Refrigerator, Wine Refrigerator
- Bedroom Description:Primary Bedroom Main Floor, Walk-In Closet(s)
- Basement Description:Concrete Perimeter
- Living area:1,656 sq. ft.
Heating and cooling
- Cooling:Central Air
- Heating:Central
- Central air:Yes
Structure and exterior
- Roof:Shingle
- Year built:2023
- Building area:1,656 sq. ft.
- Lot area:0.11 Acres
- Lot Features:Landscaped, Sidewalk
- Architectural Style:Contemporary
- Construction Materials:Block, Stucco
- Exterior Features:Garden, Patio, Sidewalk
- Foundation Description:Concrete Perimeter
- Levels:1 Story
Schools
- High school:East Ridge High
- Middle school:Windy Hill Middle
- Elementary school:Sawgrass bay Elementary
Utilities
- Water:Public
- Sewer:Public Sewer, Sewer Available
Finances and disclosures
- Price:$432,900
- Price per sq. ft.:$193.26
- Tax amount:$8,149 (2025)
Features and amenities
- Appliances:Dishwasher, Dryer, Electric Water Heater, Microwave, Range, Refrigerator, Washer, Wine Refrigerator
- Laundry features:Dryer, Laundry Room, Washer
- Amenities:Accessibility Features, Cable Available, Clubhouse, Electricity Available, Fitness Center, Living Room/Dining Room Combo, Open Floorplan, Park, Playground, Pool, Primary Bedroom Main Floor, Walk-In Closet(s)
- Pool features:Pool, Public Pool
Parking
- Garage:Yes
- Garage spaces:2
 The information being provided by Stellar Mls is for the consumer's personal, non-commercial use and may not be used for any purpose other than to identify prospective properties consumer may be interested in purchasing. Any information relating to real estate for sale referenced on this web site comes from the Internet Data Exchange (IDX) program of the Stellar Mls. Better Homes and Gardens Real Estate Atchley Properties is not a Multiple Listing Service (MLS), nor does it offer MLS access. This website is a service of Better Homes and Gardens Real Estate Atchley Properties, a broker participant of Stellar Mls. This web site may reference real estate listing(s) held by a brokerage firm other than the broker and/or agent who owns this web site.
The accuracy of all information, regardless of source, including but not limited to open house information, square footages and lot sizes, is deemed reliable but not guaranteed and should be personally verified through personal inspection by and/or with the appropriate professionals. The data contained herein is copyrighted by Stellar Mls and is protected by all applicable copyright laws. Any unauthorized dissemination of this information is in violation of copyright laws and is strictly prohibited.
Properties in listings may have been sold or may no longer be available.
Copyright 2026 Stellar Mls. All rights reserved.
The information being provided by Stellar Mls is for the consumer's personal, non-commercial use and may not be used for any purpose other than to identify prospective properties consumer may be interested in purchasing. Any information relating to real estate for sale referenced on this web site comes from the Internet Data Exchange (IDX) program of the Stellar Mls. Better Homes and Gardens Real Estate Atchley Properties is not a Multiple Listing Service (MLS), nor does it offer MLS access. This website is a service of Better Homes and Gardens Real Estate Atchley Properties, a broker participant of Stellar Mls. This web site may reference real estate listing(s) held by a brokerage firm other than the broker and/or agent who owns this web site.
The accuracy of all information, regardless of source, including but not limited to open house information, square footages and lot sizes, is deemed reliable but not guaranteed and should be personally verified through personal inspection by and/or with the appropriate professionals. The data contained herein is copyrighted by Stellar Mls and is protected by all applicable copyright laws. Any unauthorized dissemination of this information is in violation of copyright laws and is strictly prohibited.
Properties in listings may have been sold or may no longer be available.
Copyright 2026 Stellar Mls. All rights reserved.New listings near 2927 Sanctuary Drive
- Coming Soon
 $569,900Coming Soon3 beds 2 baths2,337 sq. ft.
15052 Green Valley Boulevard, CLERMONT, FL 34711
MLS# O6441746Listed by: REAL BROKER, LLC - Coming Soon
 $528,000Coming Soon7 beds 5 baths3,082 sq. ft.
16656 Palm Spring Drive, CLERMONT, FL 34714
MLS# K4903779Listed by: DC GLOBAL PARTNERS - Coming Soon
 $430,190Coming Soon2 beds 2 baths1,405 sq. ft.
6752 Sunrise Cove Drive, CLERMONT, FL 34714
MLS# O6440633Listed by: PULTE REALTY OF NORTH FLORIDA LLC - Coming Soon
 $467,850Coming Soon2 beds 2 baths1,655 sq. ft.
6756 Sunrise Cove Drive, CLERMONT, FL 34714
MLS# O6440641Listed by: PULTE REALTY OF NORTH FLORIDA LLC - Coming Soon
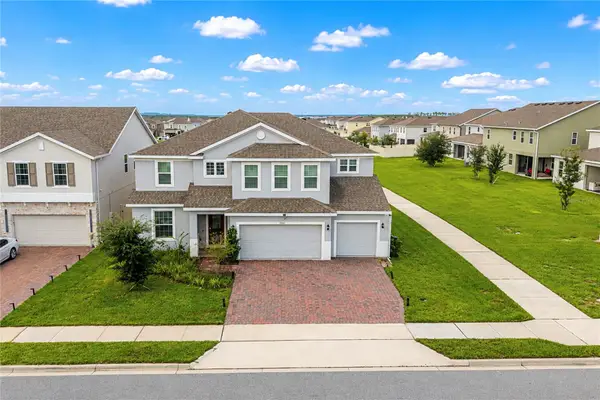 $810,000Coming Soon5 beds 4 baths3,800 sq. ft.
7634 Modica Street, CLERMONT, FL 34714
MLS# S5156911Listed by: PREFERRED REAL ESTATE BROKERS - New
 $200,000Active2 beds 2 baths1,145 sq. ft.
1401 W Highway 50 #152, CLERMONT, FL 34711
MLS# O6441803Listed by: FOLIO REALTY LLC - New
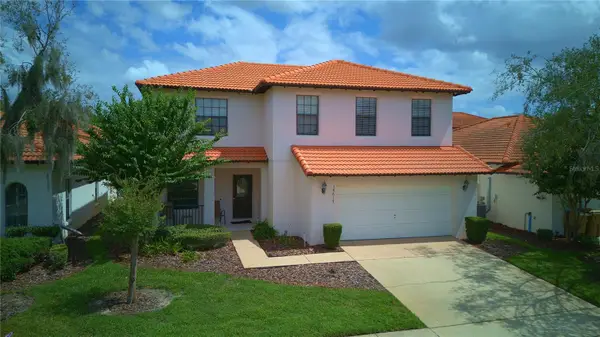 $425,000Active4 beds 3 baths2,072 sq. ft.
16617 Caribbean Breeze Way, CLERMONT, FL 34714
MLS# O6443230Listed by: COLDWELL BANKER REALTY - New
 $385,000Active2 beds 2 baths1,661 sq. ft.
3635 Kingswood Court, CLERMONT, FL 34711
MLS# O6442145Listed by: REAL BROKER, LLC - New
 $368,000Active3 beds 2 baths1,740 sq. ft.
2813 Mayflower Loop, CLERMONT, FL 34714
MLS# G5118043Listed by: DENIZ REALTY PARTNERS LLC - New
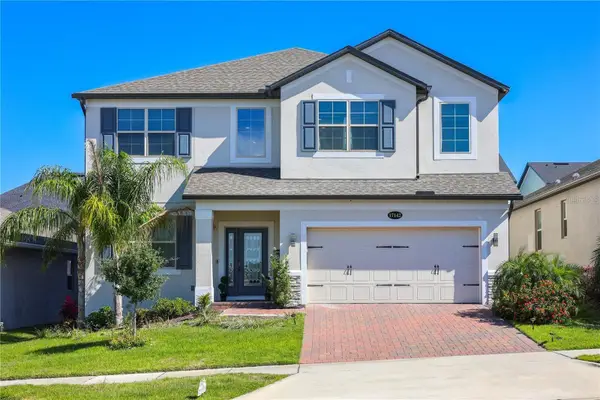 $840,000Active5 beds 4 baths3,651 sq. ft.
17142 Hickory Wind Drive, CLERMONT, FL 34711
MLS# O6443384Listed by: NOVARE REAL ESTATE LLC


Protect your home and budget from life's surprises with an Assurant Home Warranty, backed by a partner that supports you through every step of homeownership. Explore Plans.
© 2026 Better Homes and Gardens Real Estate LLC. An Anywhere Real Estate company. All rights reserved. Better Homes and Gardens® Real Estate is a registered trademark owned by Meredith Operations Corporation, licensed to Better Homes and Gardens Real Estate LLC and used with permission. Better Homes and Gardens Real Estate LLC fully supports the principles of the Fair Housing Act and the Equal Opportunity Act. Listing information is deemed reliable but is not guaranteed accurate.
Each office is independently owned and operated.
Any services or products provided by third parties are not provided by, affiliated with or related to Better Homes and Gardens Real Estate LLC, or its affiliated companies.