
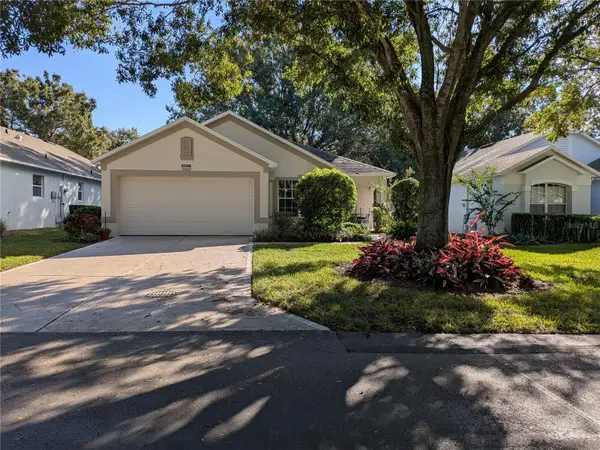
2997 Angelonia Thorn Way, Clermont, FL 34711
Local realty services provided by:Better Homes and Gardens Real Estate Thomas Group
2997 Angelonia Thorn Way,Clermont, FL 34711
$345,000
- 3 Beds
- 3 Baths
- - sq. ft.
- Townhouse
- Sold
Listed by: lenee magnuson
Office: deniz realty partners llc.
MLS#:O6427631
Source:MFRMLS
Sorry, we are unable to map this address
Price summary
- Price:$345,000
- Monthly HOA dues:$307
About this home
Welcome to your new dream home! Built in 2021 and meticulously cared for, this 3-bedroom, 2.5-bath property provides 1,498 square feet of thoughtfully designed living space that's ready for you to move right in. Step inside to discover a bright, open-concept layout where the living room, dining area, and kitchen blend seamlessly together, creating an inviting atmosphere for both entertaining and everyday living. Large windows and recessed lighting fill the home with natural light, giving every space a warm and airy feel. The kitchen is the centerpiece of the home, featuring stainless steel appliances, a spacious island with breakfast bar seating, crown-molded cabinetry, stylish lighting fixtures, and abundant prep space that makes everything from weeknight dinners to holiday meals a pleasure to prepare. Upstairs, all three bedrooms are thoughtfully positioned to provide added privacy from the main living areas. The spacious primary suite offers a relaxing escape with a generous closet, private en suite bathroom featuring dual vanities, and exclusive access to a covered balcony, which is the perfect spot to enjoy fresh air and peaceful mornings. The secondary bedrooms are comfortably sized with plenty of natural light and storage, making them ideal for family members, guests, or even a dedicated home office. Additional features include a rear-entry garage that enhances the home's curb appeal and provides added privacy, along with the covered balcony that extends your living space outdoors. Residents enjoy an impressive selection of community amenities, including a resort-style pool, clubhouse, fitness center, playground, and dog park that make it easy to enjoy the neighborhood. Conveniently located near major highways, top-rated schools, shopping, dining, and entertainment, you'll also be just minutes from the charm of both historic downtown Clermont, downtown Winter Garden and turnpike access. Plus, Walt Disney World is only about 25 minutes away, placing some of Central Florida's most popular attractions within easy reach. Don't miss the opportunity to own this beautifully maintained townhome in an exceptional location. Schedule your private showing TODAY!!!...
Contact an agent
Home facts
- Year built:2021
- Subdivision & Development:WATERBROOKE
- Listing ID #:O6427631
- Added:58 day(s) ago
- Updated:September 20, 2026 at 07:35 AM
Rooms and interior
- Bedrooms:3
- Total bathrooms:3
- Full bathrooms:2
- Half bathrooms:1
- Flooring:Carpet, Ceramic Tile
- Dining Description:Eat In Kitchen, Living Room/Dining Room Combo
- Kitchen Description:Dishwasher, Disposal, Eat-in Kitchen, Microwave, Range, Refrigerator
- Bedroom Description:High Ceilings, Primary Bedroom Upstairs, Walk-In Closet(s)
Heating and cooling
- Cooling:Central Air
- Heating:Central
- Central air:Yes
Structure and exterior
- Roof:Shingle
- Year built:2021
- Architectural Style:Contemporary
- Construction Materials:Block, Stucco
- Exterior Features:Balcony, Covered Porch/Patio, Front Porch
- Foundation Description:Slab
- Levels:2 Story
Schools
- High school:East Ridge High
- Middle school:East Ridge Middle
- Elementary school:Lost Lake Elem
Utilities
- Water:Public, Water Available
- Sewer:Public Sewer
Finances and disclosures
- Price:$345,000
- Tax amount:$4,094 (2025)
Features and amenities
- Appliances:Dishwasher, Disposal, Dryer, Microwave, Range, Refrigerator, Washer
- Laundry features:Dryer, Inside, Laundry Room, Laundry Upper Level, Washer
- Amenities:Cable Available, Ceiling Fans(s), Clubhouse, Eat-in Kitchen, Electricity Available, Fitness Center, High Ceilings, Living Room/Dining Room Combo, Open Floorplan, Pool, Primary Bedroom Upstairs, Thermostat, Walk-In Closet(s)
- Pool features:Pool, Public Pool
Parking
- Parking description:Attached Garage, Driveway, Garage Faces Rear, On Street
- Garage:Yes
- Garage spaces:2
 The information being provided by Stellar Mls is for the consumer's personal, non-commercial use and may not be used for any purpose other than to identify prospective properties consumer may be interested in purchasing. Any information relating to real estate for sale referenced on this web site comes from the Internet Data Exchange (IDX) program of the Stellar Mls. Better Homes and Gardens Real Estate Thomas Group is not a Multiple Listing Service (MLS), nor does it offer MLS access. This website is a service of Better Homes and Gardens Real Estate Thomas Group, a broker participant of Stellar Mls. This web site may reference real estate listing(s) held by a brokerage firm other than the broker and/or agent who owns this web site.
The accuracy of all information, regardless of source, including but not limited to open house information, square footages and lot sizes, is deemed reliable but not guaranteed and should be personally verified through personal inspection by and/or with the appropriate professionals. The data contained herein is copyrighted by Stellar Mls and is protected by all applicable copyright laws. Any unauthorized dissemination of this information is in violation of copyright laws and is strictly prohibited.
Properties in listings may have been sold or may no longer be available.
Copyright 2026 Stellar Mls. All rights reserved.
The information being provided by Stellar Mls is for the consumer's personal, non-commercial use and may not be used for any purpose other than to identify prospective properties consumer may be interested in purchasing. Any information relating to real estate for sale referenced on this web site comes from the Internet Data Exchange (IDX) program of the Stellar Mls. Better Homes and Gardens Real Estate Thomas Group is not a Multiple Listing Service (MLS), nor does it offer MLS access. This website is a service of Better Homes and Gardens Real Estate Thomas Group, a broker participant of Stellar Mls. This web site may reference real estate listing(s) held by a brokerage firm other than the broker and/or agent who owns this web site.
The accuracy of all information, regardless of source, including but not limited to open house information, square footages and lot sizes, is deemed reliable but not guaranteed and should be personally verified through personal inspection by and/or with the appropriate professionals. The data contained herein is copyrighted by Stellar Mls and is protected by all applicable copyright laws. Any unauthorized dissemination of this information is in violation of copyright laws and is strictly prohibited.
Properties in listings may have been sold or may no longer be available.
Copyright 2026 Stellar Mls. All rights reserved.New listings near 2997 Angelonia Thorn Way
- Coming Soon
 $569,900Coming Soon3 beds 2 baths2,337 sq. ft.
15052 Green Valley Boulevard, CLERMONT, FL 34711
MLS# O6441746Listed by: REAL BROKER, LLC - Coming Soon
 $528,000Coming Soon7 beds 5 baths3,082 sq. ft.
16656 Palm Spring Drive, CLERMONT, FL 34714
MLS# K4903779Listed by: DC GLOBAL PARTNERS - Coming Soon
 $430,190Coming Soon2 beds 2 baths1,405 sq. ft.
6752 Sunrise Cove Drive, CLERMONT, FL 34714
MLS# O6440633Listed by: PULTE REALTY OF NORTH FLORIDA LLC - Coming Soon
 $467,850Coming Soon2 beds 2 baths1,655 sq. ft.
6756 Sunrise Cove Drive, CLERMONT, FL 34714
MLS# O6440641Listed by: PULTE REALTY OF NORTH FLORIDA LLC - Coming Soon
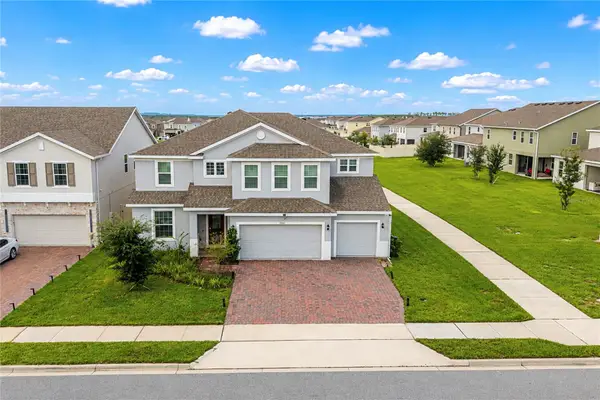 $810,000Coming Soon5 beds 4 baths3,800 sq. ft.
7634 Modica Street, CLERMONT, FL 34714
MLS# S5156911Listed by: PREFERRED REAL ESTATE BROKERS - New
 $368,000Active3 beds 2 baths1,740 sq. ft.
2813 Mayflower Loop, CLERMONT, FL 34714
MLS# G5118043Listed by: DENIZ REALTY PARTNERS LLC - New
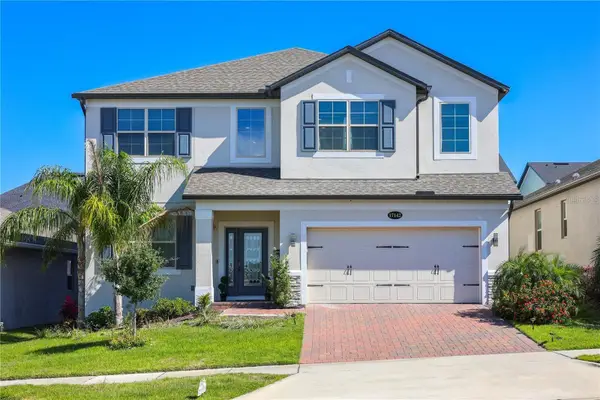 $840,000Active5 beds 4 baths3,651 sq. ft.
17142 Hickory Wind Drive, CLERMONT, FL 34711
MLS# O6443384Listed by: NOVARE REAL ESTATE LLC - New
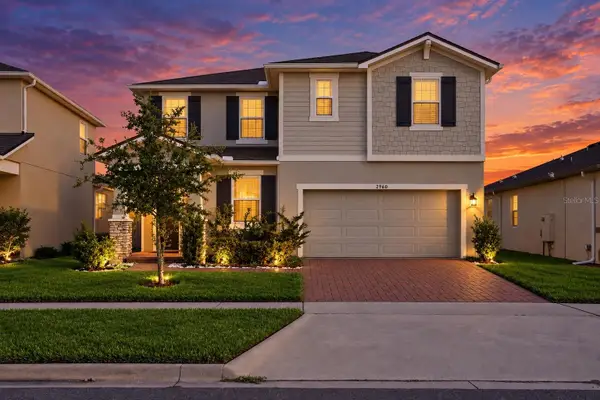 $550,000Active3 beds 3 baths2,373 sq. ft.
2960 Angelonia Thorn Way, CLERMONT, FL 34711
MLS# O6443318Listed by: RE/MAX PRIME PROPERTIES - New
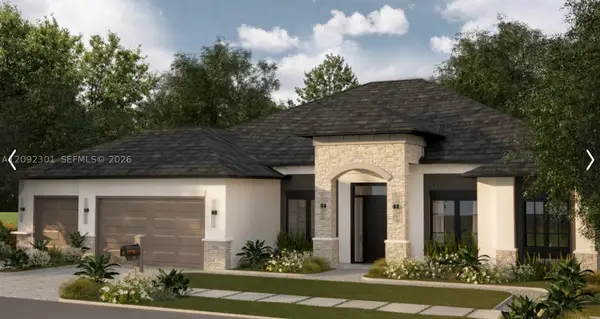 $1,700,000Active5 beds 5 baths4,030 sq. ft.
12914 Brunello Cir, Clermont, FL 34711
MLS# A12092301Listed by: TWO CITIES REALTY - New
 $295,000Active2 beds 2 baths1,091 sq. ft.
3805 Doune Way, CLERMONT, FL 34711
MLS# O6442355Listed by: GLOBAL FLORIDA REALTY


Protect your home and budget from life's surprises with an Assurant Home Warranty, backed by a partner that supports you through every step of homeownership. Explore Plans.
© 2026 Better Homes and Gardens Real Estate LLC. An Anywhere Real Estate company. All rights reserved. Better Homes and Gardens® Real Estate is a registered trademark owned by Meredith Operations Corporation, licensed to Better Homes and Gardens Real Estate LLC and used with permission. Better Homes and Gardens Real Estate LLC fully supports the principles of the Fair Housing Act and the Equal Opportunity Act. Listing information is deemed reliable but is not guaranteed accurate.
Each office is independently owned and operated.
Any services or products provided by third parties are not provided by, affiliated with or related to Better Homes and Gardens Real Estate LLC, or its affiliated companies.