
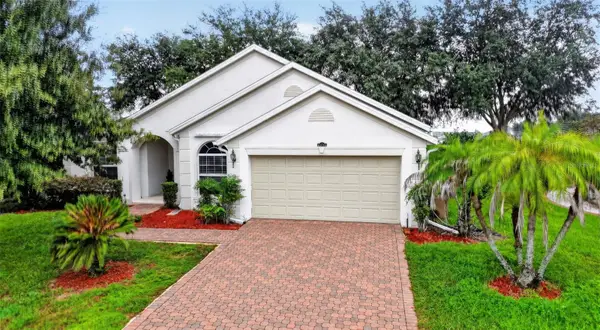
3613 Westerham Drive, Clermont, FL 34711
Local realty services provided by:Better Homes and Gardens Real Estate Thomas Group
Listed by: susan walker
Office: homestead real estate llc.
MLS#:G5118271
Source:MFRMLS
Price summary
- Price:$350,000
- Price per sq. ft.:$174.04
- Monthly HOA dues:$256
About this home
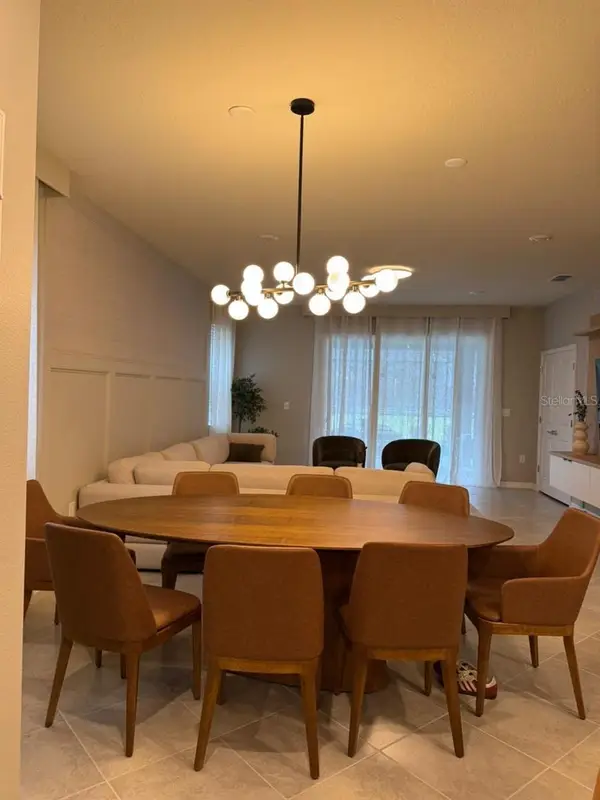
POOL HOME - A truly exceptional opportunity!! Imagine coming home to your own PRIVATE SWIMMING POOL in the heart of Kings Ridge Golf Course Community—a stunning 55+ lifestyle with a multimillion-dollar clubhouse, two beautiful golf courses, 24-hour security, and nonstop fun including, golf, pickleball and tennis. This is Florida living at its best, where days are filled with amenities and events—and nights are made for relaxing in your own backyard oasis. Inside, this move-in ready home is FULLY FURNISHED and features 2 bedrooms, 2 bathrooms, a separate den, a separate kitchen with eating space, plus living room and dining for comfortable everyday living and easy entertaining. You’ll love the feel of engineered hardwood floors in the main living area, along with all window treatments included. Enjoy peace of mind with impressive updates and care, including new pool pump 2026, pool filter system 2025, A/C 2022 and roof 2012. Kings Ridge is conveniently located near Orlando International Airport, and just a short drive to the magic of Disney, Universal Studios, and SeaWorld.
Come home to this rare find as your private pool awaits you!!...
Contact an agent
Home facts
- Year built:1999
- Subdivision & Development:BRIGHTON AT KINGS RIDGE PH 03
- Listing ID #:G5118271
- Added:1 day(s) ago
- Updated:September 25, 2026 at 10:14 PM
Rooms and interior
- Bedrooms:2
- Total bathrooms:2
- Full bathrooms:2
- Flooring:Carpet, Ceramic Tile, Wood
- Dining Description:Eat In Kitchen, Living Room/Dining Room Combo
- Kitchen Description:Dishwasher, Disposal, Eat-in Kitchen, Exhaust Fan, Microwave, Range, Refrigerator, Solid Surface Counters
- Bedroom Description:High Ceilings, Primary Bedroom Main Floor, Walk-In Closet(s)
- Living area:1,441 sq. ft.
Heating and cooling
- Cooling:Central Air
- Heating:Central
- Central air:Yes
Structure and exterior
- Roof:Shingle
- Year built:1999
- Building area:1,441 sq. ft.
- Lot area:0.13 Acres
- Construction Materials:Block, Stucco
- Exterior Features:Private Mailbox, Sidewalk
- Foundation Description:Slab
- Levels:1 Story
Utilities
- Water:Public, Water Available, Water Connected
- Sewer:Public, Public Sewer, Sewer Available, Sewer Connected
Finances and disclosures
- Price:$350,000
- Price per sq. ft.:$174.04
- Tax amount:$1,532 (2025)
Features and amenities
- Appliances:Dishwasher, Disposal, Dryer, Electric Water Heater, Exhaust Fan, Irrigation Equipment, Microwave, Range, Refrigerator, Washer
- Laundry features:Dryer, Electric Dryer Hookup, In Kitchen, Inside, Laundry Closet, Washer, Washer Hookup
- Amenities:Cable Available, Ceiling Fans(s), Chair Rail, Eat-in Kitchen, Electricity Available, High Ceilings, Irrigation Equipment, Living Room/Dining Room Combo, Natural Gas Available, Natural Gas Connected, Open Floorplan, Phone Available, Primary Bedroom Main Floor, Solid Surface Counters, Thermostat, Underground Utilities, Walk-In Closet(s), Window Treatments
- Pool features:Gunite, In Ground, Private Pool, Screen Enclosure, Solar Heat
Parking
- Parking description:Attached Garage
- Garage:Yes
- Garage spaces:2
 The information being provided by Stellar Mls is for the consumer's personal, non-commercial use and may not be used for any purpose other than to identify prospective properties consumer may be interested in purchasing. Any information relating to real estate for sale referenced on this web site comes from the Internet Data Exchange (IDX) program of the Stellar Mls. Better Homes and Gardens Real Estate Thomas Group is not a Multiple Listing Service (MLS), nor does it offer MLS access. This website is a service of Better Homes and Gardens Real Estate Thomas Group, a broker participant of Stellar Mls. This web site may reference real estate listing(s) held by a brokerage firm other than the broker and/or agent who owns this web site.
The accuracy of all information, regardless of source, including but not limited to open house information, square footages and lot sizes, is deemed reliable but not guaranteed and should be personally verified through personal inspection by and/or with the appropriate professionals. The data contained herein is copyrighted by Stellar Mls and is protected by all applicable copyright laws. Any unauthorized dissemination of this information is in violation of copyright laws and is strictly prohibited.
Properties in listings may have been sold or may no longer be available.
Copyright 2026 Stellar Mls. All rights reserved.
The information being provided by Stellar Mls is for the consumer's personal, non-commercial use and may not be used for any purpose other than to identify prospective properties consumer may be interested in purchasing. Any information relating to real estate for sale referenced on this web site comes from the Internet Data Exchange (IDX) program of the Stellar Mls. Better Homes and Gardens Real Estate Thomas Group is not a Multiple Listing Service (MLS), nor does it offer MLS access. This website is a service of Better Homes and Gardens Real Estate Thomas Group, a broker participant of Stellar Mls. This web site may reference real estate listing(s) held by a brokerage firm other than the broker and/or agent who owns this web site.
The accuracy of all information, regardless of source, including but not limited to open house information, square footages and lot sizes, is deemed reliable but not guaranteed and should be personally verified through personal inspection by and/or with the appropriate professionals. The data contained herein is copyrighted by Stellar Mls and is protected by all applicable copyright laws. Any unauthorized dissemination of this information is in violation of copyright laws and is strictly prohibited.
Properties in listings may have been sold or may no longer be available.
Copyright 2026 Stellar Mls. All rights reserved.New listings near 3613 Westerham Drive
- Coming Soon
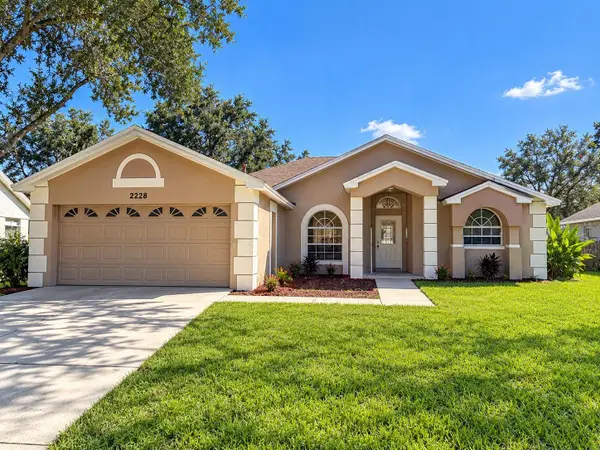 $299,000Coming Soon3 beds 2 baths1,380 sq. ft.
2228 Duncan Trail, CLERMONT, FL 34714
MLS# O6444167Listed by: KELLER WILLIAMS WINTER PARK - Coming Soon
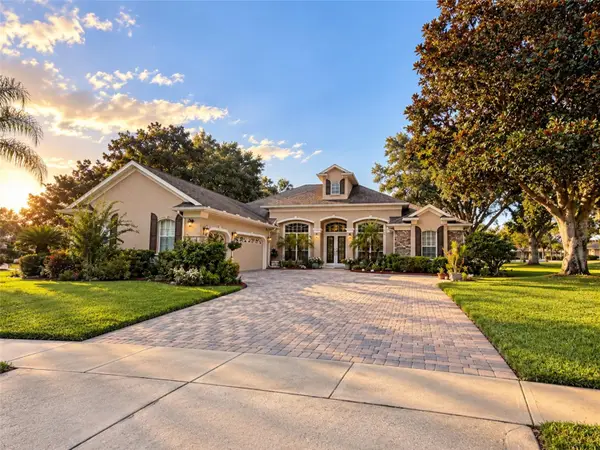 $850,000Coming Soon4 beds 3 baths2,970 sq. ft.
1562 Kennesaw Drive, CLERMONT, FL 34711
MLS# G5118153Listed by: OPTIMA ONE REALTY, INC. - Coming Soon
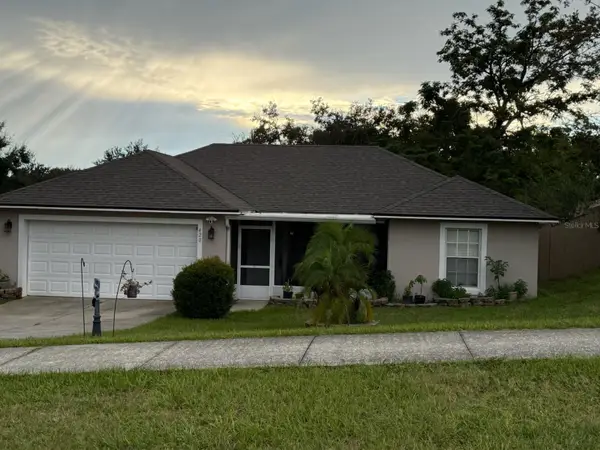 $330,000Coming Soon3 beds 2 baths1,433 sq. ft.
420 Bloxam Avenue, CLERMONT, FL 34711
MLS# O6443834Listed by: KELLER WILLIAMS CLASSIC - Coming Soon
 $569,900Coming Soon3 beds 2 baths2,337 sq. ft.
15052 Green Valley Boulevard, CLERMONT, FL 34711
MLS# O6441746Listed by: REAL BROKER, LLC - Coming Soon
 $528,000Coming Soon7 beds 5 baths3,082 sq. ft.
16656 Palm Spring Drive, CLERMONT, FL 34714
MLS# K4903779Listed by: DC GLOBAL PARTNERS - New
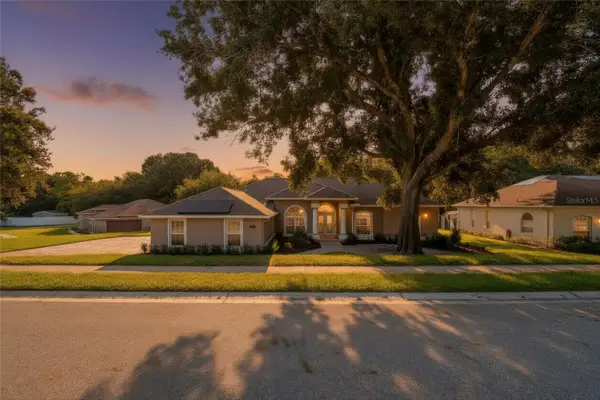 $729,000Active4 beds 3 baths2,831 sq. ft.
16208 Arrowhead Trail, CLERMONT, FL 34711
MLS# G5118049Listed by: CENTURY 21 HANCOCK - New
 $365,000Active3 beds 2 baths1,502 sq. ft.
5405 Cape Hatteras Dr, CLERMONT, FL 34714
MLS# G5118274Listed by: WHEATLEY REALTY GROUP - New
 $930,000Active7 beds 6 baths4,417 sq. ft.
15882 Cape Coral Loop, CLERMONT, FL 34714
MLS# O6442364Listed by: THE FLORIDA LOUNGE REALTY LLC - Open Sun, 1 to 3pmNew
 $435,000Active3 beds 2 baths2,212 sq. ft.
4408 Aruba Boulevard, CLERMONT, FL 34711
MLS# G5118201Listed by: HOMESMART


Protect your home and budget from life's surprises with an Assurant Home Warranty, backed by a partner that supports you through every step of homeownership. Explore Plans.
© 2026 Better Homes and Gardens Real Estate LLC. An Anywhere Real Estate company. All rights reserved. Better Homes and Gardens® Real Estate is a registered trademark owned by Meredith Operations Corporation, licensed to Better Homes and Gardens Real Estate LLC and used with permission. Better Homes and Gardens Real Estate LLC fully supports the principles of the Fair Housing Act and the Equal Opportunity Act. Listing information is deemed reliable but is not guaranteed accurate.
Each office is independently owned and operated.
Any services or products provided by third parties are not provided by, affiliated with or related to Better Homes and Gardens Real Estate LLC, or its affiliated companies.