
3653 Corsica Lane, Clermont, FL 34711
Local realty services provided by:Better Homes and Gardens Real Estate Atchley Properties
Listed by: theresa kay
Office: arellano realty & investments
MLS#:G5119426
Source:MFRMLS
Price summary
- Price:$374,900
- Price per sq. ft.:$165.3
- Monthly HOA dues:$484
About this home
Welcome to resort-style living in the sought-after, guard-gated Heritage Hills 55+ community! This beautifully maintained Lennar Prestwick model offers 3 bedrooms, 2 bathrooms, a 2-car garage, and a spacious open-concept floor plan designed for comfortable everyday living and entertaining. The inviting living and dining areas flow seamlessly into the well-appointed kitchen featuring granite countertops, stainless steel appliances, and a casual dining area overlooking the expansive covered and screened lanai. The primary suite features a walk-in closet, dual vanities, and a spacious walk-in shower. The third bedroom offers double doors, providing flexibility for a home office, den, or guest room. Additionally this home includes OWNED SOLAR PANEL SYSTEM offering energy efficiency and potential savings on monthly electricity costs! Roof replacement to be completed before closing. Heritage Hills offers an impressive selection of amenities, including a clubhouse with fitness center, ballroom, library, golf simulator, card and craft rooms, resort-style pool and spa, tennis, pickleball, bocce ball, basketball, putting green, dog park, and approximately five miles of walking trails. Golf carts are permitted within the community, making it easy to enjoy the scenic surroundings and elevated lookout area. Conveniently located near shopping, dining, major roadways, and historic Downtown Clermont, with its waterfront attractions, farmers market, and community events. Experience the convenience of low-maintenance living with exceptional amenities....
Contact an agent
Home facts
- Year built:2013
- Subdivision & Development:HERITAGE HILLS PH 5A
- Listing ID #:G5119426
- Added:1 day(s) ago
- Updated:October 23, 2026 at 11:46 PM
Rooms and interior
- Bedrooms:3
- Total bathrooms:2
- Full bathrooms:2
- Flooring:Ceramic Tile, Luxury Vinyl
- Dining Description:Eat In Kitchen, Living Room/Dining Room Combo
- Kitchen Description:Dishwasher, Disposal, Eat-in Kitchen, Kitchen/Family Room Combo, Microwave, Range, Refrigerator, Solid Wood Cabinets, Stone Counters
- Bedroom Description:High Ceilings, Primary Bedroom Main Floor, Split Bedroom, Walk-In Closet(s)
- Living area:1,582 sq. ft.
Heating and cooling
- Cooling:Central Air
- Heating:Electric
- Central air:Yes
Structure and exterior
- Roof:Shingle
- Year built:2013
- Building area:1,582 sq. ft.
- Lot area:0.12 Acres
- Lot Features:Landscaped, Paved
- Architectural Style:Traditional
- Construction Materials:Block, Stucco
- Exterior Features:Covered Porch/Patio, Front Porch, Rear Porch, Screened
- Foundation Description:Slab
- Levels:1 Story
Utilities
- Water:Public
- Sewer:Public, Public Sewer, Sewer Connected
Finances and disclosures
- Price:$374,900
- Price per sq. ft.:$165.3
Features and amenities
- Appliances:Dishwasher, Disposal, Electric Water Heater, Microwave, Range, Refrigerator
- Laundry features:Inside, Laundry Room
- Amenities:Basketball Court, Ceiling Fans(s), Clubhouse, Eat-in Kitchen, Fence Restrictions, Fitness Center, Gated, High Ceilings, Kitchen/Family Room Combo, Living Room/Dining Room Combo, Maintenance, Open Floorplan, Pickleball Court(s), Pool, Primary Bedroom Main Floor, Recreation Facilities, Sauna, Solid Wood Cabinets, Split Bedroom, Stone Counters, Tennis Court(s), Thermostat, Walk-In Closet(s)
- Pool features:Pool, Public Pool
Parking
- Parking description:Attached Garage, Driveway, Garage Door Opener
- Garage:Yes
 The information being provided by Stellar Mls is for the consumer's personal, non-commercial use and may not be used for any purpose other than to identify prospective properties consumer may be interested in purchasing. Any information relating to real estate for sale referenced on this web site comes from the Internet Data Exchange (IDX) program of the Stellar Mls. Better Homes and Gardens Real Estate Atchley Properties is not a Multiple Listing Service (MLS), nor does it offer MLS access. This website is a service of Better Homes and Gardens Real Estate Atchley Properties, a broker participant of Stellar Mls. This web site may reference real estate listing(s) held by a brokerage firm other than the broker and/or agent who owns this web site.
The accuracy of all information, regardless of source, including but not limited to open house information, square footages and lot sizes, is deemed reliable but not guaranteed and should be personally verified through personal inspection by and/or with the appropriate professionals. The data contained herein is copyrighted by Stellar Mls and is protected by all applicable copyright laws. Any unauthorized dissemination of this information is in violation of copyright laws and is strictly prohibited.
Properties in listings may have been sold or may no longer be available.
Copyright 2026 Stellar Mls. All rights reserved.
New listings near 3653 Corsica Lane
- New
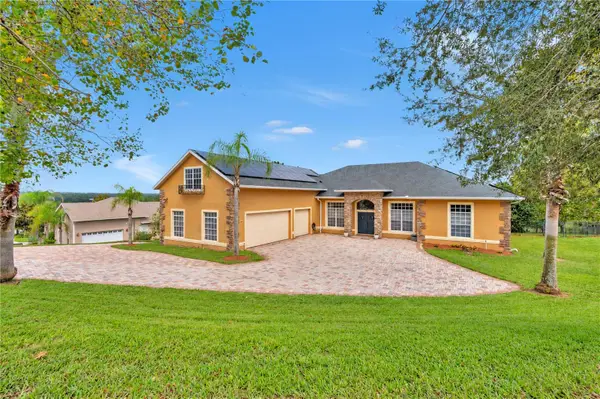 $925,000Active4 beds 5 baths3,782 sq. ft.
18020 Victorian Drive, CLERMONT, FL 34715
MLS# G5117790Listed by: KELLER WILLIAMS ELITE PARTNERS III REALTY - New
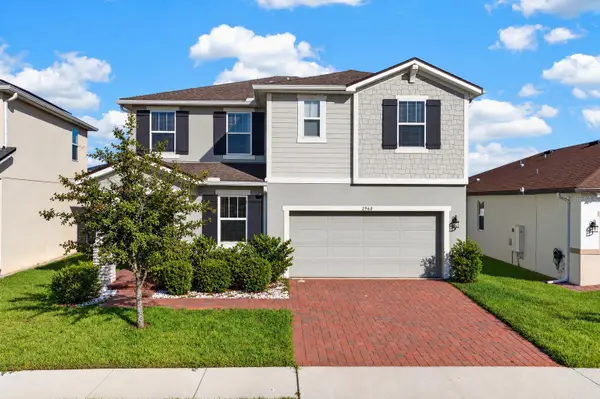 $540,000Active3 beds 3 baths2,373 sq. ft.
2960 Angelonia Thorn Way, CLERMONT, FL 34711
MLS# O6452383Listed by: THE AGENCY FL - New
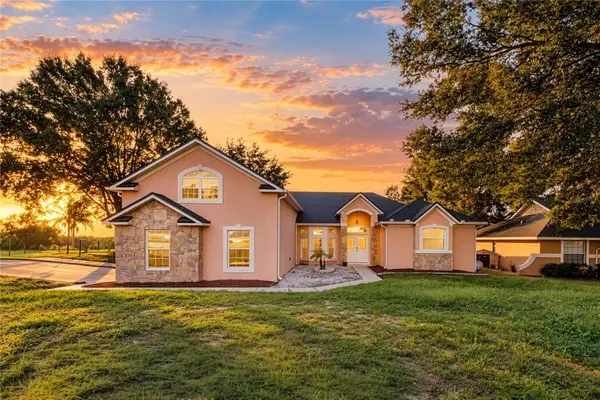 $535,000Active4 beds 3 baths2,780 sq. ft.
14028 Vista Del Lago Boulevard, CLERMONT, FL 34711
MLS# O6452422Listed by: LPT REALTY, LLC - New
 $545,000Active3 beds 2 baths2,317 sq. ft.
13205 Maria Avenue, CLERMONT, FL 34711
MLS# G5119434Listed by: PALM CIRCLE REALTY - New
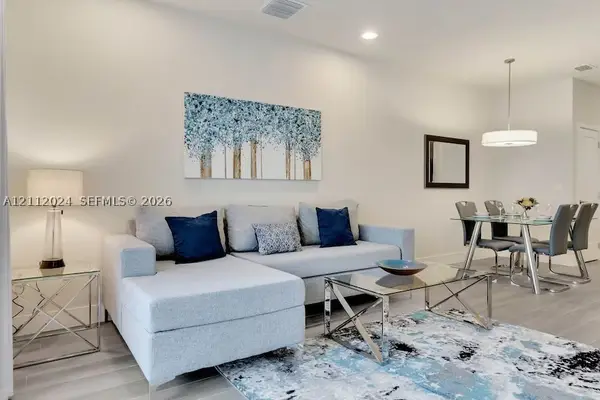 $375,000Active3 beds 2 baths1,853 sq. ft.
17404 Hidden Forest Dr, Clermont, FL 34714
MLS# A12112024Listed by: FLORIDA REALTY OF MIAMI CORP - New
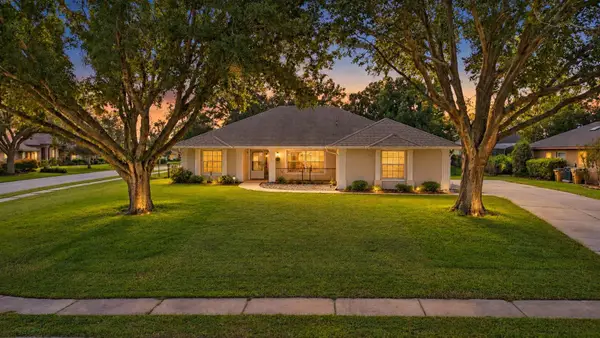 $439,000Active3 beds 2 baths1,706 sq. ft.
11648 Grand Bay Boulevard, CLERMONT, FL 34711
MLS# O6451664Listed by: THE SIMON SIMAAN GROUP - New
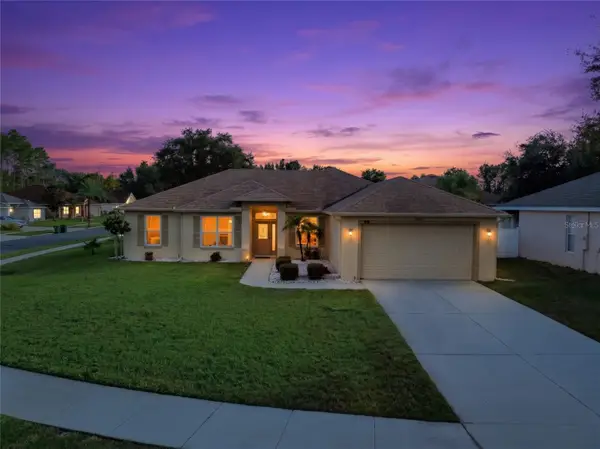 $469,000Active4 beds 2 baths2,065 sq. ft.
2970 Southern Pines Loop, CLERMONT, FL 34711
MLS# G5119247Listed by: CENTURY 21 HANCOCK - New
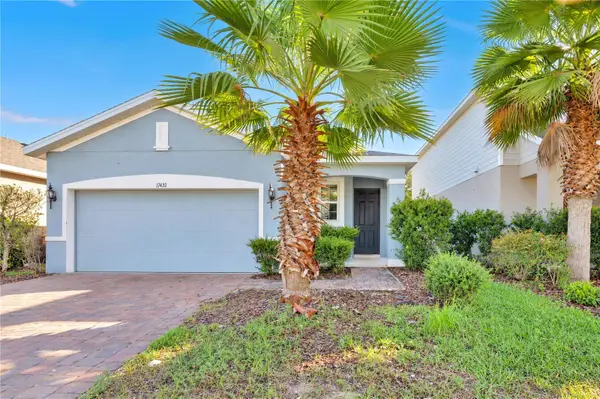 $350,000Active3 beds 2 baths1,513 sq. ft.
17432 Painted Leaf Way, CLERMONT, FL 34714
MLS# O6452191Listed by: HOMEVEST REALTY - New
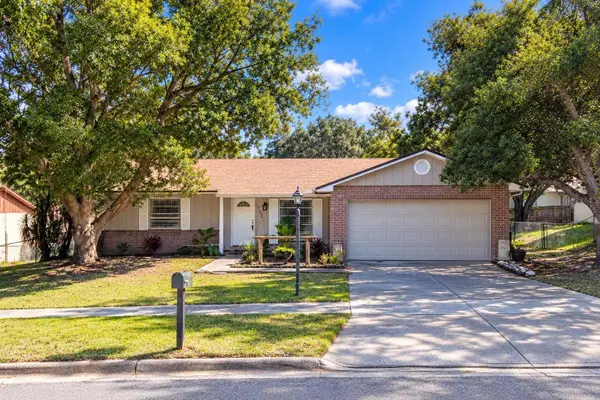 $299,000Active2 beds 2 baths1,150 sq. ft.
233 Edgewood Drive, CLERMONT, FL 34711
MLS# G5119420Listed by: KELLER WILLIAMS ELITE PARTNERS III REALTY


Protect your home and budget from life's surprises with an Assurant Home Warranty, backed by a partner that supports you through every step of homeownership. Explore Plans.
© 2026 Better Homes and Gardens Real Estate LLC. An Anywhere Real Estate company. All rights reserved. Better Homes and Gardens® Real Estate is a registered trademark owned by Meredith Operations Corporation, licensed to Better Homes and Gardens Real Estate LLC and used with permission. Better Homes and Gardens Real Estate LLC fully supports the principles of the Fair Housing Act and the Equal Opportunity Act. Listing information is deemed reliable but is not guaranteed accurate.
Each office is independently owned and operated.
Any services or products provided by third parties are not provided by, affiliated with or related to Better Homes and Gardens Real Estate LLC, or its affiliated companies.