
4561 Powderhorn Place Drive, Clermont, FL 34711
Local realty services provided by:Better Homes and Gardens Real Estate Thomas Group
4561 Powderhorn Place Drive,Clermont, FL 34711
$460,000
- 4 Beds
- 3 Baths
- 2,296 sq. ft.
- Single family
- Active
Listed by: maria nunez
Office: compass florida llc.
MLS#:O6436565
Source:MFRMLS
Price summary
- Price:$460,000
- Price per sq. ft.:$145.43
- Monthly HOA dues:$125
About this home
Welcome home to this meticulously maintained residence in the gated community of Hartwood Reserve, lovingly cared for by its original homeowner. From the moment you arrive, the pavered entry and custom front doors installed in 2025 create a welcoming first impression.
Inside, you'll find a spacious and functional floor plan featuring formal living and dining rooms along with a generous family room that provides plenty of space for everyday living and entertaining. The home also offers an indoor laundry room and two-car garage. Step outside to enjoy the screened-in lanai and fully fenced backyard, creating the perfect setting for relaxing, entertaining, or enjoying Florida's beautiful weather.
Pride of ownership is evident throughout, with major improvements already completed, including a roof replaced in 2022, HVAC replaced in 2021, water heater replaced in 2025, new custom front doors in 2025, and a LeafFilter gutter system installed in 2026. Hartwood Reserve is also a natural gas community and offers an impressive collection of amenities, including a community pool, tennis courts, fitness center, clubhouse, and playgrounds, all within a gated setting. The location truly offers the best of both worlds—just minutes from the growing Horizon West area of Winter Garden while also providing convenient access to everything along US-27 in Clermont. Publix, Costco, Target, dining, shopping, and everyday conveniences are all close by. With its spacious layout, thoughtful updates, community amenities, and exceptional location, this well-loved Hartwood Reserve home is ready for its next chapter....
Contact an agent
Home facts
- Year built:2006
- Subdivision & Development:HARTWOOD RESERVE
- Listing ID #:O6436565
- Added:1 day(s) ago
- Updated:August 26, 2026 at 04:47 PM
Rooms and interior
- Bedrooms:4
- Total bathrooms:3
- Full bathrooms:3
- Flooring:Carpet, Ceramic Tile
- Dining Description:Formal Dining Room
- Kitchen Description:Microwave, Range, Refrigerator
- Bedroom Description:Split Bedroom
- Living area:2,296 sq. ft.
Heating and cooling
- Cooling:Central Air
- Heating:Central
- Central air:Yes
Structure and exterior
- Roof:Shingle
- Year built:2006
- Building area:2,296 sq. ft.
- Lot area:0.24 Acres
- Construction Materials:Block, Stucco
- Exterior Features:Covered Porch/Patio, Patio, Rain Gutters, Sidewalk
- Foundation Description:Slab
- Levels:1 Story
Schools
- High school:East Ridge High
- Middle school:Windy Hill Middle
- Elementary school:Lost Lake Elem
Utilities
- Water:Public
- Sewer:Public, Public Sewer
Finances and disclosures
- Price:$460,000
- Price per sq. ft.:$145.43
- Tax amount:$2,238 (2025)
Features and amenities
- Appliances:Dryer, Microwave, Range, Refrigerator, Washer
- Laundry features:Dryer, Inside, Washer
- Amenities:Gated, Split Bedroom, Thermostat
- Pool features:Public Pool
Parking
- Parking description:Attached Garage
- Garage:Yes
- Garage spaces:2
 The information being provided by Stellar Mls is for the consumer's personal, non-commercial use and may not be used for any purpose other than to identify prospective properties consumer may be interested in purchasing. Any information relating to real estate for sale referenced on this web site comes from the Internet Data Exchange (IDX) program of the Stellar Mls. Better Homes and Gardens Real Estate Thomas Group is not a Multiple Listing Service (MLS), nor does it offer MLS access. This website is a service of Better Homes and Gardens Real Estate Thomas Group, a broker participant of Stellar Mls. This web site may reference real estate listing(s) held by a brokerage firm other than the broker and/or agent who owns this web site.
The accuracy of all information, regardless of source, including but not limited to open house information, square footages and lot sizes, is deemed reliable but not guaranteed and should be personally verified through personal inspection by and/or with the appropriate professionals. The data contained herein is copyrighted by Stellar Mls and is protected by all applicable copyright laws. Any unauthorized dissemination of this information is in violation of copyright laws and is strictly prohibited.
Properties in listings may have been sold or may no longer be available.
Copyright 2026 Stellar Mls. All rights reserved.
The information being provided by Stellar Mls is for the consumer's personal, non-commercial use and may not be used for any purpose other than to identify prospective properties consumer may be interested in purchasing. Any information relating to real estate for sale referenced on this web site comes from the Internet Data Exchange (IDX) program of the Stellar Mls. Better Homes and Gardens Real Estate Thomas Group is not a Multiple Listing Service (MLS), nor does it offer MLS access. This website is a service of Better Homes and Gardens Real Estate Thomas Group, a broker participant of Stellar Mls. This web site may reference real estate listing(s) held by a brokerage firm other than the broker and/or agent who owns this web site.
The accuracy of all information, regardless of source, including but not limited to open house information, square footages and lot sizes, is deemed reliable but not guaranteed and should be personally verified through personal inspection by and/or with the appropriate professionals. The data contained herein is copyrighted by Stellar Mls and is protected by all applicable copyright laws. Any unauthorized dissemination of this information is in violation of copyright laws and is strictly prohibited.
Properties in listings may have been sold or may no longer be available.
Copyright 2026 Stellar Mls. All rights reserved.New listings near 4561 Powderhorn Place Drive
- Coming Soon
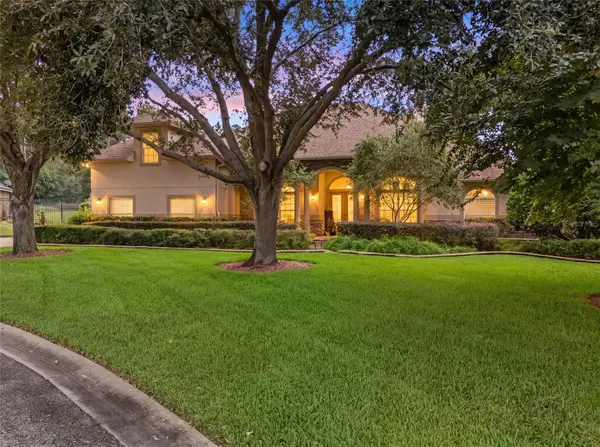 $789,000Coming Soon5 beds 4 baths3,696 sq. ft.
10908 Priebe Rd, CLERMONT, FL 34711
MLS# G5116899Listed by: WHEATLEY REALTY GROUP - Coming Soon
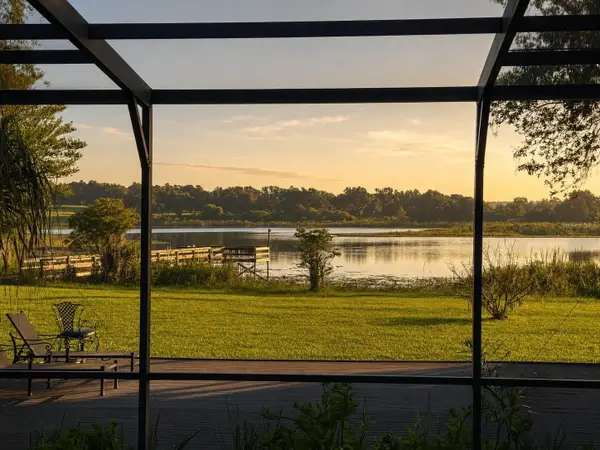 $1,500,000Coming Soon4 beds 4 baths3,818 sq. ft.
9945 Reds Lane, CLERMONT, FL 34711
MLS# OM730831Listed by: GAILEY ENTERPRISES REAL ESTATE - Coming Soon
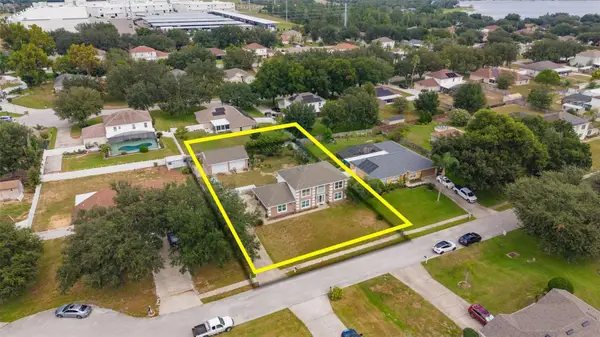 $560,000Coming Soon4 beds 3 baths2,392 sq. ft.
16017 Lanesboro Court, CLERMONT, FL 34711
MLS# O6435498Listed by: REAL BROKER, LLC - Coming Soon
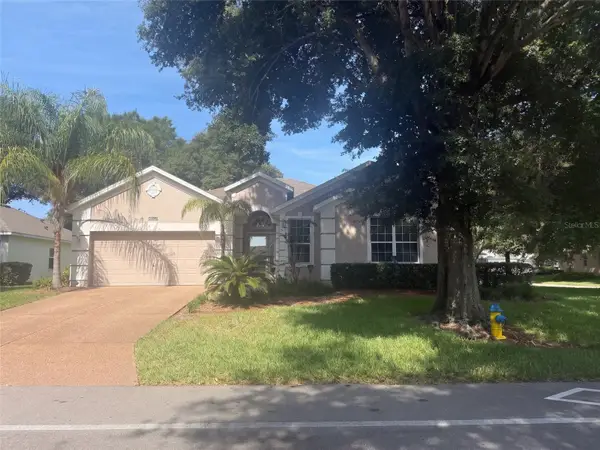 $350,000Coming Soon2 beds 2 baths2,031 sq. ft.
4122 Kingsley Street, CLERMONT, FL 34711
MLS# O6434430Listed by: KELLER WILLIAMS REALTY AT THE LAKES - Coming Soon
 $235,000Coming Soon2 beds 2 baths1,100 sq. ft.
1435 Disston Avenue, CLERMONT, FL 34711
MLS# O6433570Listed by: HAMPTON WINDSOR REALTY LLC - New
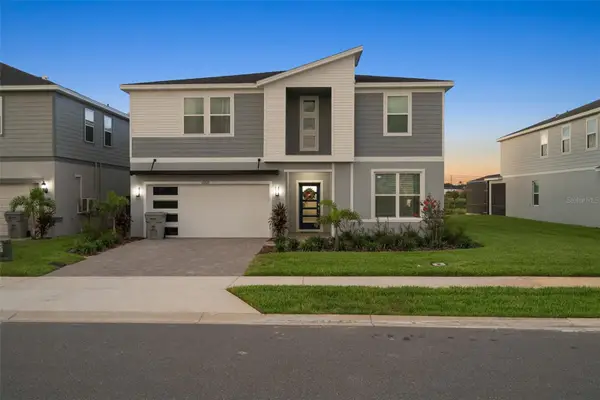 $1,595,000Active10 beds 8 baths4,376 sq. ft.
16016 Sandy Cliff, CLERMONT, FL 34714
MLS# C7529991Listed by: LOKATION - New
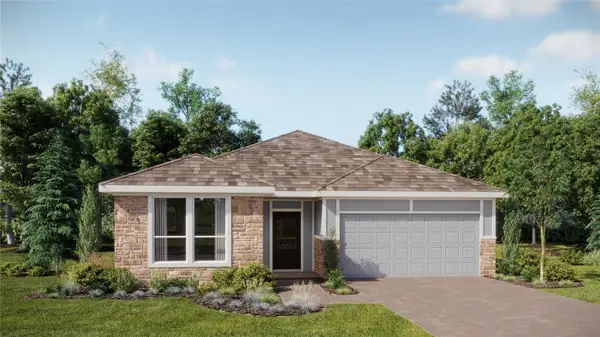 $399,490Active2 beds 2 baths1,779 sq. ft.
5327 Haven View Drive, CLERMONT, FL 34714
MLS# O6436674Listed by: LENNAR REALTY - New
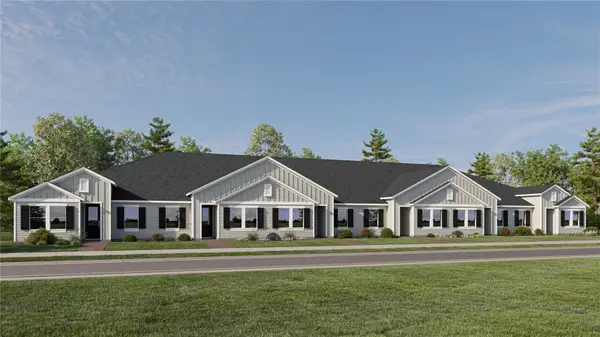 $262,990Active2 beds 2 baths1,421 sq. ft.
5391 Whispering Garden Way, CLERMONT, FL 34714
MLS# O6436677Listed by: LENNAR REALTY - New
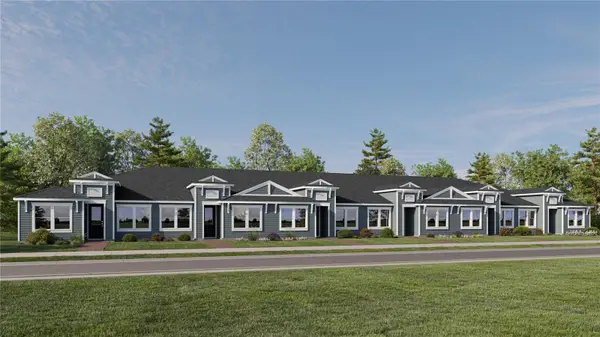 $272,990Active2 beds 2 baths1,421 sq. ft.
5407 Whispering Garden Way, CLERMONT, FL 34714
MLS# O6436681Listed by: LENNAR REALTY


Protect your home and budget from life's surprises with an Assurant Home Warranty, backed by a partner that supports you through every step of homeownership. Explore Plans.
© 2026 Better Homes and Gardens Real Estate LLC. An Anywhere Real Estate company. All rights reserved. Better Homes and Gardens® Real Estate is a registered trademark owned by Meredith Operations Corporation, licensed to Better Homes and Gardens Real Estate LLC and used with permission. Better Homes and Gardens Real Estate LLC fully supports the principles of the Fair Housing Act and the Equal Opportunity Act. Listing information is deemed reliable but is not guaranteed accurate.
Each office is independently owned and operated.
Any services or products provided by third parties are not provided by, affiliated with or related to Better Homes and Gardens Real Estate LLC, or its affiliated companies.