
4756 Misty Forest Way, Clermont, FL 34714
Local realty services provided by:Better Homes and Gardens Real Estate Synergy
4756 Misty Forest Way,Clermont, FL 34714
$829,900
- 5 Beds
- 4 Baths
- 3,831 sq. ft.
- Single family
- Active
Listed by: kasey hilyard, pllc
Office: palm circle realty
MLS#:O6449766
Source:MFRMLS
Price summary
- Price:$829,900
- Price per sq. ft.:$184.46
- Monthly HOA dues:$85
About this home
MAJOR PRICE IMPROVEMENT — NOW $829,900!
$60,000 PRICE IMPROVEMENT. No builder wait. Incredible upgrades. No rear neighbors.
Welcome to PARKSIDE TRAILS in Clermont’s WELLNESS WAY CORRIDOR! This beautifully upgraded Pulte home offers flexible living spaces, designer finishes, and exceptional connectivity to one of Central Florida’s most exciting lifestyle destinations. With NO NEED TO WAIT TO BUILD, this MOVE-IN-READY home delivers the space, upgrades and thoughtful details today’s buyers are looking for.
Step through the LEADED-GLASS ENTRY DOOR from the covered front porch and discover a thoughtfully designed main level featuring a BEDROOM WITH PRIVATE EN-SUITE—ideal for guests, extended stays, or MULTIGENERATIONAL LIVING. A separate FLEX SPACE offers even more versatility as a formal dining room, sitting room or additional workspace.
At the heart of the home is the SHOWSTOPPING GOURMET KITCHEN, where rich NAVY CABINETRY pairs beautifully with QUARTZ COUNTERTOPS, GOLD ACCENTS, subway tile backsplash, FARMHOUSE SINK, under-cabinet lighting, and pendant lights. The KitchenAid appliance package includes a GAS COOKTOP and DOUBLE OVENS, while an incredible WALK-IN PANTRY provides exceptional storage. The open living area extends outdoors to an EXTENDED COVERED LANAI with NO REAR NEIGHBORS.
Need a serious home office? The third tandem garage bay has been professionally finished into a dedicated OFFICE OR FLEX SPACE with 8-FOOT DOORS, while generous storage remains throughout the home, including an oversized under-stair storage area.
Upstairs, a LARGE LOFT/BONUS ROOM anchors the secondary living space. Three additional bedrooms include one with its OWN EN-SUITE BATH AND WALK-IN CLOSET, while another features a WALK-IN CLOSET. Even the laundry room received an upgrade with a utility sink, cabinetry, and HUGE LINEN CLOSET.
The spacious PRIMARY SUITE delivers a true retreat with a HUGE WALK-IN CLOSET and beautifully finished bath featuring a SUPER SHOWER with RAIN SHOWERHEAD and DESIGNER TILE.
Additional upgrades include TILE THROUGHOUT THE MAIN FLOOR, quartz countertops in the secondary baths, 9’2” ceilings, NATURAL GAS, and pre-plumbing for a water softener. The home is also extensively wired for connectivity, with low-voltage network ports in the office, every bedroom, loft, and living room, plus network capability in the garage.
SKIP THE BUILDER WAIT and enjoy the upgrades from day one! With NO REAR NEIGHBORS, a MAIN-FLOOR EN-SUITE, GOURMET KITCHEN, multiple FLEXIBLE LIVING SPACES and thoughtful upgrades throughout, this Parkside Trails home stands out.
And the location is only getting better. Situated within Clermont’s WELLNESS WAY CORRIDOR, expanding roadway connections are bringing Clermont and Horizon West even closer together. The NEW INDEPENDENCE PARKWAY EXTENSION is currently under construction, creating a new connection from WELLNESS WAY through AVALON ROAD toward HAMLIN and SR 429. Once complete, this new corridor will provide even greater access to the shopping, dining, entertainment, and recreation throughout the Hamlin/Horizon West area.
Come experience it for yourself!...
Contact an agent
Home facts
- Year built:2026
- Subdivision & Development:PARKSIDE TRAILS PH 1
- Listing ID #:O6449766
- Added:10 day(s) ago
- Updated:November 07, 2026 at 04:11 PM
Rooms and interior
- Bedrooms:5
- Total bathrooms:4
- Full bathrooms:3
- Half bathrooms:1
- Flooring:Carpet, Tile
- Kitchen Description:Built-In Oven, Dishwasher, Disposal, Kitchen/Family Room Combo, Microwave, Range, Refrigerator, Solid Surface Counters
- Bedroom Description:High Ceilings, Primary Bedroom Upstairs, Walk-In Closet(s)
- Living area:3,831 sq. ft.
Heating and cooling
- Cooling:Central Air
- Heating:Central, Electric
- Central air:Yes
Structure and exterior
- Roof:Shingle
- Year built:2026
- Building area:3,831 sq. ft.
- Lot area:0.14 Acres
- Construction Materials:Block, Frame
- Exterior Features:Rain Gutters, Sidewalk
- Foundation Description:Slab
- Levels:2 Story
Schools
- High school:East Ridge High
- Middle school:Windy Hill Middle
- Elementary school:Sawgrass bay Elementary
Utilities
- Water:Public, Water Connected
- Sewer:Public Sewer, Sewer Connected
Finances and disclosures
- Price:$829,900
- Price per sq. ft.:$184.46
- Tax amount:$2,523 (2025)
Features and amenities
- Appliances:Built-in Oven, Dishwasher, Disposal, Microwave, Range, Refrigerator
- Laundry features:Inside, Laundry Room
- Amenities:BB/HS Internet Available, Cable Available, Ceiling Fans(s), High Ceilings, Kitchen/Family Room Combo, Natural Gas Connected, Open Floorplan, Primary Bedroom Upstairs, Solid Surface Counters, Thermostat, Walk-In Closet(s), Window Treatments
- Pool features:Public Pool
Parking
- Parking description:Attached Garage
- Garage:Yes
- Garage spaces:2
 The information being provided by Stellar Mls is for the consumer's personal, non-commercial use and may not be used for any purpose other than to identify prospective properties consumer may be interested in purchasing. Any information relating to real estate for sale referenced on this web site comes from the Internet Data Exchange (IDX) program of the Stellar Mls. Better Homes and Gardens Real Estate Synergy is not a Multiple Listing Service (MLS), nor does it offer MLS access. This website is a service of Better Homes and Gardens Real Estate Synergy, a broker participant of Stellar Mls. This web site may reference real estate listing(s) held by a brokerage firm other than the broker and/or agent who owns this web site.
The accuracy of all information, regardless of source, including but not limited to open house information, square footages and lot sizes, is deemed reliable but not guaranteed and should be personally verified through personal inspection by and/or with the appropriate professionals. The data contained herein is copyrighted by Stellar Mls and is protected by all applicable copyright laws. Any unauthorized dissemination of this information is in violation of copyright laws and is strictly prohibited.
Properties in listings may have been sold or may no longer be available.
Copyright 2026 Stellar Mls. All rights reserved.
New listings near 4756 Misty Forest Way
- New
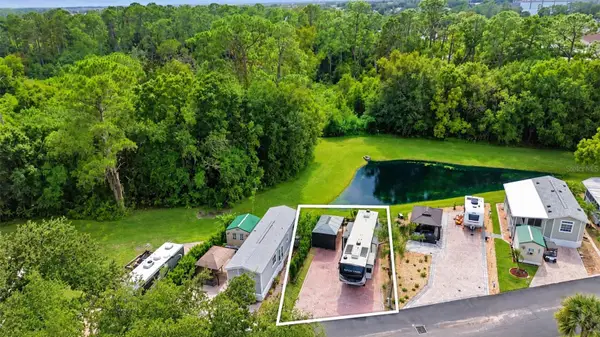 $125,000Active0.06 Acres
16536 Sunshine Avenue, CLERMONT, FL 34714
MLS# O6450091Listed by: IVRE ORLANDO - New
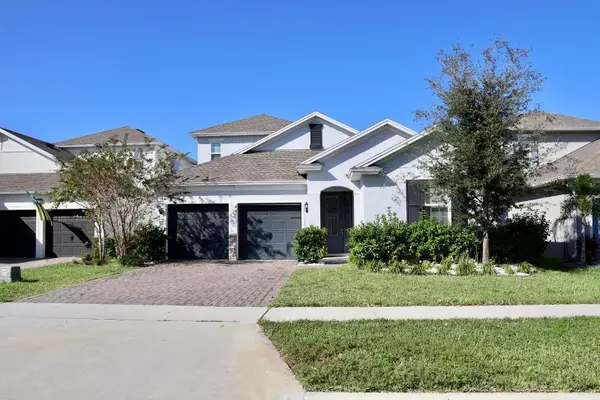 $574,998Active4 beds 3 baths2,885 sq. ft.
4469 Davos Drive, CLERMONT, FL 34711
MLS# O6455774Listed by: VESTI LLC - New
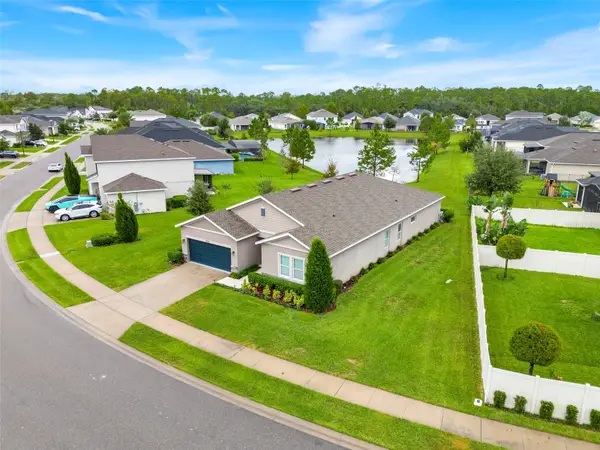 $599,000Active4 beds 3 baths2,796 sq. ft.
17695 Passionflower Circle, CLERMONT, FL 34714
MLS# G5119838Listed by: CENTURY 21 HANCOCK - New
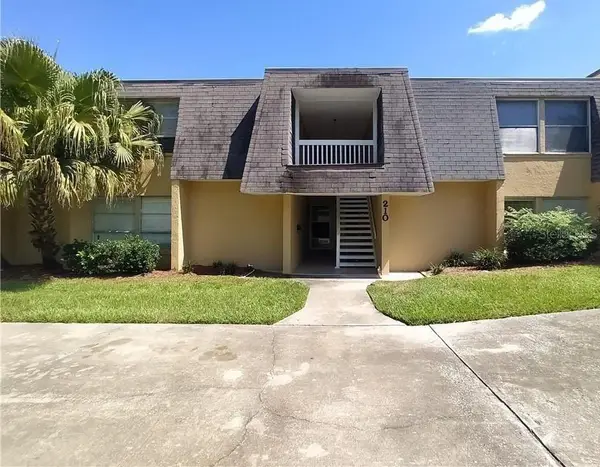 $225,000Active2 beds 2 baths1,242 sq. ft.
210 E Desoto Street #D, CLERMONT, FL 34711
MLS# G5119648Listed by: OLYMPUS EXECUTIVE REALTY INC - Open Sat, 3 to 6pmNew
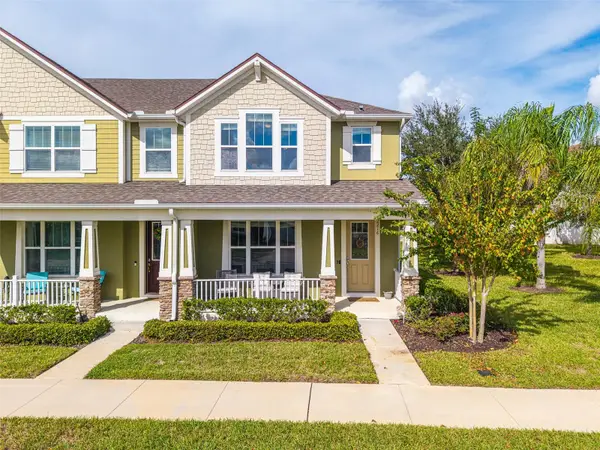 $375,000Active3 beds 3 baths1,600 sq. ft.
2216 Garden Belle Drive, CLERMONT, FL 34711
MLS# L4966231Listed by: KELLER WILLIAMS REALTY SMART 1 - New
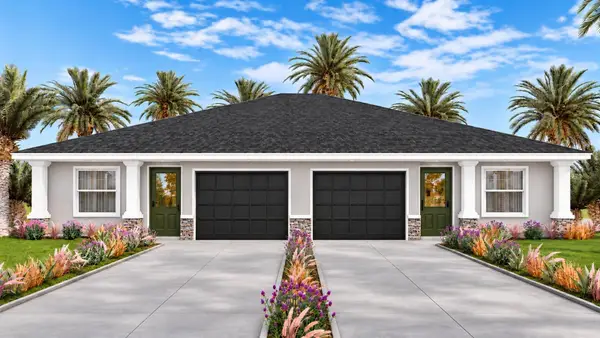 $600,000Active6 beds 4 baths2,418 sq. ft.
747-749 Pitt Street, CLERMONT, FL 34711
MLS# S5160951Listed by: ONE TEAM REALTY - New
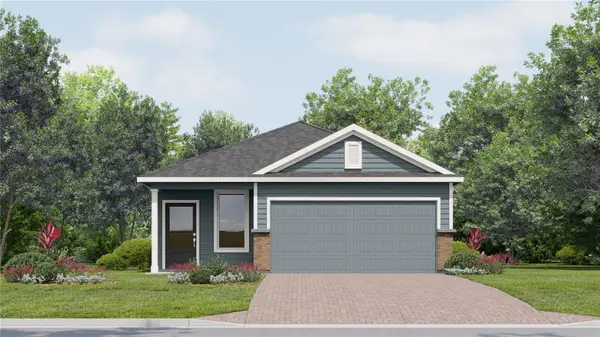 $457,990Active4 beds 3 baths1,823 sq. ft.
6064 Balance Way, CLERMONT, FL 34714
MLS# O6455730Listed by: LENNAR REALTY - New
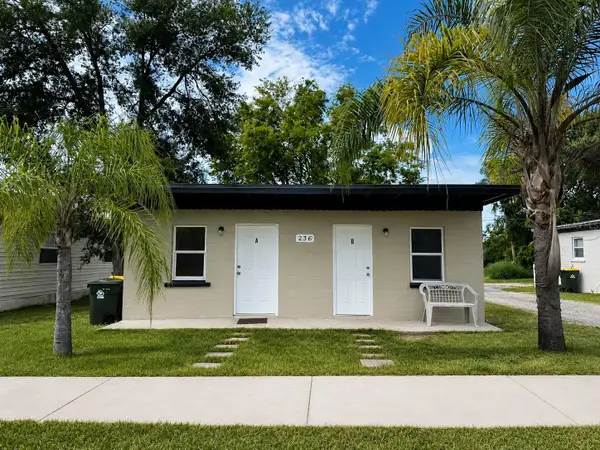 $275,000Active2 beds 2 baths884 sq. ft.
238 Chestnut Street #A & B, CLERMONT, FL 34711
MLS# G5119905Listed by: KELLER WILLIAMS ELITE PARTNERS III REALTY - New
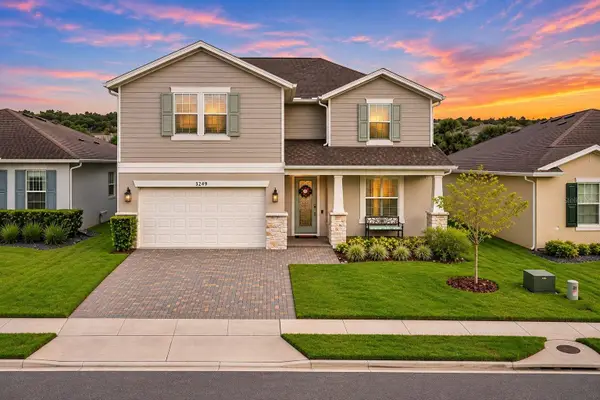 $675,000Active4 beds 4 baths2,964 sq. ft.
3249 Sailing Pier Avenue, WINTER GARDEN, FL 34787
MLS# G5119939Listed by: KELLER WILLIAMS ELITE PARTNERS III REALTY - New
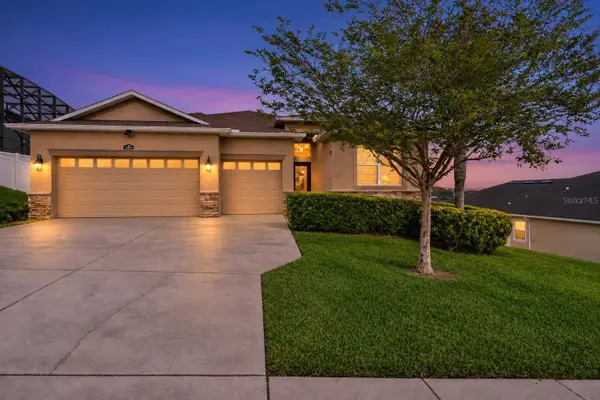 $505,000Active4 beds 3 baths2,282 sq. ft.
1876 Sanderling Drive, CLERMONT, FL 34711
MLS# G5119940Listed by: KELLER WILLIAMS ELITE PARTNERS III REALTY


Protect your home and budget from life's surprises with an Assurant Home Warranty, backed by a partner that supports you through every step of homeownership. Explore Plans.
© 2026 Better Homes and Gardens Real Estate LLC. An Anywhere Real Estate company. All rights reserved. Better Homes and Gardens® Real Estate is a registered trademark owned by Meredith Operations Corporation, licensed to Better Homes and Gardens Real Estate LLC and used with permission. Better Homes and Gardens Real Estate LLC fully supports the principles of the Fair Housing Act and the Equal Opportunity Act. Listing information is deemed reliable but is not guaranteed accurate.
Each office is independently owned and operated.
Any services or products provided by third parties are not provided by, affiliated with or related to Better Homes and Gardens Real Estate LLC, or its affiliated companies.