
4767 Cragmere Loop, Clermont, FL 34711
Local realty services provided by:Better Homes and Gardens Real Estate Synergy
4767 Cragmere Loop,Clermont, FL 34711
$540,000
- 4 Beds
- 3 Baths
- 2,546 sq. ft.
- Single family
- Active
Upcoming open houses
- Fri, Aug 2803:00 pm - 05:00 pm
- Sat, Aug 2910:00 am - 12:00 pm
- Sun, Aug 3011:00 am - 01:00 pm
Listed by: amber welch
Office: berkshire hathaway homeservices results realty
MLS#:O6436590
Source:MFRMLS
Price summary
- Price:$540,000
- Price per sq. ft.:$159.86
- Monthly HOA dues:$143.67
About this home
This Florida style home sits on a large corner lot with an open floor plan, high ceilings, and a gourmet kitchen anchored by granite countertops and stainless steel appliances with an oversized island for entertaining. The 4-bedroom, 3-bathroom layout combines practical design with quality finishes throughout.
The kitchen features an oversized island, tile backsplash, pantry storage, built-in microwave, built-in cooktop, and built-in ovens that create a fully equipped cooking area. Ceramic tile flooring runs through the foyer, dining room, great room, laundry room, and bathrooms, while carpet covers the bedrooms. Double-pane insulated glass windows provide energy efficient savings & help reduce utility costs. Central air conditioning maintains comfort year-round, and a garbage disposal completes the utilities.
The primary bedroom retreat offers privacy at the back of the property, positioned separately from secondary bedrooms in a split layout. The primary bathroom includes a garden tub for relaxation & a large separate tiled shower with dual shower heads. A security system with alarm and smart doorbell camera protects the residence.
The three-car garage provides ample vehicle and storage space, with a paved driveway and utility sink for convenience. Outside, a covered back patio extends living space, while the fully fenced rear privacy fence ensures seclusion. The corner lot positioning maximizes outdoor potential. Landscaping includes an irrigation system, mulched garden beds, and decorative stone accents. Architectural shingles top the roof.
The community offers a neighborhood pool, nearby trails, playground, and other amenities. The property sits near a fire station and Publix for everyday convenience....
Contact an agent
Home facts
- Year built:2023
- Subdivision & Development:HARTWOOD LNDG PH 2
- Listing ID #:O6436590
- Added:1 day(s) ago
- Updated:August 28, 2026 at 04:16 PM
Rooms and interior
- Bedrooms:4
- Total bathrooms:3
- Full bathrooms:3
- Flooring:Carpet, Tile
- Dining Description:Eat In Kitchen
- Kitchen Description:Built-In Oven, Convection Oven, Cooktop, Dishwasher, Disposal, Eat-in Kitchen, Exhaust Fan, Ice Maker, Kitchen/Family Room Combo, Microwave, Refrigerator, Stone Counters
- Bedroom Description:Primary Bedroom Main Floor, Walk-In Closet(s)
- Living area:2,546 sq. ft.
Heating and cooling
- Cooling:Central Air
- Heating:Electric
- Central air:Yes
Structure and exterior
- Roof:Shingle
- Year built:2023
- Building area:2,546 sq. ft.
- Lot area:0.29 Acres
- Lot Features:Cleared, Corner Lot, Landscaped, Level, Oversized, Paved, Sidewalk
- Architectural Style:Florida
- Construction Materials:Block
- Exterior Features:Covered Porch/Patio, Patio, Rear Porch, Sidewalk
- Foundation Description:Slab
- Levels:1 Story
Utilities
- Water:Public, Water Connected
- Sewer:Public, Public Sewer, Sewer Connected
Finances and disclosures
- Price:$540,000
- Price per sq. ft.:$159.86
- Tax amount:$8,011 (2025)
Features and amenities
- Appliances:Built-in Oven, Convection Oven, Cooktop, Dishwasher, Disposal, Dryer, Electric Water Heater, Exhaust Fan, Ice Maker, Irrigation Equipment, Microwave, Refrigerator, Washer
- Laundry features:Dryer, Inside, Laundry Room, Washer
- Amenities:BB/HS Internet Available, Cable Available, Eat-in Kitchen, Irrigation Equipment, Kitchen/Family Room Combo, Open Floorplan, Phone Available, Primary Bedroom Main Floor, Stone Counters, Thermostat, Walk-In Closet(s), Window Treatments
- Pool features:Public Pool
Parking
- Parking description:Attached Garage, Driveway, Garage Door Opener
- Garage:Yes
- Garage spaces:3
 The information being provided by Stellar Mls is for the consumer's personal, non-commercial use and may not be used for any purpose other than to identify prospective properties consumer may be interested in purchasing. Any information relating to real estate for sale referenced on this web site comes from the Internet Data Exchange (IDX) program of the Stellar Mls. Better Homes and Gardens Real Estate Synergy is not a Multiple Listing Service (MLS), nor does it offer MLS access. This website is a service of Better Homes and Gardens Real Estate Synergy, a broker participant of Stellar Mls. This web site may reference real estate listing(s) held by a brokerage firm other than the broker and/or agent who owns this web site.
The accuracy of all information, regardless of source, including but not limited to open house information, square footages and lot sizes, is deemed reliable but not guaranteed and should be personally verified through personal inspection by and/or with the appropriate professionals. The data contained herein is copyrighted by Stellar Mls and is protected by all applicable copyright laws. Any unauthorized dissemination of this information is in violation of copyright laws and is strictly prohibited.
Properties in listings may have been sold or may no longer be available.
Copyright 2026 Stellar Mls. All rights reserved.
The information being provided by Stellar Mls is for the consumer's personal, non-commercial use and may not be used for any purpose other than to identify prospective properties consumer may be interested in purchasing. Any information relating to real estate for sale referenced on this web site comes from the Internet Data Exchange (IDX) program of the Stellar Mls. Better Homes and Gardens Real Estate Synergy is not a Multiple Listing Service (MLS), nor does it offer MLS access. This website is a service of Better Homes and Gardens Real Estate Synergy, a broker participant of Stellar Mls. This web site may reference real estate listing(s) held by a brokerage firm other than the broker and/or agent who owns this web site.
The accuracy of all information, regardless of source, including but not limited to open house information, square footages and lot sizes, is deemed reliable but not guaranteed and should be personally verified through personal inspection by and/or with the appropriate professionals. The data contained herein is copyrighted by Stellar Mls and is protected by all applicable copyright laws. Any unauthorized dissemination of this information is in violation of copyright laws and is strictly prohibited.
Properties in listings may have been sold or may no longer be available.
Copyright 2026 Stellar Mls. All rights reserved.New listings near 4767 Cragmere Loop
- Coming Soon
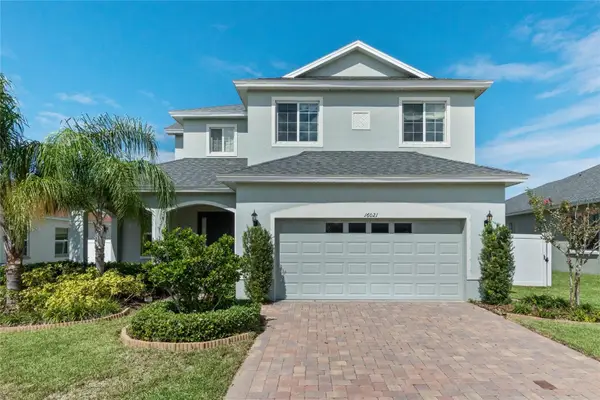 $575,000Coming Soon4 beds 4 baths3,108 sq. ft.
16021 Champlain Street, CLERMONT, FL 34714
MLS# O6431708Listed by: REVEL REALTY LLC - Coming Soon
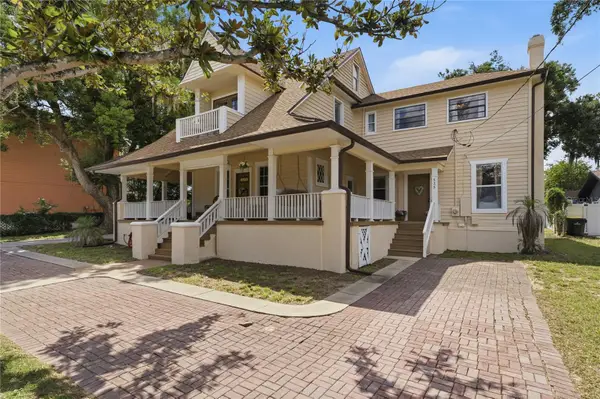 $799,000Coming Soon5 beds 4 baths3,203 sq. ft.
535 W Osceola Street, CLERMONT, FL 34711
MLS# O6436561Listed by: CORCORAN PREMIER REALTY - Coming Soon
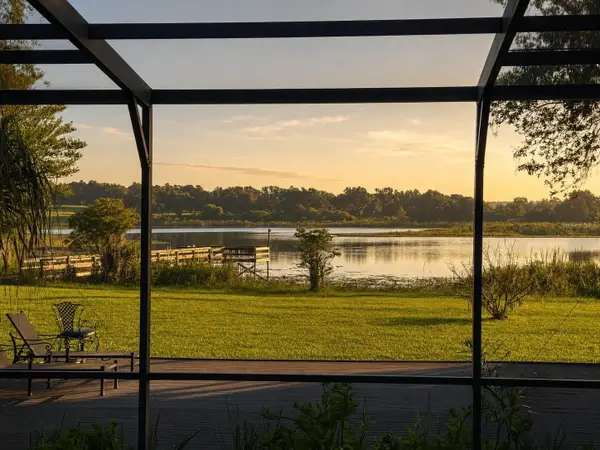 $1,500,000Coming Soon4 beds 4 baths3,818 sq. ft.
9945 Reds Lane, CLERMONT, FL 34711
MLS# OM730831Listed by: GAILEY ENTERPRISES REAL ESTATE - Coming Soon
 $235,000Coming Soon2 beds 2 baths1,100 sq. ft.
1435 Disston Avenue, CLERMONT, FL 34711
MLS# O6433570Listed by: HAMPTON WINDSOR REALTY LLC - New
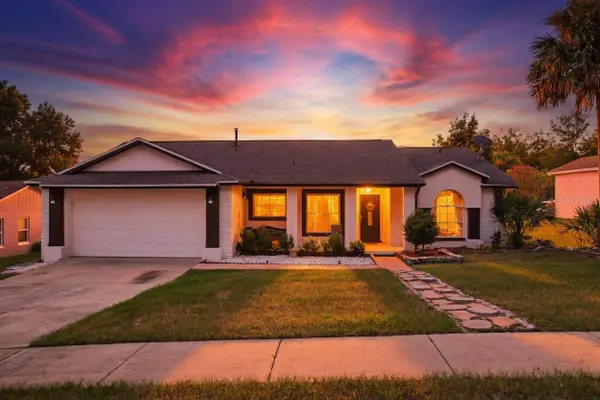 $400,000Active3 beds 2 baths1,444 sq. ft.
15904 Lake Orienta Court, CLERMONT, FL 34711
MLS# O6436802Listed by: KELLER WILLIAMS REALTY AT THE LAKES - New
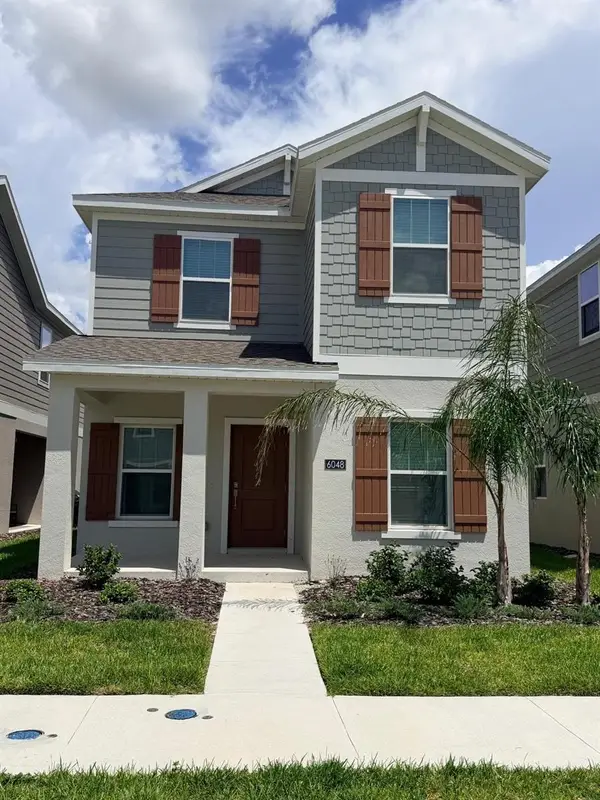 $405,000Active3 beds 3 baths1,647 sq. ft.
6048 Zen Way, CLERMONT, FL 34714
MLS# O6436580Listed by: CENTRIC REALTY LLC - New
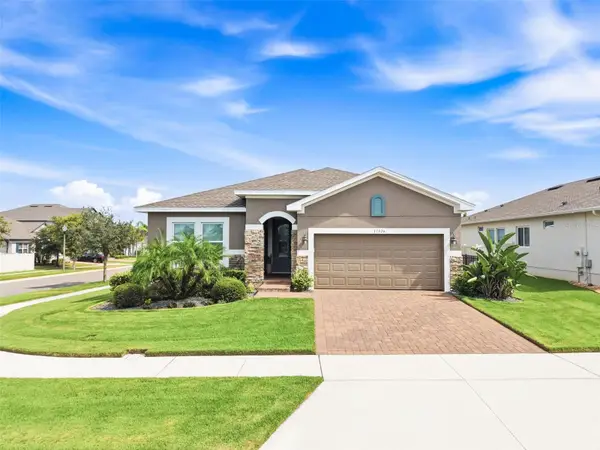 $475,000Active4 beds 2 baths2,050 sq. ft.
17026 Crestmont Boulevard, CLERMONT, FL 34711
MLS# O6437262Listed by: LUXE PROPERTIES LLC - New
 $384,000Active3 beds 3 baths1,566 sq. ft.
16246 Bird Of Paradise Avenue, CLERMONT, FL 34714
MLS# TB8540259Listed by: MERITAGE HOMES OF FL REALTY - New
 $385,705Active3 beds 3 baths1,485 sq. ft.
16258 Bird Of Paradise Avenue, CLERMONT, FL 34714
MLS# TB8540261Listed by: MERITAGE HOMES OF FL REALTY


Protect your home and budget from life's surprises with an Assurant Home Warranty, backed by a partner that supports you through every step of homeownership. Explore Plans.
© 2026 Better Homes and Gardens Real Estate LLC. An Anywhere Real Estate company. All rights reserved. Better Homes and Gardens® Real Estate is a registered trademark owned by Meredith Operations Corporation, licensed to Better Homes and Gardens Real Estate LLC and used with permission. Better Homes and Gardens Real Estate LLC fully supports the principles of the Fair Housing Act and the Equal Opportunity Act. Listing information is deemed reliable but is not guaranteed accurate.
Each office is independently owned and operated.
Any services or products provided by third parties are not provided by, affiliated with or related to Better Homes and Gardens Real Estate LLC, or its affiliated companies.