
5758 Meditation Drive, Clermont, FL 34714
Local realty services provided by:Better Homes and Gardens Real Estate Lifestyles Realty
Listed by: rafael teles ramos
Office: wra business & real estate
MLS#:O6448390
Source:MFRMLS
Price summary
- Price:$479,990
- Price per sq. ft.:$198.1
- Monthly HOA dues:$174
About this home
Welcome to this beautifully upgraded two-story home in Wellness Ridge, one of Clermont’s most sought-after communities for an active Florida lifestyle! Offering 4 bedrooms and 3 full bathrooms, this thoughtfully designed home combines modern style, functionality, and comfort with numerous upgrades throughout. From the moment you enter, you’ll notice the attention to detail. The spacious first-floor foyer opens to a bright family room and dining area, while the stylish kitchen creates the perfect space for everyday living and entertaining. A first-floor bedroom and full bathroom provide excellent flexibility for guests, an office, or multigenerational living. This single family home features a detached garage, allowing you to step outside to the private backyard and enjoy Florida’s indoor-outdoor lifestyle. Upstairs, the home features two additional secondary bedrooms sharing a third bathroom and a spacious owner’s suite with walk in closet and a private full bathroom, creating a comfortable retreat away from the main living areas. This home stands out with numerous custom touches and upgrades, including ceiling fans throughout, beautifully designed accent walls with integrated LED lighting, and upgraded finishes that add character and a modern feel to the home. The home also features energy-conscious appliances and modern connectivity features for added convenience. Located in Wellness Ridge, residents have access to an impressive selection of resort-style amenities, including a clubhouse, fitness center, resort-style swimming pool, sports courts, playground, conservation areas, and multi-use trails. The home is also conveniently located near Lake Louisa State Park, offering easy access to some of Clermont’s beautiful natural surroundings and outdoor recreation. Enjoy all that Clermont has to offer, including its rolling hills, scenic lakes, outdoor recreation, and convenient access to Orlando and Central Florida’s world-famous attractions....
Contact an agent
Home facts
- Year built:2025
- Subdivision & Development:WELLNESS WAY 32S
- Listing ID #:O6448390
- Added:1 day(s) ago
- Updated:October 09, 2026 at 09:37 PM
Rooms and interior
- Bedrooms:4
- Total bathrooms:3
- Full bathrooms:3
- Flooring:Carpet, Ceramic Tile
- Dining Description:Living Room/Dining Room Combo
- Kitchen Description:Dishwasher, Disposal, Dry Bar, Kitchen/Family Room Combo, Microwave, Range, Refrigerator, Stone Counters
- Bedroom Description:Primary Bedroom Upstairs, Walk-In Closet(s)
- Living area:2,023 sq. ft.
Heating and cooling
- Cooling:Central Air
- Heating:Central, Electric
- Central air:Yes
Structure and exterior
- Roof:Shingle
- Year built:2025
- Building area:2,023 sq. ft.
- Lot area:0.11 Acres
- Lot Features:Paved, Private
- Construction Materials:Block, Stucco, Wood Siding
- Exterior Features:Courtyard, Covered Porch/Patio, Front Porch, Lighting, Rain Gutters, Rear Porch, Sidewalk
- Foundation Description:Slab
- Levels:2 Story
Schools
- High school:East Ridge High
- Middle school:Windy Hill Middle
- Elementary school:Sawgrass bay Elementary
Utilities
- Water:Public
- Sewer:Public Sewer
Finances and disclosures
- Price:$479,990
- Price per sq. ft.:$198.1
- Tax amount:$2,984 (2025)
Features and amenities
- Appliances:Dishwasher, Disposal, Dryer, Electric Water Heater, Irrigation Equipment, Microwave, Range, Refrigerator, Washer
- Laundry features:Dryer, Inside, Washer
- Amenities:Basketball Court, Cable Available, Cable Connected, Ceiling Fans(s), Clubhouse, Dry Bar, Electricity Available, Fiber Optics, Fitness Center, In Wall Pest System, Irrigation Equipment, Kitchen/Family Room Combo, Living Room/Dining Room Combo, Open Floorplan, Park, Pickleball Court(s), Playground, Pool, Primary Bedroom Upstairs, Recreation Facilities, Stone Counters, Tennis Court(s), Trail(s), Underground Utilities, Walk-In Closet(s)
- Pool features:Pool, Public Pool
Parking
- Parking description:Attached Garage, Driveway, Garage Door Opener
- Garage:Yes
 The information being provided by Stellar Mls is for the consumer's personal, non-commercial use and may not be used for any purpose other than to identify prospective properties consumer may be interested in purchasing. Any information relating to real estate for sale referenced on this web site comes from the Internet Data Exchange (IDX) program of the Stellar Mls. Better Homes and Gardens Real Estate Lifestyles Realty is not a Multiple Listing Service (MLS), nor does it offer MLS access. This website is a service of Better Homes and Gardens Real Estate Lifestyles Realty, a broker participant of Stellar Mls. This web site may reference real estate listing(s) held by a brokerage firm other than the broker and/or agent who owns this web site.
The accuracy of all information, regardless of source, including but not limited to open house information, square footages and lot sizes, is deemed reliable but not guaranteed and should be personally verified through personal inspection by and/or with the appropriate professionals. The data contained herein is copyrighted by Stellar Mls and is protected by all applicable copyright laws. Any unauthorized dissemination of this information is in violation of copyright laws and is strictly prohibited.
Properties in listings may have been sold or may no longer be available.
Copyright 2026 Stellar Mls. All rights reserved.
The information being provided by Stellar Mls is for the consumer's personal, non-commercial use and may not be used for any purpose other than to identify prospective properties consumer may be interested in purchasing. Any information relating to real estate for sale referenced on this web site comes from the Internet Data Exchange (IDX) program of the Stellar Mls. Better Homes and Gardens Real Estate Lifestyles Realty is not a Multiple Listing Service (MLS), nor does it offer MLS access. This website is a service of Better Homes and Gardens Real Estate Lifestyles Realty, a broker participant of Stellar Mls. This web site may reference real estate listing(s) held by a brokerage firm other than the broker and/or agent who owns this web site.
The accuracy of all information, regardless of source, including but not limited to open house information, square footages and lot sizes, is deemed reliable but not guaranteed and should be personally verified through personal inspection by and/or with the appropriate professionals. The data contained herein is copyrighted by Stellar Mls and is protected by all applicable copyright laws. Any unauthorized dissemination of this information is in violation of copyright laws and is strictly prohibited.
Properties in listings may have been sold or may no longer be available.
Copyright 2026 Stellar Mls. All rights reserved.New listings near 5758 Meditation Drive
- Coming Soon
 $350,000Coming Soon2 beds 2 baths2,031 sq. ft.
4122 Kingsley Street, CLERMONT, FL 34711
MLS# O6448431Listed by: KELLER WILLIAMS REALTY AT THE LAKES - Coming Soon
 $649,888Coming Soon3 beds 2 baths2,562 sq. ft.
11941 Graces Way, CLERMONT, FL 34711
MLS# O6448152Listed by: THE C SMITH REAL ESTATE GROUP LLC - Coming Soon
 $824,900Coming Soon5 beds 5 baths4,055 sq. ft.
1792 Bella Lago Drive, CLERMONT, FL 34711
MLS# G5118452Listed by: WHEATLEY REALTY GROUP - Coming Soon
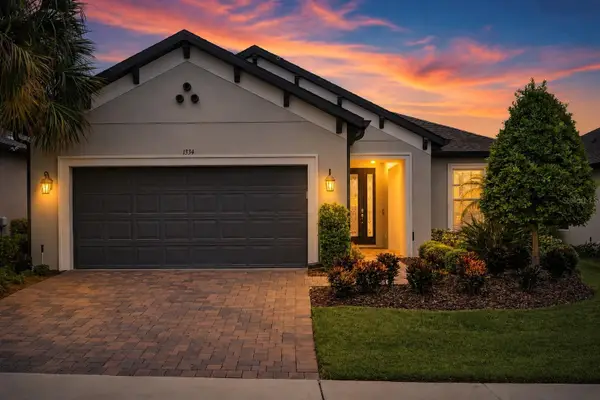 $554,900Coming Soon3 beds 3 baths2,084 sq. ft.
1334 Zeek Ridge Street, CLERMONT, FL 34715
MLS# O6436392Listed by: WINDSOR REALTY GROUP INC - Open Sat, 11am to 2pmNew
 $419,990Active3 beds 2 baths2,082 sq. ft.
14747 Green Valley Boulevard, CLERMONT, FL 34711
MLS# G5118754Listed by: RE/MAX TITANIUM GROUP - New
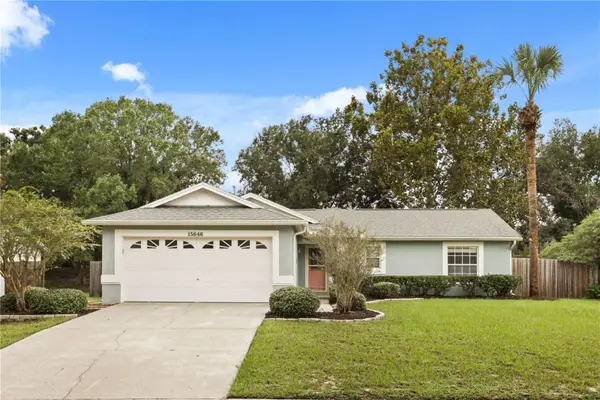 $360,000Active3 beds 2 baths1,394 sq. ft.
15646 Greater Trail, CLERMONT, FL 34711
MLS# O6448315Listed by: WINTER GARDEN REAL ESTATE - New
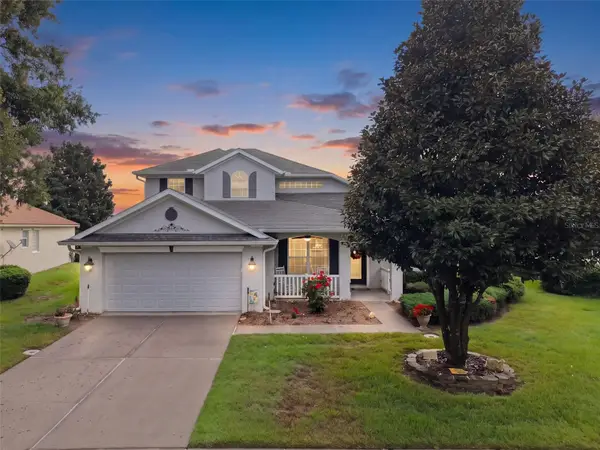 $525,000Active4 beds 3 baths2,142 sq. ft.
3898 Beacon Ridge Way, CLERMONT, FL 34711
MLS# O6448798Listed by: KEY CLASSIC REALTY LLC - New
 $139,900Active0.11 Acres
16329 Cherry Tree Court, CLERMONT, FL 34714
MLS# L4965619Listed by: GOLDSMITH PROPERTY SOLUTIONS - New
 $399,000Active3 beds 3 baths1,890 sq. ft.
3280 Canna Lily Place, CLERMONT, FL 34711
MLS# O6448602Listed by: REALSTOCK ELITE PROPERTIES


Protect your home and budget from life's surprises with an Assurant Home Warranty, backed by a partner that supports you through every step of homeownership. Explore Plans.
© 2026 Better Homes and Gardens Real Estate LLC. An Anywhere Real Estate company. All rights reserved. Better Homes and Gardens® Real Estate is a registered trademark owned by Meredith Operations Corporation, licensed to Better Homes and Gardens Real Estate LLC and used with permission. Better Homes and Gardens Real Estate LLC fully supports the principles of the Fair Housing Act and the Equal Opportunity Act. Listing information is deemed reliable but is not guaranteed accurate.
Each office is independently owned and operated.
Any services or products provided by third parties are not provided by, affiliated with or related to Better Homes and Gardens Real Estate LLC, or its affiliated companies.