
6764 Sunrise Cove Drive, Clermont, FL 34714
Local realty services provided by:Better Homes and Gardens Real Estate Thomas Group
Listed by: adrienne escott
Office: pulte realty of north florida llc.
MLS#:O6420132
Source:MFRMLS
Price summary
- Price:$448,940
- Price per sq. ft.:$271.26
- Monthly HOA dues:$435
About this home
Welcome to the Hallmark Home! This thoughtfully designed one-story home offers 2 bedrooms, an enclosed flex room, 2 bathrooms, a 2-car garage, and a covered lanai—perfectly tailored for both comfortable living and effortless entertaining. The heart of the home is the stunning kitchen, beautifully appointed with soft-close quill cabinetry and quartz countertops. The stainless-steel single-bowl sink, upgraded faucet, pendant light pre-wire, and Whirlpool appliances—including a natural gas range and a refrigerator—ensure that this space is as functional as it is elegant. The open-concept design flows effortlessly into the café and gathering room, which are bathed in natural light from the many windows. A sliding glass door leads to the covered lanai, merging the indoors with the outdoors for a truly inviting living experience. At the back of the home, the owner’s suite offers a private retreat. The spa-inspired en suite bath features a dual vanity with quartz countertops, an enclosed toilet, a frameless glass-enclosed shower with a built-in bench, a linen closet, and a spacious walk-in closet. The secondary bedroom and bathroom, along with the enclosed flex room, are thoughtfully located down their own hallway, ensuring privacy for guests and loved ones. The versatile flex room can be used as a home office, hobby space, or anything else that suits your lifestyle. The laundry room offers built-in cabinetry, quartz countertops, a utility sink, and brand new Whirlpool washer and dryer for added convenience. Throughout the home, designer-curated finishes elevate every detail. From brushed nickel hardware and plumbing fixtures to Sherwin Williams City Loft interior paint, comfort-height toilets, and 2” faux wood blinds, every element enhances the home’s beauty. Wood-Look luxury vinyl flooring flows throughout the entire home, with the exception of the bathrooms and laundry room which are outfitted with tile. Don’t miss your opportunity to make this exceptional home yours....
Contact an agent
Home facts
- Year built:2026
- Subdivision & Development:DEL WEBB LAKEHAVEN
- Listing ID #:O6420132
- Added:60 day(s) ago
- Updated:November 03, 2026 at 08:12 PM
Rooms and interior
- Bedrooms:2
- Total bathrooms:2
- Full bathrooms:2
- Flooring:Luxury Vinyl, Tile
- Dining Description:Eat In Kitchen
- Kitchen Description:Dishwasher, Disposal, Eat-in Kitchen, Kitchen/Family Room Combo, Microwave, Range, Refrigerator, Stone Counters
- Bedroom Description:Primary Bedroom Main Floor, Split Bedroom, Walk-In Closet(s)
- Living area:1,655 sq. ft.
Heating and cooling
- Cooling:Central Air
- Heating:Central, Electric, Heat Pump
- Central air:Yes
Structure and exterior
- Roof:Shingle
- Year built:2026
- Building area:1,655 sq. ft.
- Lot area:0.15 Acres
- Lot Features:Cleared, Landscaped, Paved, Private, Sidewalk
- Architectural Style:Coastal
- Construction Materials:Block, Stucco
- Exterior Features:Covered Porch/Patio, Lighting, Rain Gutters, Rear Porch, Sidewalk
- Foundation Description:Slab
- Levels:1 Story
Utilities
- Water:Public, Water Connected
- Sewer:Public, Public Sewer, Sewer Connected
Finances and disclosures
- Price:$448,940
- Price per sq. ft.:$271.26
- Tax amount:$5,684 (2026)
Features and amenities
- Appliances:Dishwasher, Disposal, Dryer, Irrigation Equipment, Microwave, Range, Refrigerator, Tankless Water Heater, Washer
- Laundry features:Dryer, Inside, Laundry Room, Washer
- Amenities:BB/HS Internet Available, Basketball Court, Cable Connected, Cable TV, Clubhouse, Eat-in Kitchen, Fence Restrictions, Fitness Center, Gated, Handicap Modified, Irrigation Equipment, Kitchen/Family Room Combo, Lobby Key Required, Maintenance, Natural Gas Connected, Open Floorplan, Pest Guard System, Phone Available, Pickleball Court(s), Playground, Pool, Primary Bedroom Main Floor, Recreation Facilities, Sauna, Spa/Hot Tub, Split Bedroom, Stone Counters, Thermostat, Trail(s), Underground Utilities, Vehicle Restrictions, Walk-In Closet(s), Wheelchair Access
- Pool features:Pool, Public Pool
Parking
- Parking description:Attached Garage, Driveway, Garage Door Opener
- Garage:Yes
- Garage spaces:2
 The information being provided by Stellar Mls is for the consumer's personal, non-commercial use and may not be used for any purpose other than to identify prospective properties consumer may be interested in purchasing. Any information relating to real estate for sale referenced on this web site comes from the Internet Data Exchange (IDX) program of the Stellar Mls. Better Homes and Gardens Real Estate Thomas Group is not a Multiple Listing Service (MLS), nor does it offer MLS access. This website is a service of Better Homes and Gardens Real Estate Thomas Group, a broker participant of Stellar Mls. This web site may reference real estate listing(s) held by a brokerage firm other than the broker and/or agent who owns this web site.
The accuracy of all information, regardless of source, including but not limited to open house information, square footages and lot sizes, is deemed reliable but not guaranteed and should be personally verified through personal inspection by and/or with the appropriate professionals. The data contained herein is copyrighted by Stellar Mls and is protected by all applicable copyright laws. Any unauthorized dissemination of this information is in violation of copyright laws and is strictly prohibited.
Properties in listings may have been sold or may no longer be available.
Copyright 2026 Stellar Mls. All rights reserved.
New listings near 6764 Sunrise Cove Drive
- Coming Soon
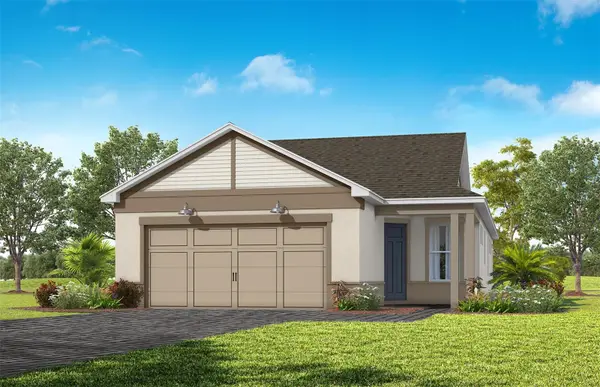 $477,660Coming Soon2 beds 2 baths1,405 sq. ft.
6784 Willow Bank Drive, CLERMONT, FL 34714
MLS# O6452472Listed by: PULTE REALTY OF NORTH FLORIDA LLC - New
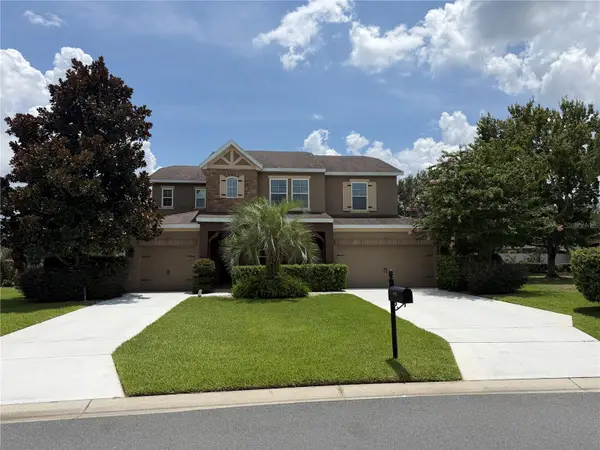 $830,000Active5 beds 5 baths3,840 sq. ft.
3633 Foxchase Drive, CLERMONT, FL 34711
MLS# O6446582Listed by: KELLER WILLIAMS CLASSIC - New
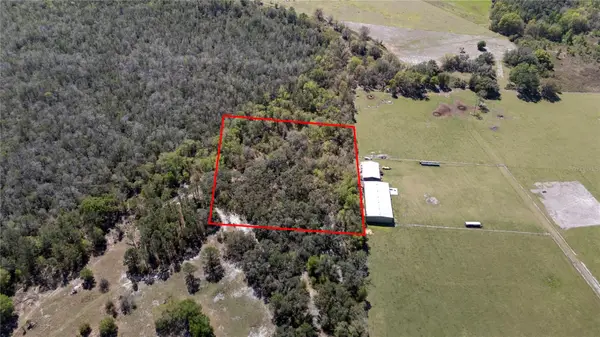 $250,000Active2.49 Acres
0 Alligator Road, CLERMONT, FL 34714
MLS# O6454562Listed by: LANDLORD FINDERS BUILD REAL ESTATE LLC - New
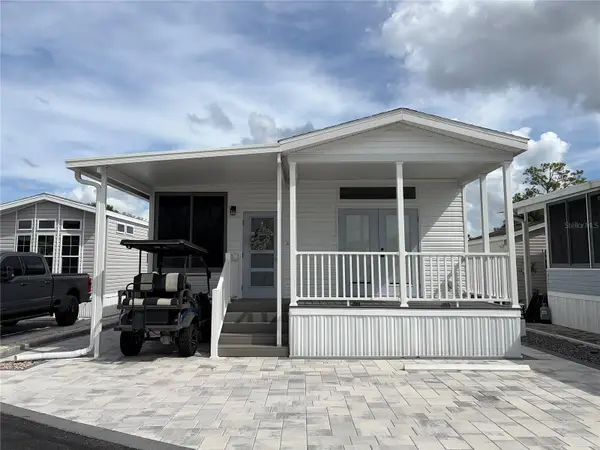 $250,000Active1 beds 1 baths1,000 sq. ft.
2446 Cypress Street, CLERMONT, FL 34714
MLS# G5119710Listed by: DOWN HOME REALTY, LLLP - New
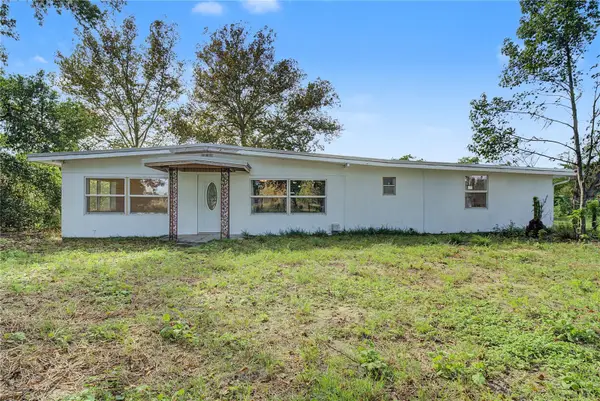 $499,990Active3 beds 1 baths1,325 sq. ft.
3919 State Road 33, CLERMONT, FL 34714
MLS# O6454362Listed by: HOMEVEST REALTY - New
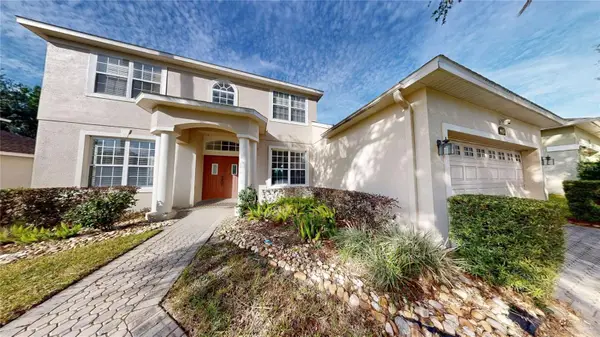 $495,000Active4 beds 3 baths3,061 sq. ft.
4055 Beacon Ridge Way, CLERMONT, FL 34711
MLS# O6454243Listed by: LT REALTY GROUP, LLC - New
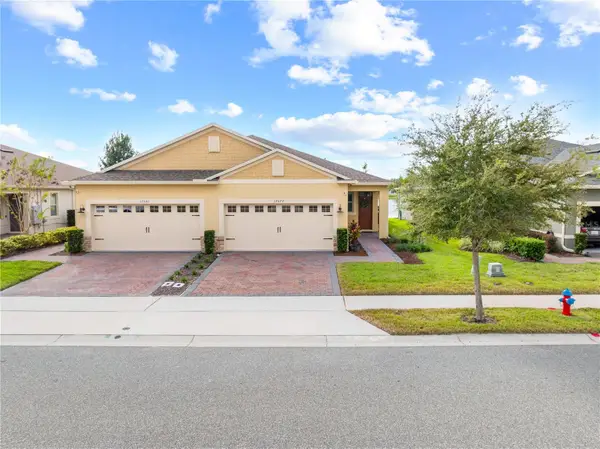 $349,900Active2 beds 2 baths1,627 sq. ft.
17577 Summersweet Way, CLERMONT, FL 34714
MLS# O6448053Listed by: FLORIDA REALTY RESULTS LLC - New
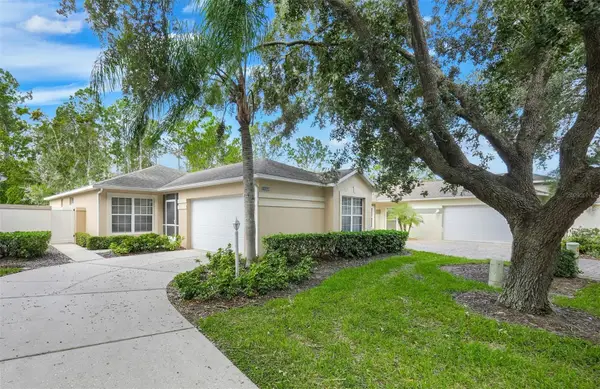 $282,000Active2 beds 2 baths1,215 sq. ft.
2069 Braxton Street, CLERMONT, FL 34711
MLS# G5119584Listed by: COLDWELL BANKER HUBBARD HANSEN - New
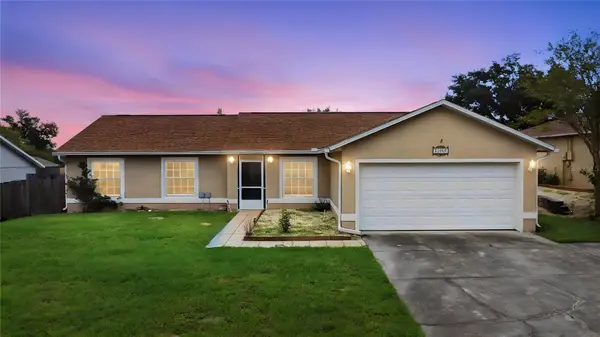 $339,900Active4 beds 2 baths1,485 sq. ft.
11642 Crescent Pines Boulevard, CLERMONT, FL 34711
MLS# G5119674Listed by: PREFERRED RE BROKERS III - New
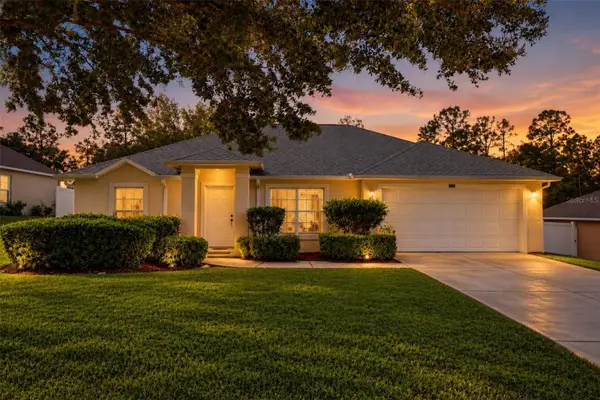 $389,000Active3 beds 2 baths1,565 sq. ft.
9541 Crenshaw Circle, CLERMONT, FL 34711
MLS# O6453138Listed by: EXP REALTY LLC


Protect your home and budget from life's surprises with an Assurant Home Warranty, backed by a partner that supports you through every step of homeownership. Explore Plans.
© 2026 Better Homes and Gardens Real Estate LLC. An Anywhere Real Estate company. All rights reserved. Better Homes and Gardens® Real Estate is a registered trademark owned by Meredith Operations Corporation, licensed to Better Homes and Gardens Real Estate LLC and used with permission. Better Homes and Gardens Real Estate LLC fully supports the principles of the Fair Housing Act and the Equal Opportunity Act. Listing information is deemed reliable but is not guaranteed accurate.
Each office is independently owned and operated.
Any services or products provided by third parties are not provided by, affiliated with or related to Better Homes and Gardens Real Estate LLC, or its affiliated companies.