
6807 Sunrise Cove Drive, Clermont, FL 34714
Local realty services provided by:Better Homes and Gardens Real Estate Lifestyles Realty
Listed by: adrienne escott
Office: pulte realty of north florida llc.
MLS#:O6421014
Source:MFRMLS
Price summary
- Price:$644,110
- Price per sq. ft.:$331.5
- Monthly HOA dues:$444
About this home
This stunning one-story Palmary home showcases a thoughtfully designed layout with 3 spacious bedrooms, 2 full bathrooms, and a 2-car garage. At the heart of the home, the gourmet kitchen is a standout feature, equipped with soft-close cabinetry, quartz countertops, stainless steel single-bowl sink, and an upgraded faucet. Whirlpool stainless steel appliances, including a refrigerator and built-in natural gas cooktop, complete this culinary haven. The open-concept living area, flooded with natural light from expansive windows and highlighted by tall ceilings and tray ceiling at the gathering room creates an airy, welcoming space perfect for relaxing or entertaining. The covered lanai extends your living space outdoors, ideal for seamless gatherings. Retreat to the luxurious owner’s suite, a serene sanctuary with a spacious walk-in closet and a spa-like en suite bathroom. Quartz topped dual vanity sinks, a walk-in shower with rain shower head, an enclosed toilet, and a linen closet complete the tranquil space. At the front of the home, the two spare bedrooms and bathroom provide ample space for guests or personal use. The practical laundry room, complete with cabinets, a utility sink, and Whirlpool washer and dryer makes everyday tasks a breeze. Designer-curated selections elevate this home with pendant light pre-wiring in the kitchen, comfort-height toilets, oil rubbed bronze hardware and plumbing fixtures, 2" faux wood blinds, Sherwin Williams City Loft interior paint, and wood-look luxury vinyl plank flooring throughout the entire home (except for the in the bathrooms and laundry room, which are outfitted with tile flooring). For modern convenience, the Palmary is equipped with a smart thermostat, video doorbell, and LED down lights. Blending luxury, comfort, and cutting-edge connectivity, this home is designed for today’s lifestyle. Schedule your tour today!...
Contact an agent
Home facts
- Year built:2026
- Subdivision & Development:DEL WEBB LAKEHAVEN
- Listing ID #:O6421014
- Added:1 day(s) ago
- Updated:August 27, 2026 at 08:28 PM
Rooms and interior
- Bedrooms:3
- Total bathrooms:2
- Full bathrooms:2
- Flooring:Luxury Vinyl, Tile
- Dining Description:Eat In Kitchen
- Kitchen Description:Built-In Oven, Cooktop, Dishwasher, Disposal, Eat-in Kitchen, Kitchen/Family Room Combo, Microwave, Range Hood, Refrigerator, Stone Counters
- Bedroom Description:Primary Bedroom Main Floor, Split Bedroom, Walk-In Closet(s)
- Living area:1,943 sq. ft.
Heating and cooling
- Cooling:Central Air
- Heating:Central, Electric, Heat Pump
- Central air:Yes
Structure and exterior
- Roof:Shingle
- Year built:2026
- Building area:1,943 sq. ft.
- Lot area:0.16 Acres
- Lot Features:Cleared, Landscaped, Paved, Private, Sidewalk
- Architectural Style:Coastal
- Construction Materials:Block, Stucco
- Exterior Features:Covered Porch/Patio, Lighting, Rain Gutters, Rear Porch, Sidewalk
- Foundation Description:Slab
- Levels:1 Story
Utilities
- Water:Public, Water Connected
- Sewer:Public, Public Sewer, Sewer Connected
Finances and disclosures
- Price:$644,110
- Price per sq. ft.:$331.5
- Tax amount:$8,983 (2026)
Features and amenities
- Appliances:Built-in Oven, Cooktop, Dishwasher, Disposal, Dryer, Irrigation Equipment, Microwave, Range Hood, Refrigerator, Tankless Water Heater, Washer
- Laundry features:Dryer, Inside, Laundry Room, Washer
- Amenities:BB/HS Internet Available, Basketball Court, Cable Connected, Cable TV, Clubhouse, Eat-in Kitchen, Fence Restrictions, Fitness Center, Gated, Handicap Modified, Irrigation Equipment, Kitchen/Family Room Combo, Lobby Key Required, Maintenance, Natural Gas Connected, Open Floorplan, Pest Guard System, Phone Available, Pickleball Court(s), Playground, Pool, Primary Bedroom Main Floor, Recreation Facilities, Sauna, Spa/Hot Tub, Split Bedroom, Stone Counters, Thermostat, Trail(s), Tray Ceiling(s), Underground Utilities, Vehicle Restrictions, Walk-In Closet(s), Wheelchair Access
- Pool features:Pool, Public Pool
Parking
- Parking description:Attached Garage, Driveway, Garage Door Opener
- Garage:Yes
- Garage spaces:2
 The information being provided by Stellar Mls is for the consumer's personal, non-commercial use and may not be used for any purpose other than to identify prospective properties consumer may be interested in purchasing. Any information relating to real estate for sale referenced on this web site comes from the Internet Data Exchange (IDX) program of the Stellar Mls. Better Homes and Gardens Real Estate Lifestyles Realty is not a Multiple Listing Service (MLS), nor does it offer MLS access. This website is a service of Better Homes and Gardens Real Estate Lifestyles Realty, a broker participant of Stellar Mls. This web site may reference real estate listing(s) held by a brokerage firm other than the broker and/or agent who owns this web site.
The accuracy of all information, regardless of source, including but not limited to open house information, square footages and lot sizes, is deemed reliable but not guaranteed and should be personally verified through personal inspection by and/or with the appropriate professionals. The data contained herein is copyrighted by Stellar Mls and is protected by all applicable copyright laws. Any unauthorized dissemination of this information is in violation of copyright laws and is strictly prohibited.
Properties in listings may have been sold or may no longer be available.
Copyright 2026 Stellar Mls. All rights reserved.
The information being provided by Stellar Mls is for the consumer's personal, non-commercial use and may not be used for any purpose other than to identify prospective properties consumer may be interested in purchasing. Any information relating to real estate for sale referenced on this web site comes from the Internet Data Exchange (IDX) program of the Stellar Mls. Better Homes and Gardens Real Estate Lifestyles Realty is not a Multiple Listing Service (MLS), nor does it offer MLS access. This website is a service of Better Homes and Gardens Real Estate Lifestyles Realty, a broker participant of Stellar Mls. This web site may reference real estate listing(s) held by a brokerage firm other than the broker and/or agent who owns this web site.
The accuracy of all information, regardless of source, including but not limited to open house information, square footages and lot sizes, is deemed reliable but not guaranteed and should be personally verified through personal inspection by and/or with the appropriate professionals. The data contained herein is copyrighted by Stellar Mls and is protected by all applicable copyright laws. Any unauthorized dissemination of this information is in violation of copyright laws and is strictly prohibited.
Properties in listings may have been sold or may no longer be available.
Copyright 2026 Stellar Mls. All rights reserved.New listings near 6807 Sunrise Cove Drive
- Coming Soon
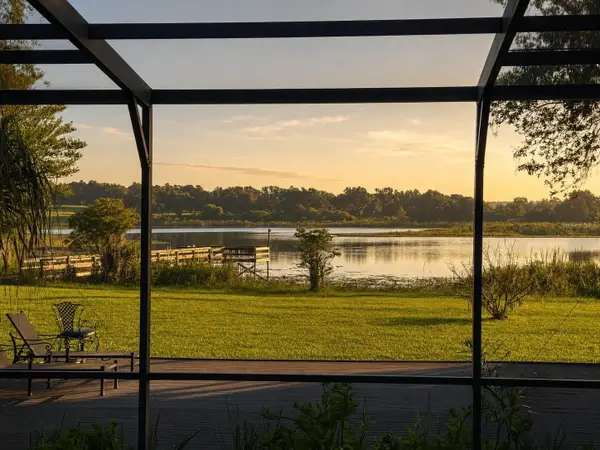 $1,500,000Coming Soon4 beds 4 baths3,818 sq. ft.
9945 Reds Lane, CLERMONT, FL 34711
MLS# OM730831Listed by: GAILEY ENTERPRISES REAL ESTATE - Coming Soon
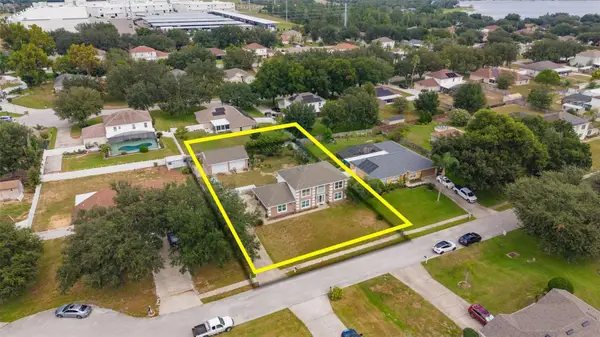 $560,000Coming Soon4 beds 3 baths2,392 sq. ft.
16017 Lanesboro Court, CLERMONT, FL 34711
MLS# O6435498Listed by: REAL BROKER, LLC - Coming Soon
 $235,000Coming Soon2 beds 2 baths1,100 sq. ft.
1435 Disston Avenue, CLERMONT, FL 34711
MLS# O6433570Listed by: HAMPTON WINDSOR REALTY LLC - New
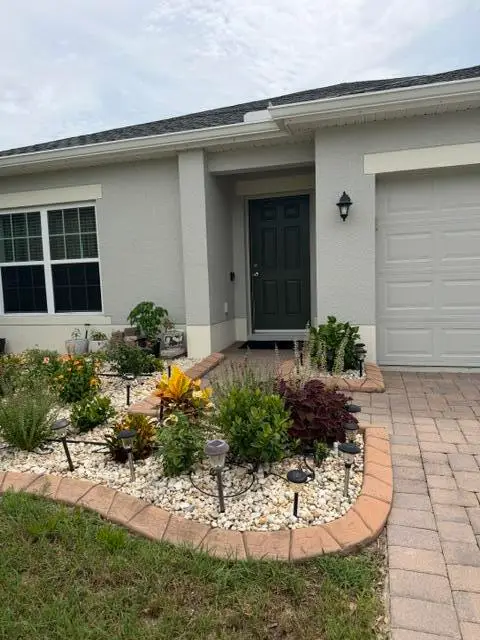 $450,000Active3 beds 2 baths1,700 sq. ft.
Address Withheld By Seller, Clermont, FL 34711
MLS# B26069205Listed by: UNITED REALTY GROUP, INC 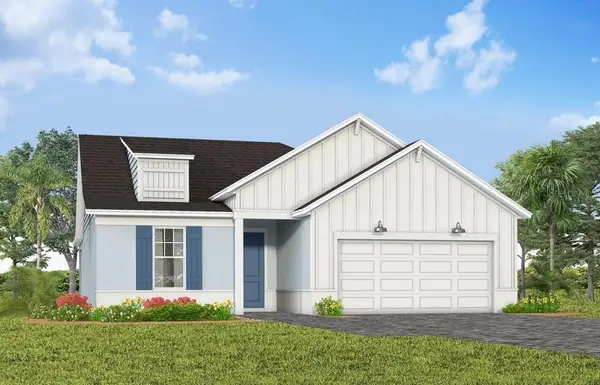 $634,350Active2 beds 2 baths1,889 sq. ft.
6812 Willow Bank Drive, CLERMONT, FL 34714
MLS# O6421002Listed by: PULTE REALTY OF NORTH FLORIDA LLC- Open Sat, 11am to 2pmNew
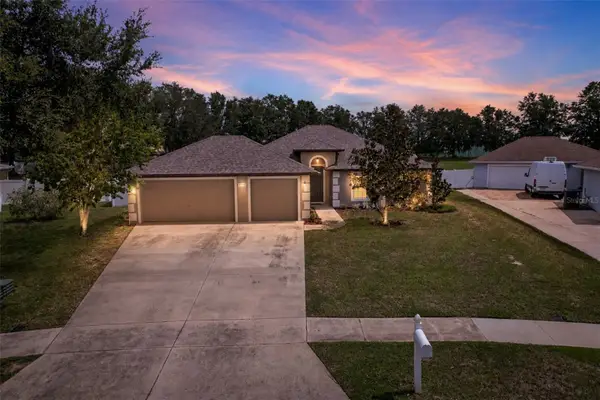 $440,000Active3 beds 2 baths1,377 sq. ft.
10105 Lenox Street, CLERMONT, FL 34711
MLS# G5116662Listed by: DW&CO. REAL ESTATE, LLC - New
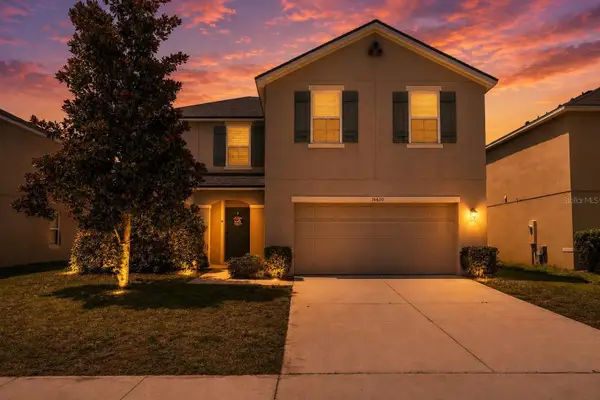 $419,999Active4 beds 3 baths2,265 sq. ft.
16610 Broadford Lane, CLERMONT, FL 34714
MLS# O6432970Listed by: NOBSKA REAL ESTATE LLC - New
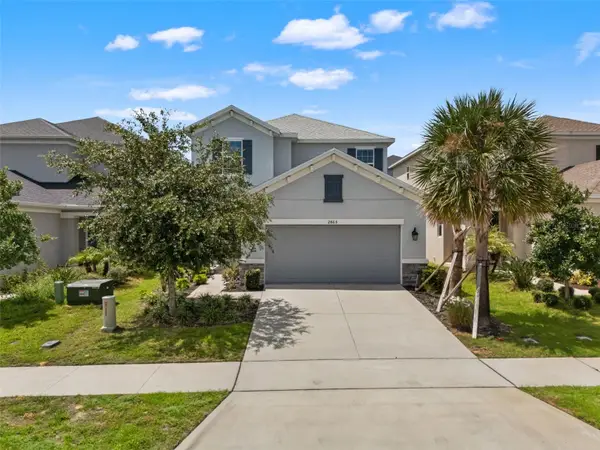 $480,000Active4 beds 4 baths2,423 sq. ft.
2865 High Pointe Street, CLERMONT, FL 34711
MLS# O6436528Listed by: KELLER WILLIAMS REALTY AT THE PARKS - New
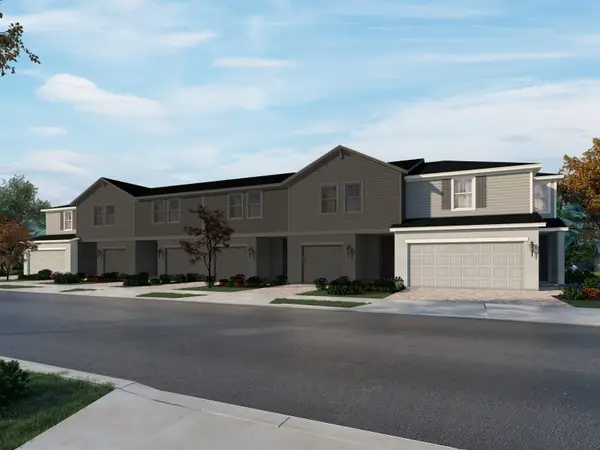 $385,000Active3 beds 3 baths1,566 sq. ft.
16266 Bird Of Paradise Avenue, CLERMONT, FL 34714
MLS# TB8540258Listed by: MERITAGE HOMES OF FL REALTY


Protect your home and budget from life's surprises with an Assurant Home Warranty, backed by a partner that supports you through every step of homeownership. Explore Plans.
© 2026 Better Homes and Gardens Real Estate LLC. An Anywhere Real Estate company. All rights reserved. Better Homes and Gardens® Real Estate is a registered trademark owned by Meredith Operations Corporation, licensed to Better Homes and Gardens Real Estate LLC and used with permission. Better Homes and Gardens Real Estate LLC fully supports the principles of the Fair Housing Act and the Equal Opportunity Act. Listing information is deemed reliable but is not guaranteed accurate.
Each office is independently owned and operated.
Any services or products provided by third parties are not provided by, affiliated with or related to Better Homes and Gardens Real Estate LLC, or its affiliated companies.