
7504 Catania Loop, Clermont, FL 34714
Local realty services provided by:Better Homes and Gardens Real Estate Atchley Properties
Listed by: jason zinno
Office: re/max assured
MLS#:O6430406
Source:MFRMLS
Price summary
- Price:$720,000
- Price per sq. ft.:$151.83
- Monthly HOA dues:$103
About this home
The stunning Exbury floor plan perfectly blends luxury, comfort, and functionality, offering over 3,800 square feet of thoughtfully designed living space with 5 bedrooms, 3.5 bathrooms, and a three-car garage. From the moment you step inside, you'll be captivated by the dramatic soaring ceilings, upgraded tile flooring throughout the main living areas, and thoughtfully selected designer finishes. The elegant formal dining room provides the ideal setting for hosting dinner parties and is complemented by a convenient butler's pantry, offering additional prep and serving space. At the heart of the home, the gourmet kitchen overlooks the spacious living room and casual café dining area, creating the perfect gathering place. It features stainless steel appliances, a walk-in pantry, stylish backsplash and pendant lighting illuminating the large island / breakfast bar. The light-filled living room is enhanced by an impressive ceiling accented with decorative beam work, creating a striking focal point. Tucked beneath the staircase is a custom display area, perfect for showcasing your wine or whiskey collection. The luxurious first-floor primary suite is a private retreat featuring two walk-in closets and a spa-inspired ensuite bathroom with dual vanities, including a dedicated makeup vanity. The elegant garden tub serves as the centerpiece of the bath, while the separate walk-in shower offers a relaxing rain shower head for a true spa-like experience. Upstairs, you'll discover a spacious loft that can easily serve as a media room, game room, home office, or additional family room. Four generously sized bedrooms provide plenty of space with two bedrooms connected by a convenient Jack-and-Jill bathroom. The upstairs laundry room is thoughtfully designed with built-in cabinetry for added storage and convenience. As a former model home, this residence is filled with exceptional upgrades and designer details that must be seen in person to be fully appreciated. Step outside to the covered lanai and enjoy peaceful views of the retention pond with no direct rear neighbors, providing added privacy and a tranquil setting. Ideally situated near the Ridgeview community amenities, residents enjoy access to a sparkling resort-style pool with cabana and playground. Nestled among the rolling hills of Clermont, you'll love the area's scenic beauty, lakes, parks, walking trails, and outdoor recreation. Conveniently located near shopping, dining, entertainment, major highways, and Central Florida's world-famous theme parks, this exceptional home offers the perfect balance of natural beauty and everyday convenience. Don't miss out on this exceptional home! (The 3 car garage is currently being converted from offices into a standard 3 car garage. The garage door, driveway and landscaping maybe different than rendered photo. Estimated to be completed end Sept 2026.)...
Contact an agent
Home facts
- Year built:2022
- Subdivision & Development:RIDGEVIEW PH 1
- Listing ID #:O6430406
- Added:50 day(s) ago
- Updated:September 24, 2026 at 11:07 AM
Rooms and interior
- Bedrooms:5
- Total bathrooms:4
- Full bathrooms:3
- Half bathrooms:1
- Flooring:Carpet, Tile
- Dining Description:Formal Dining Room
- Kitchen Description:Dishwasher, Microwave, Range, Refrigerator
- Bedroom Description:High Ceilings, Primary Bedroom Main Floor, Walk-In Closet(s)
- Living area:3,835 sq. ft.
Heating and cooling
- Cooling:Central Air
- Heating:Central
- Central air:Yes
Structure and exterior
- Roof:Shingle
- Year built:2022
- Building area:3,835 sq. ft.
- Lot area:0.19 Acres
- Lot Features:Paved, Sidewalk
- Construction Materials:Block, Frame, Stucco, Wood Siding
- Exterior Features:Covered Porch/Patio, Patio, Sidewalk
- Foundation Description:Slab
- Levels:2 Story
Utilities
- Water:Public
- Sewer:Public, Public Sewer
Finances and disclosures
- Price:$720,000
- Price per sq. ft.:$151.83
- Tax amount:$8,993 (2025)
Features and amenities
- Appliances:Dishwasher, Microwave, Range, Refrigerator
- Laundry features:Inside, Laundry Room, Laundry Upper Level
- Amenities:Built-In Features, Ceiling Fans(s), Crown Molding, High Ceilings, Open Floorplan, Playground, Pool, Primary Bedroom Main Floor, Thermostat, Walk-In Closet(s)
- Pool features:Pool, Public Pool
Parking
- Parking description:Attached Garage, Driveway
- Garage:Yes
- Garage spaces:3
 The information being provided by Stellar Mls is for the consumer's personal, non-commercial use and may not be used for any purpose other than to identify prospective properties consumer may be interested in purchasing. Any information relating to real estate for sale referenced on this web site comes from the Internet Data Exchange (IDX) program of the Stellar Mls. Better Homes and Gardens Real Estate Atchley Properties is not a Multiple Listing Service (MLS), nor does it offer MLS access. This website is a service of Better Homes and Gardens Real Estate Atchley Properties, a broker participant of Stellar Mls. This web site may reference real estate listing(s) held by a brokerage firm other than the broker and/or agent who owns this web site.
The accuracy of all information, regardless of source, including but not limited to open house information, square footages and lot sizes, is deemed reliable but not guaranteed and should be personally verified through personal inspection by and/or with the appropriate professionals. The data contained herein is copyrighted by Stellar Mls and is protected by all applicable copyright laws. Any unauthorized dissemination of this information is in violation of copyright laws and is strictly prohibited.
Properties in listings may have been sold or may no longer be available.
Copyright 2026 Stellar Mls. All rights reserved.
The information being provided by Stellar Mls is for the consumer's personal, non-commercial use and may not be used for any purpose other than to identify prospective properties consumer may be interested in purchasing. Any information relating to real estate for sale referenced on this web site comes from the Internet Data Exchange (IDX) program of the Stellar Mls. Better Homes and Gardens Real Estate Atchley Properties is not a Multiple Listing Service (MLS), nor does it offer MLS access. This website is a service of Better Homes and Gardens Real Estate Atchley Properties, a broker participant of Stellar Mls. This web site may reference real estate listing(s) held by a brokerage firm other than the broker and/or agent who owns this web site.
The accuracy of all information, regardless of source, including but not limited to open house information, square footages and lot sizes, is deemed reliable but not guaranteed and should be personally verified through personal inspection by and/or with the appropriate professionals. The data contained herein is copyrighted by Stellar Mls and is protected by all applicable copyright laws. Any unauthorized dissemination of this information is in violation of copyright laws and is strictly prohibited.
Properties in listings may have been sold or may no longer be available.
Copyright 2026 Stellar Mls. All rights reserved.New listings near 7504 Catania Loop
- Coming Soon
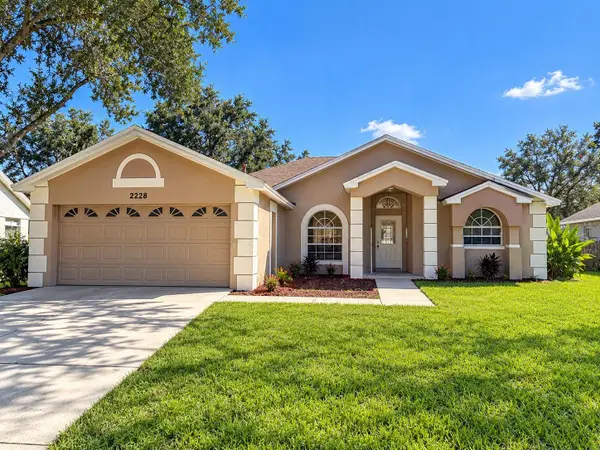 $299,000Coming Soon3 beds 2 baths1,380 sq. ft.
2228 Duncan Trail, CLERMONT, FL 34714
MLS# O6444167Listed by: KELLER WILLIAMS WINTER PARK - Coming Soon
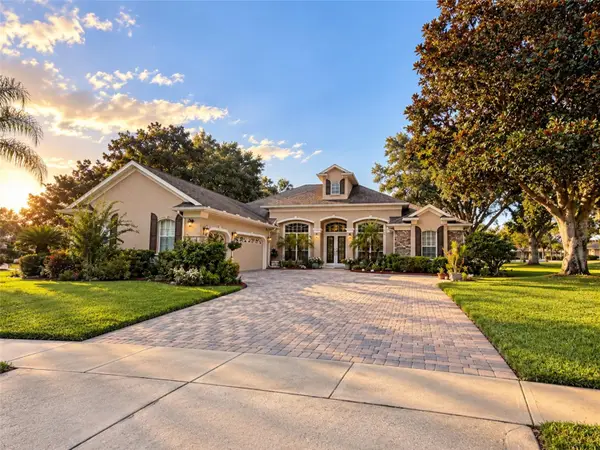 $850,000Coming Soon4 beds 3 baths2,970 sq. ft.
1562 Kennesaw Drive, CLERMONT, FL 34711
MLS# G5118153Listed by: OPTIMA ONE REALTY, INC. - Coming Soon
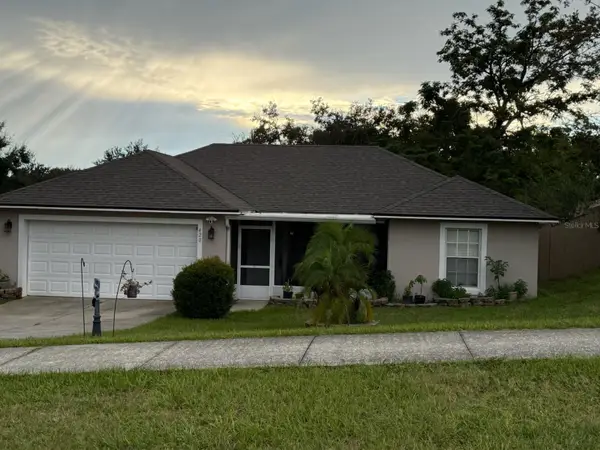 $330,000Coming Soon3 beds 2 baths1,433 sq. ft.
420 Bloxam Avenue, CLERMONT, FL 34711
MLS# O6443834Listed by: KELLER WILLIAMS CLASSIC - Coming Soon
 $569,900Coming Soon3 beds 2 baths2,337 sq. ft.
15052 Green Valley Boulevard, CLERMONT, FL 34711
MLS# O6441746Listed by: REAL BROKER, LLC - Coming Soon
 $528,000Coming Soon7 beds 5 baths3,082 sq. ft.
16656 Palm Spring Drive, CLERMONT, FL 34714
MLS# K4903779Listed by: DC GLOBAL PARTNERS - New
 $1,500,000Active10 beds 8 baths4,376 sq. ft.
16175 Coastal Cove Lane, CLERMONT, FL 34714
MLS# O6438475Listed by: MS LAND & BUILDING LLC - New
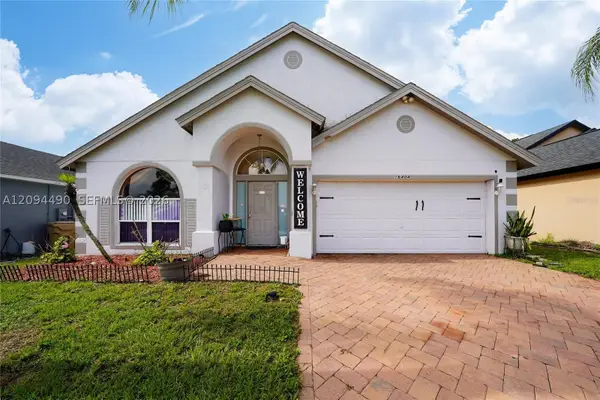 $419,000Active4 beds 2 baths
16404 Coopers Hawk, Clermont, FL 34714
MLS# A12094490Listed by: BP REALTY - New
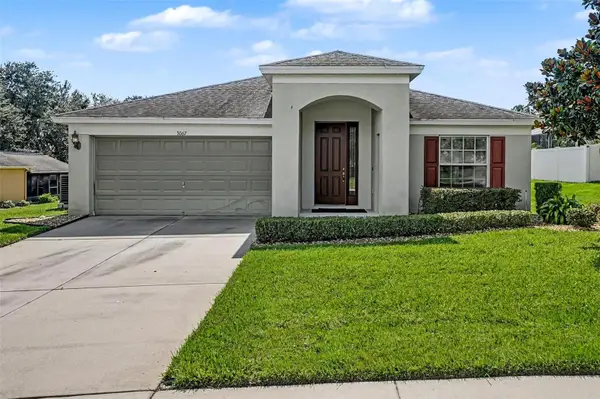 $450,000Active4 beds 2 baths1,972 sq. ft.
3067 Santa Marcos Drive, CLERMONT, FL 34715
MLS# G5118116Listed by: KELLER WILLIAMS ELITE PARTNERS III REALTY - New
 $535,000Active4 beds 3 baths2,968 sq. ft.
1017 Harmony Lane, CLERMONT, FL 34711
MLS# O6443876Listed by: RE/MAX PRIME PROPERTIES - New
 $435,000Active3 beds 2 baths1,996 sq. ft.
3810 Scarborough Court, CLERMONT, FL 34711
MLS# O6442846Listed by: EXP REALTY LLC


Protect your home and budget from life's surprises with an Assurant Home Warranty, backed by a partner that supports you through every step of homeownership. Explore Plans.
© 2026 Better Homes and Gardens Real Estate LLC. An Anywhere Real Estate company. All rights reserved. Better Homes and Gardens® Real Estate is a registered trademark owned by Meredith Operations Corporation, licensed to Better Homes and Gardens Real Estate LLC and used with permission. Better Homes and Gardens Real Estate LLC fully supports the principles of the Fair Housing Act and the Equal Opportunity Act. Listing information is deemed reliable but is not guaranteed accurate.
Each office is independently owned and operated.
Any services or products provided by third parties are not provided by, affiliated with or related to Better Homes and Gardens Real Estate LLC, or its affiliated companies.