
7956 Lake Nellie Road, Clermont, FL 34714
Local realty services provided by:Better Homes and Gardens Real Estate Atchley Properties
7956 Lake Nellie Road,Clermont, FL 34714
$1,220,000
- 3 Beds
- 4 Baths
- 3,374 sq. ft.
- Single family
- Active
Listed by: dawn giachetti
Office: premier sothebys int'l realty
MLS#:G5117462
Source:MFRMLS
Price summary
- Price:$1,220,000
- Price per sq. ft.:$200.07
About this home
Imagine starting each morning high above the shores of Lake Nellie, where gentle breezes move across nearly five private acres as the changing colors of the sky reflect across your own lakefront. Thoughtfully positioned at the top of the hill to capture the views, lake breezes and bird watching, this exceptional custom home offers a rare combination of acreage, privacy and waterfront living. A floating dock that meets your boating needs may be added. The recently dredged dock area and channel provide access to Lake Nellie. The lakefront portion of the property may also offer an extraordinary setting for a future in-law dwelling or private retreat, subject to approvals. Built to maximize both space and livability, the home offers a total of three bedrooms, 3.5 baths, plus a guest suite with a full bath and closet and three additional flex rooms that can become private offices, a den, a reading/craft room or your creative space. High ceilings enhance the open atmosphere, while expansive porch areas maintain a constant connection to the surrounding acreage and lake. At the heart of the home is an impressive great room with coffered ceilings and fireplace, flowing into the formal dining area and beautifully appointed kitchen. Quartz countertops, custom cabinetry and an abundance of thoughtfully placed drawers provide exceptional storage. A five-burner Wolf gas range is positioned beneath a window overlooking the rear grounds, while dual built-in convection ovens, a warming drawer and a microwave make entertaining remarkably easy. A stainless steel farmhouse sink is complemented by a second sink in the oversized island and an expansive pantry keeps everything organized and within reach. Nearby is the oversized laundry room. The primary suite is a peaceful private retreat with its own covered porch overlooking the lake. The spa-inspired bath features dual vanities, a substantial soaking tub and a large tiled shower. Dual walk-in closets and a separate linen closet provide abundant storage. Upstairs, the second and third bedrooms are both en-suite, each offering a private bath and generously sized closet. A detached guest suite provides outstanding flexibility and currently serves as the fourth bedroom or office and adds additional square footage not in the home's living area. Complete with shelving, walk-in closet space and a full bath with a tiled shower, it's ideally suited for extended family, visiting guests or a secluded home office. Outdoor living is equally impressive, with two covered porches and an expansive L-shaped screened porch overlooking the acreage and lake, plus watch the rocket launches! A built-in fireplace along the side creates an inviting place to settle in with a book and morning coffee or enjoy an evening beverage as the light changes over the water. With the home facing north, both sunrise and sunset bring their own colors to the lakefront setting. Even the garage is exceptional. At 1,300 square feet, the massive three-car garage provides space for vehicles, workshop needs and storage. Spray foam insulation in the main home supports energy efficiency, while durable Hardie Plank siding, a metal roof and a 12 kW whole-house generator add comfort, quality and peace of mind. Acreage of this caliber is increasingly hard to find. Nearly five acres, with Lake Nellie frontage, a beautifully designed custom residence and room to create an even more extraordinary waterfront lifestyle come together in a remarkable property....
Contact an agent
Home facts
- Year built:2019
- Subdivision & Development:NA
- Listing ID #:G5117462
- Added:2 day(s) ago
- Updated:September 08, 2026 at 04:37 PM
Rooms and interior
- Bedrooms:3
- Total bathrooms:4
- Full bathrooms:3
- Half bathrooms:1
- Flooring:Luxury Vinyl, Tile
- Kitchen Description:Built-In Oven, Convection Oven, Cooktop, Dishwasher, Disposal, Kitchen/Family Room Combo, Microwave, Refrigerator, Stone Counters
- Bedroom Description:High Ceilings, Primary Bedroom Main Floor, Split Bedroom, Walk-In Closet(s)
- Living area:3,374 sq. ft.
Heating and cooling
- Cooling:Central Air, Mini-Split Unit(s), Zoned
- Heating:Central, Electric, Heat Pump
- Central air:Yes
Structure and exterior
- Roof:Metal
- Year built:2019
- Building area:3,374 sq. ft.
- Lot area:4.89 Acres
- Lot Features:Gentle Sloping, Oversized, Paved, Sloped, Zoned for Horses
- Architectural Style:Traditional
- Construction Materials:Hardi Plank Type
- Exterior Features:Covered Porch/Patio, Front Porch, Patio, Porch, Private Mailbox, Rear Porch, Screened, Side Porch
- Foundation Description:Slab
- Levels:2 Story
Utilities
- Water:Water Connected, Well
- Sewer:Septic Tank
Finances and disclosures
- Price:$1,220,000
- Price per sq. ft.:$200.07
- Tax amount:$9,028 (2025)
Features and amenities
- Appliances:Built-in Oven, Convection Oven, Cooktop, Dishwasher, Disposal, Dryer, Irrigation Equipment, Microwave, Refrigerator, Tankless Water Heater, Washer
- Laundry features:Dryer, Inside, Laundry Room, Washer
- Amenities:BB/HS Internet Available, Cable Connected, Ceiling Fans(s), Coffered Ceiling(s), High Ceilings, Irrigation Equipment, Kitchen/Family Room Combo, Open Floorplan, Primary Bedroom Main Floor, Split Bedroom, Stone Counters, Thermostat, Walk-In Closet(s)
- Pool features:Public Pool
Parking
- Parking description:Garage Door Opener, Oversized
- Garage:Yes
- Garage spaces:3
 The information being provided by Stellar Mls is for the consumer's personal, non-commercial use and may not be used for any purpose other than to identify prospective properties consumer may be interested in purchasing. Any information relating to real estate for sale referenced on this web site comes from the Internet Data Exchange (IDX) program of the Stellar Mls. Better Homes and Gardens Real Estate Atchley Properties is not a Multiple Listing Service (MLS), nor does it offer MLS access. This website is a service of Better Homes and Gardens Real Estate Atchley Properties, a broker participant of Stellar Mls. This web site may reference real estate listing(s) held by a brokerage firm other than the broker and/or agent who owns this web site.
The accuracy of all information, regardless of source, including but not limited to open house information, square footages and lot sizes, is deemed reliable but not guaranteed and should be personally verified through personal inspection by and/or with the appropriate professionals. The data contained herein is copyrighted by Stellar Mls and is protected by all applicable copyright laws. Any unauthorized dissemination of this information is in violation of copyright laws and is strictly prohibited.
Properties in listings may have been sold or may no longer be available.
Copyright 2026 Stellar Mls. All rights reserved.
The information being provided by Stellar Mls is for the consumer's personal, non-commercial use and may not be used for any purpose other than to identify prospective properties consumer may be interested in purchasing. Any information relating to real estate for sale referenced on this web site comes from the Internet Data Exchange (IDX) program of the Stellar Mls. Better Homes and Gardens Real Estate Atchley Properties is not a Multiple Listing Service (MLS), nor does it offer MLS access. This website is a service of Better Homes and Gardens Real Estate Atchley Properties, a broker participant of Stellar Mls. This web site may reference real estate listing(s) held by a brokerage firm other than the broker and/or agent who owns this web site.
The accuracy of all information, regardless of source, including but not limited to open house information, square footages and lot sizes, is deemed reliable but not guaranteed and should be personally verified through personal inspection by and/or with the appropriate professionals. The data contained herein is copyrighted by Stellar Mls and is protected by all applicable copyright laws. Any unauthorized dissemination of this information is in violation of copyright laws and is strictly prohibited.
Properties in listings may have been sold or may no longer be available.
Copyright 2026 Stellar Mls. All rights reserved.New listings near 7956 Lake Nellie Road
- Coming Soon
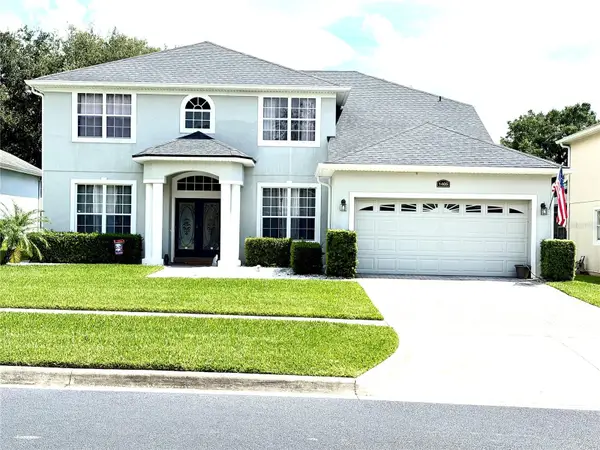 $599,900Coming Soon5 beds 3 baths3,128 sq. ft.
1405 Misty Glen Lane, CLERMONT, FL 34711
MLS# TB8546012Listed by: EXECUTIVE REAL ESTATE - Coming Soon
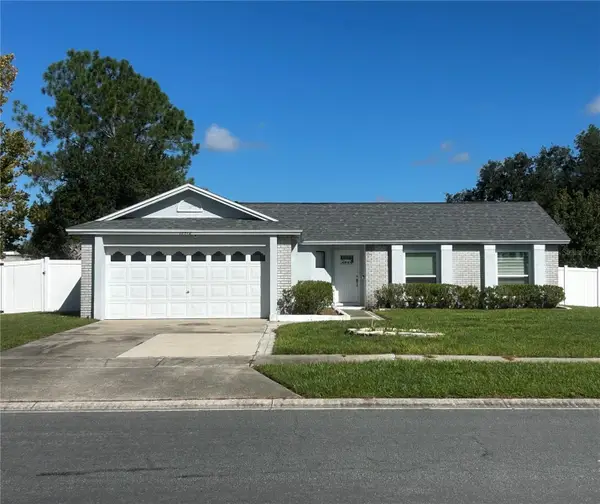 $349,900Coming Soon4 beds 2 baths1,359 sq. ft.
15512 Hidden Lake Circle, CLERMONT, FL 34711
MLS# G5117402Listed by: ARELLANO REALTY & INVESTMENTS - Coming Soon
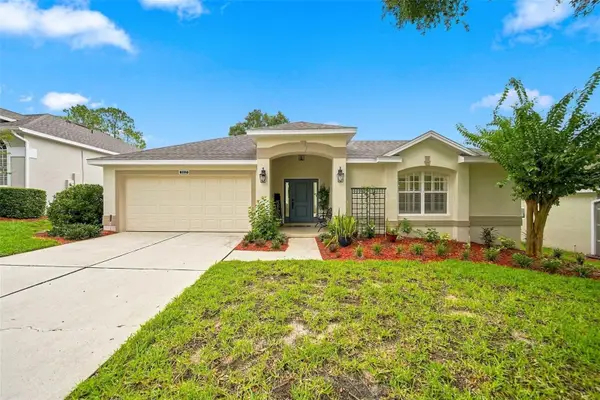 $365,000Coming Soon2 beds 2 baths1,722 sq. ft.
2113 Stonebridge Way, CLERMONT, FL 34711
MLS# O6438622Listed by: CENTURY 21 CARIOTI - Coming Soon
 $365,000Coming Soon3 beds 3 baths1,536 sq. ft.
17506 Woodcrest Way, CLERMONT, FL 34714
MLS# S5156747Listed by: KELLER WILLIAMS REALTY AT THE LAKES - Coming Soon
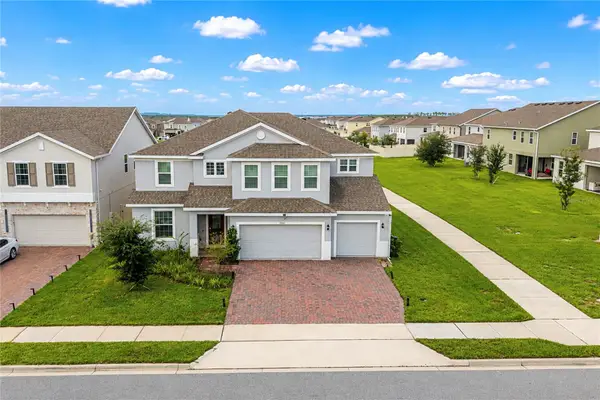 $810,000Coming Soon5 beds 4 baths3,800 sq. ft.
7634 Modica Street, CLERMONT, FL 34714
MLS# S5156911Listed by: PREFERRED REAL ESTATE BROKERS - New
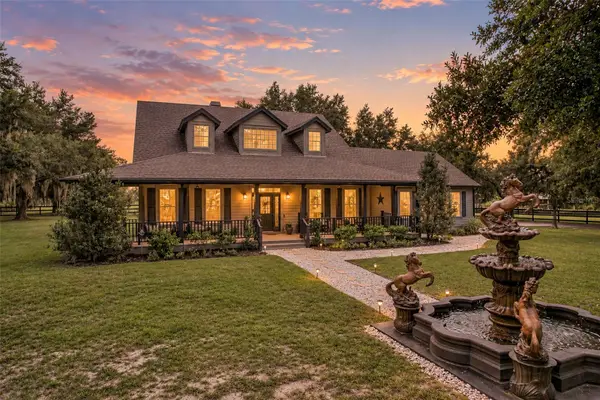 $1,299,000Active3 beds 4 baths2,252 sq. ft.
10900 Island Grove Road, CLERMONT, FL 34711
MLS# G5117492Listed by: DW&CO. REAL ESTATE, LLC - New
 $474,900Active3 beds 2 baths1,853 sq. ft.
3791 Beacon Ridge Way, CLERMONT, FL 34711
MLS# L4964696Listed by: KELLER WILLIAMS REALTY - New
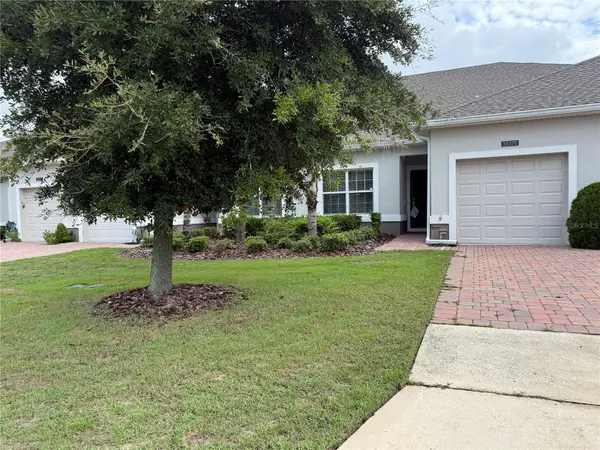 $255,000Active2 beds 2 baths1,374 sq. ft.
3537 Belland Circle #E, CLERMONT, FL 34711
MLS# R4911937Listed by: SIMS REALTY LLC - New
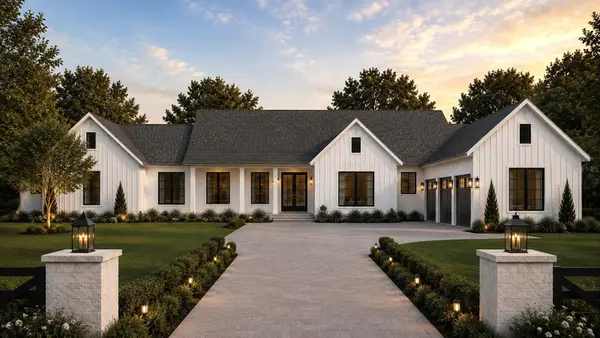 $1,700,000Active4 beds 5 baths3,897 sq. ft.
0 Wolf Springs Court, CLERMONT, FL 34715
MLS# O6439032Listed by: REGENCY REAL ESTATE LLC


Protect your home and budget from life's surprises with an Assurant Home Warranty, backed by a partner that supports you through every step of homeownership. Explore Plans.
© 2026 Better Homes and Gardens Real Estate LLC. An Anywhere Real Estate company. All rights reserved. Better Homes and Gardens® Real Estate is a registered trademark owned by Meredith Operations Corporation, licensed to Better Homes and Gardens Real Estate LLC and used with permission. Better Homes and Gardens Real Estate LLC fully supports the principles of the Fair Housing Act and the Equal Opportunity Act. Listing information is deemed reliable but is not guaranteed accurate.
Each office is independently owned and operated.
Any services or products provided by third parties are not provided by, affiliated with or related to Better Homes and Gardens Real Estate LLC, or its affiliated companies.