
9450 Water Orchid Ave, Clermont, FL 34711
Local realty services provided by:Better Homes and Gardens Real Estate Atchley Properties
Listed by: odette hitti
Office: orchard brokerage, llc.
MLS#:O6424459
Source:MFRMLS
Price summary
- Price:$324,000
- Price per sq. ft.:$128.37
- Monthly HOA dues:$37
About this home
EXTRA MOTIVATED SELLER **HOT LISTING! Packed with character, premium upgrades, and an unbeatable location on the Clermont/Groveland border! Welcome to the best lot in the area, offering the perfect blend of Groveland benefits and unparalleled Clermont convenience!**
Step into a stunning interior boasting gorgeous **hardwood floors** throughout the living and dining areas, complemented by dramatic **high ceilings**. The absolute crown jewel of this home is the invaluable, breathtaking view of the private backyard and forest from your main living space, direct walking access right from your backyard to the local bike trail, downtown Clermont, the Iron Bridge, and Victoria Point!
This home delivers total peace of mind and massive savings, featuring a **2-year-new Roof**, a **4-year-new Water Heater**, and premium **dual-pane windows (6 months new)** that block out heat and street noise while dropping your insurance costs. Fully transferred solar panels keep your electric bill at an incredibly low average of just **$178/month**FOR EVER!!!
**Endless Spaces to Active Living:** The garage is a **professional training gym** (equipment is negotiable!) with AC Split. Outside, An invaluable, picture-perfect view of your private backyard oasis, relax on your pristine 3-year-old deck overlooking the forest.
**SPECIAL BUYER INCENTIVES:** ask about discounted rate options and FREE fee refinancing with no lender fees FOR LIFE! Schedule your private showing today!...
Contact an agent
Home facts
- Year built:2001
- Subdivision & Development:MARSH HAMMOCK PH 01 LT 01 ORB 2176 PG 39
- Listing ID #:O6424459
- Added:70 day(s) ago
- Updated:September 21, 2026 at 08:18 PM
Rooms and interior
- Bedrooms:4
- Total bathrooms:2
- Full bathrooms:2
- Flooring:Carpet, Ceramic Tile, Laminate, Wood
- Dining Description:Living Room/Dining Room Combo
- Kitchen Description:Dishwasher, Microwave, Range, Refrigerator
- Bedroom Description:High Ceilings, Primary Bedroom Main Floor, Walk-In Closet(s)
- Living area:1,874 sq. ft.
Heating and cooling
- Cooling:Central Air
- Heating:Central
- Central air:Yes
Structure and exterior
- Roof:Shingle
- Year built:2001
- Building area:1,874 sq. ft.
- Lot area:0.31 Acres
- Lot Features:Greenbelt, Sloped
- Architectural Style:Cabin, Colonial, Elevated, Traditional
- Construction Materials:Block, Concrete, Stucco
- Exterior Features:Deck, Enclosed, Patio, Porch, Rear Porch, Screened
- Foundation Description:Slab
- Levels:1 Story
Utilities
- Water:Public, Water Connected
- Sewer:Public, Septic Tank, Sewer Connected
Finances and disclosures
- Price:$324,000
- Price per sq. ft.:$128.37
- Tax amount:$5,258 (2025)
Features and amenities
- Appliances:Dishwasher, Dryer, Electric Water Heater, Microwave, Range, Refrigerator, Washer
- Laundry features:Dryer, Inside, Laundry Room, Washer, Washer Hookup
- Amenities:Cable Available, Ceiling Fans(s), High Ceilings, Living Room/Dining Room Combo, Open Floorplan, Primary Bedroom Main Floor, Walk-In Closet(s)
- Pool features:Public Pool
Parking
- Parking description:Attached Garage, Garage Door Opener
- Garage:Yes
- Garage spaces:2
 The information being provided by Stellar Mls is for the consumer's personal, non-commercial use and may not be used for any purpose other than to identify prospective properties consumer may be interested in purchasing. Any information relating to real estate for sale referenced on this web site comes from the Internet Data Exchange (IDX) program of the Stellar Mls. Better Homes and Gardens Real Estate Atchley Properties is not a Multiple Listing Service (MLS), nor does it offer MLS access. This website is a service of Better Homes and Gardens Real Estate Atchley Properties, a broker participant of Stellar Mls. This web site may reference real estate listing(s) held by a brokerage firm other than the broker and/or agent who owns this web site.
The accuracy of all information, regardless of source, including but not limited to open house information, square footages and lot sizes, is deemed reliable but not guaranteed and should be personally verified through personal inspection by and/or with the appropriate professionals. The data contained herein is copyrighted by Stellar Mls and is protected by all applicable copyright laws. Any unauthorized dissemination of this information is in violation of copyright laws and is strictly prohibited.
Properties in listings may have been sold or may no longer be available.
Copyright 2026 Stellar Mls. All rights reserved.
The information being provided by Stellar Mls is for the consumer's personal, non-commercial use and may not be used for any purpose other than to identify prospective properties consumer may be interested in purchasing. Any information relating to real estate for sale referenced on this web site comes from the Internet Data Exchange (IDX) program of the Stellar Mls. Better Homes and Gardens Real Estate Atchley Properties is not a Multiple Listing Service (MLS), nor does it offer MLS access. This website is a service of Better Homes and Gardens Real Estate Atchley Properties, a broker participant of Stellar Mls. This web site may reference real estate listing(s) held by a brokerage firm other than the broker and/or agent who owns this web site.
The accuracy of all information, regardless of source, including but not limited to open house information, square footages and lot sizes, is deemed reliable but not guaranteed and should be personally verified through personal inspection by and/or with the appropriate professionals. The data contained herein is copyrighted by Stellar Mls and is protected by all applicable copyright laws. Any unauthorized dissemination of this information is in violation of copyright laws and is strictly prohibited.
Properties in listings may have been sold or may no longer be available.
Copyright 2026 Stellar Mls. All rights reserved.New listings near 9450 Water Orchid Ave
- Coming Soon
 $569,900Coming Soon3 beds 2 baths2,337 sq. ft.
15052 Green Valley Boulevard, CLERMONT, FL 34711
MLS# O6441746Listed by: REAL BROKER, LLC - Coming Soon
 $528,000Coming Soon7 beds 5 baths3,082 sq. ft.
16656 Palm Spring Drive, CLERMONT, FL 34714
MLS# K4903779Listed by: DC GLOBAL PARTNERS - Coming Soon
 $430,190Coming Soon2 beds 2 baths1,405 sq. ft.
6752 Sunrise Cove Drive, CLERMONT, FL 34714
MLS# O6440633Listed by: PULTE REALTY OF NORTH FLORIDA LLC - Coming Soon
 $467,850Coming Soon2 beds 2 baths1,655 sq. ft.
6756 Sunrise Cove Drive, CLERMONT, FL 34714
MLS# O6440641Listed by: PULTE REALTY OF NORTH FLORIDA LLC - Coming Soon
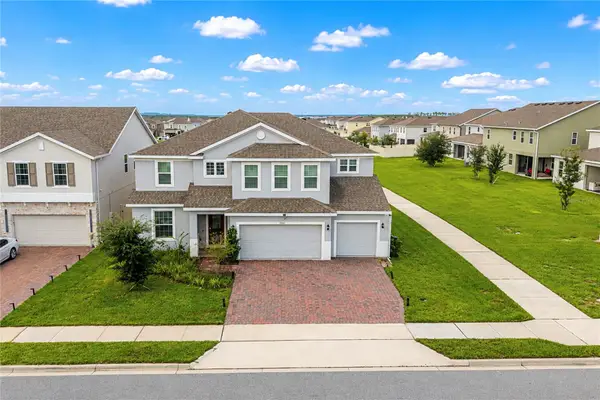 $810,000Coming Soon5 beds 4 baths3,800 sq. ft.
7634 Modica Street, CLERMONT, FL 34714
MLS# S5156911Listed by: PREFERRED REAL ESTATE BROKERS - New
 $200,000Active2 beds 2 baths1,145 sq. ft.
1401 W Highway 50 #152, CLERMONT, FL 34711
MLS# O6441803Listed by: FOLIO REALTY LLC - New
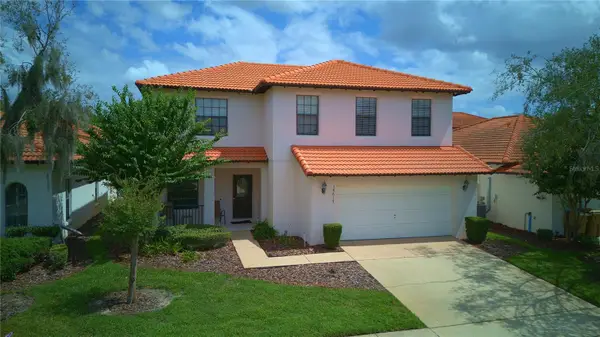 $425,000Active4 beds 3 baths2,072 sq. ft.
16617 Caribbean Breeze Way, CLERMONT, FL 34714
MLS# O6443230Listed by: COLDWELL BANKER REALTY - New
 $385,000Active2 beds 2 baths1,661 sq. ft.
3635 Kingswood Court, CLERMONT, FL 34711
MLS# O6442145Listed by: REAL BROKER, LLC - New
 $368,000Active3 beds 2 baths1,740 sq. ft.
2813 Mayflower Loop, CLERMONT, FL 34714
MLS# G5118043Listed by: DENIZ REALTY PARTNERS LLC - New
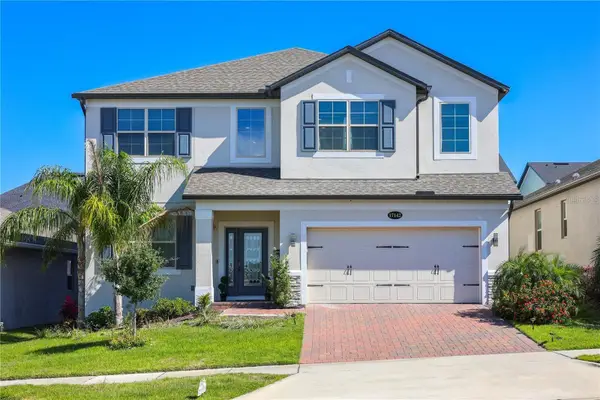 $840,000Active5 beds 4 baths3,651 sq. ft.
17142 Hickory Wind Drive, CLERMONT, FL 34711
MLS# O6443384Listed by: NOVARE REAL ESTATE LLC


Protect your home and budget from life's surprises with an Assurant Home Warranty, backed by a partner that supports you through every step of homeownership. Explore Plans.
© 2026 Better Homes and Gardens Real Estate LLC. An Anywhere Real Estate company. All rights reserved. Better Homes and Gardens® Real Estate is a registered trademark owned by Meredith Operations Corporation, licensed to Better Homes and Gardens Real Estate LLC and used with permission. Better Homes and Gardens Real Estate LLC fully supports the principles of the Fair Housing Act and the Equal Opportunity Act. Listing information is deemed reliable but is not guaranteed accurate.
Each office is independently owned and operated.
Any services or products provided by third parties are not provided by, affiliated with or related to Better Homes and Gardens Real Estate LLC, or its affiliated companies.